ACCEPTING BACK UP OFFERS AND SHOWING REQUESTS! Welcome to 12446 Barrel Oak Lane, a home where every detail has been thoughtfully refined and properly handled. Set on 1.81 acres of flat, open land in the heart of Lovettsville, this Carrington Homes Huntwick Place model offers over 6,300 square feet of beautifully finished living space, enhanced by more than $150,000 in intentional post-sale upgrades. From the moment you step through the signature double front doors, the tone is set. The main level unfolds with warmth and clarity, designed for both everyday living and meaningful gatherings. At the center of the home, the kitchen has been elevated with a full suite of top-of-the-line KitchenAid appliances, including a counter-depth refrigerator, dual ovens, a 36-inch gas cooktop, and an upgraded dishwasher. New pendant lighting and a refined breakfast area fixture add a soft, modern finish, while the adjoining bar area, complete with an arabesque backsplash, floating shelves, and refrigerator drawers, makes hosting feel seamless. The family room offers a sense of quiet comfort, anchored by a coffered ceiling and gas fireplace, while the main-level offices provide flexibility for work, creativity, or additional living space. A formal dining room and game room create natural places to gather, all connected by updated finishes and thoughtful design. The home is equally thoughtful in its everyday functionality, featuring two separate two-car garages, both fully finished with epoxy floors, offering a polished and practical approach to storage, hobbies, or additional workspace. Just inside, a well-designed drop zone creates a seamless transition into the home, bringing ease and organization to daily life. Upstairs, the primary suite serves as a private retreat, enhanced with updated lighting, Kohler fixtures, and a spa-like bath with a soaking tub, frameless glass shower, and dual vanities. New continuous flooring throughout the second level creates a clean, cohesive flow, while additional bedrooms offer both comfort and privacy for family and guests. The walk-out lower level extends the home’s versatility with a spacious recreation area, custom wet bar, private guest suite with an en-suite bath, and a dedicated gym or media room. New carpeting with upgraded plush padding and specialty gym flooring adds both comfort and function. Beyond aesthetics, the home has been meticulously maintained and improved for long-term confidence. A new 17 SEER Trane multi-fuel HVAC system, smart thermostats, a serviced whole-home water filtration and softener system, radon mitigation, and a replaced septic pump ensure the home operates exactly as it should. The interior has also been freshly painted throughout, creating a clean, cohesive backdrop that feels both elevated and move-in ready. Outdoor living has been equally considered. A stamped concrete patio, expanded deck access, improved drainage, an extended front walkway, and thoughtfully added landscaping create a setting that feels both open and intentional, perfect for quiet mornings, gatherings with friends, and everything in between. Located just minutes from Market Table Bistro, Train to Mumbai, Andy’s, and the Lovettsville Co-Op, this home offers not just space, but connection to one of Loudoun County’s most charming communities. This is more than a home. It is a place where your next chapter begins, already aligned.
Under contract
$1,475,000
12446 Barrel Oak Ln, Lovettsville, VA 20180
5beds
6,315sqft
Single Family Residence
Built in 2022
1.81 Acres Lot
$1,464,700 Zestimate®
$234/sqft
$110/mo HOA
What's special
Extended front walkwayImproved drainageThoughtfully added landscapingWell-designed drop zoneTop-of-the-line kitchenaid appliancesExpanded deck accessUpgraded dishwasher
- 82 days
- 75
- 2
Zillow last checked:
Listing updated:
Listed by:
Chloe Powell 571-379-0199,
Hunt Country Sotheby's International Realty 703-443-1757,
Co-Listing Agent: Sherry Lee Santmyer 540-431-8101,
Hunt Country Sotheby's International Realty
Source: Bright MLS,MLS#: VALO2128188
Facts & features
Interior
Bedrooms & bathrooms
- Bedrooms: 5
- Bathrooms: 5
- Full bathrooms: 4
- 1/2 bathrooms: 1
- Main level bathrooms: 1
Basement
- Area: 1889
Heating
- Central, Programmable Thermostat, Propane
Cooling
- Ceiling Fan(s), Programmable Thermostat, Central Air, Electric
Appliances
- Included: Microwave, Cooktop, Dishwasher, Disposal, Dryer, Double Oven, Oven, Refrigerator, Stainless Steel Appliance(s), Washer, Water Heater
- Laundry: Upper Level, Dryer In Unit, Washer In Unit
Features
- Bar, Soaking Tub, Bathroom - Tub Shower, Ceiling Fan(s), Combination Dining/Living, Combination Kitchen/Dining, Crown Molding, Dining Area, Family Room Off Kitchen, Open Floorplan, Formal/Separate Dining Room, Kitchen Island, Pantry, Primary Bath(s), Recessed Lighting, Upgraded Countertops, Wainscotting, Walk-In Closet(s), 9'+ Ceilings, Dry Wall, High Ceilings
- Flooring: Ceramic Tile, Carpet, Luxury Vinyl
- Windows: Window Treatments
- Basement: Full,Finished,Interior Entry,Exterior Entry,Walk-Out Access,Windows
- Number of fireplaces: 1
- Fireplace features: Mantel(s), Gas/Propane
Interior area
- Total structure area: 6,315
- Total interior livable area: 6,315 sqft
- Finished area above ground: 4,426
- Finished area below ground: 1,889
Property
Parking
- Total spaces: 4
- Parking features: Garage Faces Side, Garage Door Opener, Inside Entrance, Oversized, Asphalt, Attached, Driveway
- Attached garage spaces: 4
- Has uncovered spaces: Yes
Accessibility
- Accessibility features: None
Features
- Levels: Three
- Stories: 3
- Patio & porch: Deck, Porch
- Pool features: None
- Fencing: Full,Wood
Lot
- Size: 1.81 Acres
- Features: Front Yard, Landscaped, Open Lot, Premium, Rear Yard
Details
- Additional structures: Above Grade, Below Grade
- Parcel number: 296464641000
- Zoning: AR1
- Special conditions: Standard
Construction
Type & style
- Home type: SingleFamily
- Architectural style: Colonial,Craftsman
- Property subtype: Single Family Residence
Materials
- HardiPlank Type
- Foundation: Slab
- Roof: Architectural Shingle
Condition
- Excellent
- New construction: No
- Year built: 2022
Details
- Builder model: Huntwick Place
- Builder name: Carrington
Utilities & green energy
- Sewer: Septic < # of BR
- Water: Well
- Utilities for property: Cable Connected, Propane
Community & HOA
Community
- Subdivision: Lovettsville
HOA
- Has HOA: Yes
- HOA fee: $110 monthly
- HOA name: DOWNEY FARM
Location
- Region: Lovettsville
Financial & listing details
- Price per square foot: $234/sqft
- Tax assessed value: $1,408,150
- Annual tax amount: $11,250
- Date on market: 6/11/2026
- Listing agreement: Exclusive Right To Sell
- Listing terms: Cash,Conventional,FHA,VA Loan
- Ownership: Fee Simple
Estimated market value
$1,464,700
$1.39M - $1.54M
$5,899/mo
Price history
| Date | Event | Price |
|---|---|---|
| 6/23/2026 | Contingent | $1,475,000$234/sqft |
Source:  Bright MLS #VALO2128188 Report a problem Bright MLS #VALO2128188 Report a problem | ||
| 6/11/2026 | Listed for sale | $1,475,000-4.8%$234/sqft |
Source: Bright MLS #VALO2128188 Report a problem | ||
| 5/18/2026 | Listing removed | $1,550,000$245/sqft |
Source: Bright MLS #VALO2119060 Report a problem | ||
| 4/15/2026 | Listed for sale | $1,550,000+10.7%$245/sqft |
Source: Bright MLS #VALO2119060 Report a problem | ||
| 7/31/2025 | Sold | $1,400,000-1.8%$222/sqft |
Source: Bright MLS #VALO2091912 Report a problem | ||
| 6/22/2025 | Contingent | $1,425,000$226/sqft |
Source: Bright MLS #VALO2091912 Report a problem | ||
| 5/30/2025 | Price change | $1,425,000-1.7%$226/sqft |
Source: Bright MLS #VALO2091912 Report a problem | ||
| 5/12/2025 | Price change | $1,450,000-1.7%$230/sqft |
Source: Bright MLS #VALO2091912 Report a problem | ||
| 4/28/2025 | Price change | $1,475,000-1.7%$234/sqft |
Source: Bright MLS #VALO2091912 Report a problem | ||
| 3/28/2025 | Listed for sale | $1,500,000+18.7%$238/sqft |
Source: Bright MLS #VALO2091912 Report a problem | ||
| 3/29/2023 | Sold | $1,263,797$200/sqft |
Source: Public Record Report a problem | ||
Public tax history
| Year | Property taxes | Tax assessment |
|---|---|---|
| 2026 | $11,336 +0.8% | $1,408,150 +0.8% |
| 2025 | $11,250 -0.2% | $1,397,520 +7.2% |
| 2024 | $11,276 +39.4% | $1,303,560 +41% |
| 2023 | $8,087 +560.4% | $924,240 +571.7% |
| 2022 | $1,225 +6.1% | $137,600 +16.8% |
| 2021 | $1,154 | $117,800 |
Find assessor info on the county website
Monthly payment
Est. payment
Payment breakdown
Explore the cost of this home by adjusting the details. Changes won't be saved.Climate risks
Neighborhood: 20180
Nearby schools
Schools provided by the listing agent
- Elementary: Lovettsville
- Middle: Harmony
- High: Woodgrove
- District: Loudoun County Public Schools
Source: Bright MLS. This data may not be complete. We recommend contacting the local school district to confirm school assignments for this home.
- $1,304,9004 bd4 ba4.1k sqft12420 Barrel Oak Ln, Lovettsville, VA 20180Off Market
- $1,414,9115 bd5 ba4.5k sqft40151 Lovettsville Rd, Lovettsville, VA 20180Sold
- $1,241,7004 bd5 ba3.7k sqft40173 Lovettsville Rd, Lovettsville, VA 20180Off Market
- $1,149,4544 bd3 ba3.2k sqft40121 Lovettsville Rd, Lovettsville, VA 20180Sold
Similar homes
- $999,0005 bd5 ba6k sqft11636 Scott Morgan Ln, Lovettsville, VA 20180For Sale
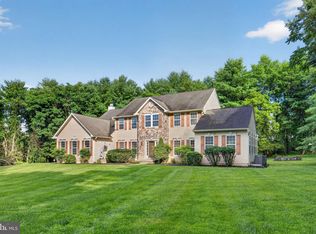
 MLS ID #VALO2131294, Yury Garamyan, Jason Mitchell Group. Bright MLS
 - $1,090,0005 bd3 ba3.9k sqft12003 Stonehouse View Ct, Lovettsville, VA 20180For Sale
 MLS ID #VALO2132776, Dave Jezierski, United Real Estate Premier. Bright MLS
 - $1,125,0004 bd5 ba4.5k sqftNone Available, Lovettsville, VA 20180For Sale
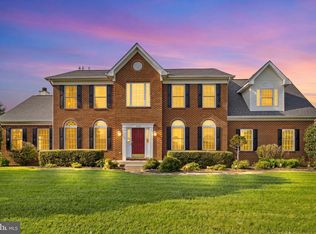 MLS ID #VALO2129946, Nikola Tadie, Redfin Corporation. Bright MLS
 - $1,550,0005 bd7 ba7.8k sqft15058 Bankfield Dr, Waterford, VA 20197For Sale
 MLS ID #VALO2130588, Louis Cironi, Evergreen Ridge Realty. Bright MLS
 - $899,0006 bd4 ba4.1k sqft11489 Potomac Heights Ln, Lovettsville, VA 20180For SaleMLS ID #VALO2129968, Scott Petersen, Pearson Smith Realty, LLC. Bright MLS
- $1,579,0005 bd5 ba5.5k sqft16050 Hamilton Station Rd, Waterford, VA 20197For SaleMLS ID #VALO2126650, Melissa Donnelly, Redfin Corporation. Bright MLS
- $1,425,0005 bd5 ba5.4k sqft38800 Bettis Dr, Hamilton, VA 20158For SaleMLS ID #VALO2131960, Joyce Cundey, Keller Williams Realty. Bright MLS
- $1,375,0005 bd6 ba6.5k sqft15117 Grace Pl, Waterford, VA 20197For SaleMLS ID #VALO2124720, Ryan Clegg, Corcoran McEnearney. Bright MLS
- $1,499,0006 bd5 ba6.8k sqft15145 Lees Crossing Ln, Leesburg, VA 20176For SaleMLS ID #VALO2121562, Ryan Clegg, Corcoran McEnearney. Bright MLS
- $1,325,0005 bd4 ba4.3k sqft38392 Stone Eden Dr, Hamilton, VA 20158For SaleMLS ID #VALO2133880, Julie Bowman, Pearson Smith Realty, LLC. Bright MLS
- $1,399,0004 bd5 ba4.5k sqft15019 Lynnford Ct, Waterford, VA 20197For SaleMLS ID #VALO2132546, Austin Wickwire, RE/MAX Gateway, LLC. Bright MLS
- $1,299,0005 bd5 ba6.8k sqft15169 Coronet Pl, Waterford, VA 20197For SaleMLS ID #VALO2120140, Ryan Clegg, Corcoran McEnearney. Bright MLS
- $1,575,0004 bd3 ba7k sqft39937 Charles Town Pike, Hamilton, VA 20158For SaleMLS ID #VALO2127324, Beckwith Bolle, Carter Braxton Preferred Properties. Bright MLS
- $1,357,0005 bd5 ba5.6k sqftShenstone Farm, Leesburg, VA 20175For SaleMLS ID #VALO2132764, Ed Huebner, RE/MAX Executives. Bright MLS
- $1,675,0004 bd5 ba4.5k sqft1191 Buckeystown Pike, Adamstown, MD 21710For SaleMLS ID #MDFR2087034, Audrey Bullock, Cummings & Co. Realtors. Bright MLS
- $1,425,0005 bd5 ba7k sqft15512 Mount Nebo Rd, Poolesville, MD 20837For SaleMLS ID #MDMC2240690, Jim Brown, LPT Realty, LLC. Bright MLS
- $1,289,9004 bd5 ba5.3k sqft14963 Creek Point Ct, Hillsboro, VA 20132For SaleMLS ID #VALO2122240, Ben Heisler, Pearson Smith Realty, LLC. Bright MLS
- $1,399,0006 bd5 ba5.7k sqft8100 Worthington Manor Pl, Adamstown, MD 21710For SaleMLS ID #MDFR2085294, Solo Zaldivar, Compass. Bright MLS
- $1,450,0005 bd5 ba5.6k sqft35047 Snickersville Tpke, Round Hill, VA 20141For SaleMLS ID #VALO2121450, Ryan Clegg, Corcoran McEnearney. Bright MLS
- $1,275,0004 bd3 ba3.8k sqft17572 Tranquility Rd, Purcellville, VA 20132For SaleMLS ID #VALO2134340, Lou Casciano, Real Broker, LLC. Bright MLS
