Welcome to this stunning, fully renovated classic Glen Abbey home nestled in the heart of Alpharetta, Georgia — where timeless charm meets modern luxury at every turn. From the moment you arrive, this home commands attention and delivers an exceptional living experience at every level, beginning with a grand two-story foyer that sets an elegant tone and flows effortlessly into the rest of the home. The beautifully updated kitchen boasts granite countertops with stone backsplash, and opens seamlessly to both the breakfast area and the spacious family room, where soaring ceilings adorned with gorgeous wood beams create a warm, inviting, and truly impressive atmosphere, all anchored by gleaming hardwood floors that run throughout the entire main level, adding a sense of continuity, warmth, and timeless sophistication. Just off the back of the home, a spacious and gorgeous covered screened-in porch serves as the perfect retreat, overlooking a private walk-out backyard complete with a cozy fire pit and ample space for entertaining guests, hosting gatherings, or simply enjoying the outdoors. Upstairs, the luxurious primary suite is nothing short of extraordinary, featuring a fully renovated master bath complete with beautiful quartz countertops, elegant marble floors, and a sleek frameless glass shower that rivals any five-star resort, while three additional generously sized bedrooms and two fully updated bathrooms with modern, high-end finishes provide plenty of space and comfort for family and guests alike. The finished terrace level continues to impress with stylish LVP flooring throughout, a dedicated home theatre area perfect for movie nights, a spacious play area, a custom private gym, and a fully renovated full bathroom — offering an unmatched level of versatility and convenience. Plenty of storage with built in storage shelving. Beyond the walls of this incredible home lies the highly sought-after Glen Abbey community, offering residents exceptional amenities including a clubhouse, swimming pool, tennis courts, and pickleball courts, as well as beautifully maintained sidewalks and streetlights that make the neighborhood as charming to stroll through as it is to live in. Perfectly positioned within top-rated school districts and just minutes from the world-class shopping and dining of Avalon, Downtown Alpharetta, GA-400, and numerous parks and recreational destinations, this meticulously renovated, move-in-ready masterpiece truly offers the best of everything — don't miss your chance to call it home, schedule your private showing today before it's gone!
Pending
$1,250,000
125 Burford Holw, Alpharetta, GA 30022
5beds
6,133sqft
:
Get pre-qualified$8,595/mo
Single Family Residence, Residential
Built in 2001
0.35 Acres Lot
$1,252,800 Zestimate®
$204/sqft
$138/mo HOA
What's special
Custom private gymLuxurious primary suiteBeautifully updated kitchenSpacious play areaPrivate walk-out backyardSpacious family roomElegant marble floors
- 45 days |
- 177 |
- 4 |
Likely to sell faster than
Zillow last checked:
Listing updated:
Listed by:
REED GUTHRIE,
Atlanta Fine Homes Sotheby's International 770-442-7300
Source: FMLS GA,MLS#: 7789299
Facts & features
Interior
Bedrooms & bathrooms
- Bedrooms: 5
- Bathrooms: 5
- Full bathrooms: 5
- Main level bathrooms: 1
- Main level bedrooms: 1
Rooms
- Room types: Basement, Exercise Room
Primary bedroom
- Features: Oversized Master, Sitting Room
- Level: Oversized Master, Sitting Room
Bedroom
- Features: Oversized Master, Sitting Room
Primary bathroom
- Features: Double Vanity, Separate His/Hers, Separate Tub/Shower, Soaking Tub
Dining room
- Features: Seats 12+, Separate Dining Room
Kitchen
- Features: Breakfast Bar, Breakfast Room, Kitchen Island, Pantry, Stone Counters, View to Family Room
Heating
- Forced Air, Natural Gas, Zoned
Cooling
- Attic Fan, Ceiling Fan(s), Electric, Zoned
Appliances
- Included: Dishwasher, Disposal, Gas Cooktop, Gas Water Heater, Microwave, Refrigerator
- Laundry: Upper Level
Features
- Beamed Ceilings, Bookcases, Cathedral Ceiling(s), Crown Molding, Double Vanity, Entrance Foyer, High Ceilings 9 ft Lower, High Ceilings, High Ceilings 10 ft Main, Walk-In Closet(s)
- Flooring: Carpet, Hardwood
- Windows: Double Pane Windows, Insulated Windows
- Basement: Finished,Finished Bath,Full,Interior Entry,Walk-Out Access
- Number of fireplaces: 2
- Fireplace features: Family Room, Gas Starter, Master Bedroom
- Common walls with other units/homes: No Common Walls
Interior area
- Total structure area: 6,133
- Total interior livable area: 6,133 sqft
- Finished area above ground: 4,031
- Finished area below ground: 1,702
Video & virtual tour
Property
Parking
- Total spaces: 3
- Parking features: Driveway, Garage, Garage Door Opener, Garage Faces Side, Kitchen Level
- Garage spaces: 3
- Has uncovered spaces: Yes
Accessibility
- Accessibility features: None
Features
- Levels: Three Or More
- Patio & porch: Covered, Deck, Enclosed, Rear Porch, Screened
- Exterior features: Gas Grill, Private Yard
- Pool features: None
- Spa features: None
- Fencing: None
- Has view: Yes
- View description: Other
- Waterfront features: None
- Body of water: None
Lot
- Size: 0.35 Acres
- Features: Corner Lot, Cul-De-Sac, Front Yard, Landscaped, Level, Private
Details
- Additional structures: None
- Parcel number: 11 015000422357
- Other equipment: Home Theater, Irrigation Equipment
- Horse amenities: None
Construction
Type & style
- Home type: SingleFamily
- Architectural style: Traditional
- Property subtype: Single Family Residence, Residential
Materials
- Brick 3 Sides, HardiPlank Type
- Foundation: Concrete Perimeter
- Roof: Shingle
Condition
- Resale
- New construction: No
- Year built: 2001
Utilities & green energy
- Electric: 220 Volts
- Sewer: Public Sewer
- Water: Public
- Utilities for property: Cable Available, Electricity Available, Natural Gas Available, Sewer Available
Green energy
- Energy efficient items: None
- Energy generation: None
Community & HOA
Community
- Features: Clubhouse, Fitness Center, Homeowners Assoc, Near Schools, Near Trails/Greenway, Pickleball, Playground, Pool, Sidewalks, Street Lights, Swim Team, Tennis Court(s)
- Security: Smoke Detector(s)
- Subdivision: Glen Abbey
HOA
- Has HOA: Yes
- Services included: Reserve Fund, Swim, Tennis
- HOA fee: $1,650 annually
- HOA phone: 770-442-9121
Location
- Region: Alpharetta
Financial & listing details
- Price per square foot: $204/sqft
- Tax assessed value: $945,900
- Annual tax amount: $7,074
- Date on market: 6/18/2026
- Cumulative days on market: 39 days
- Listing terms: Cash,Conventional
- Electric utility on property: Yes
- Road surface type: Asphalt
Estimated market value
$1,252,800
$1.19M - $1.32M
$7,153/mo
Price history
| Date | Event | Price |
|---|---|---|
| 6/28/2026 | Pending sale | $1,250,000$204/sqft |
Source:  FMLS GA #7789299 Report a problem FMLS GA #7789299 Report a problem | ||
| 6/18/2026 | Listed for sale | $1,250,000+152%$204/sqft |
Source: FMLS GA #7789299 Report a problem | ||
| 2/4/2002 | Sold | $496,100$81/sqft |
Source: Public Record Report a problem | ||
Public tax history
| Year | Property taxes | Tax assessment |
|---|---|---|
| 2025 | $7,074 +3.1% | $378,360 +8.2% |
| 2024 | $6,864 +10.6% | $349,640 +4.6% |
| 2023 | $6,204 -0.7% | $334,360 +23.3% |
| 2022 | $6,247 +3.1% | $271,120 +11.3% |
| 2021 | $6,060 -12.6% | $243,640 -0.8% |
| 2020 | $6,932 -7.2% | $245,600 +1.8% |
| 2019 | $7,474 | $241,240 +2.4% |
| 2018 | $7,474 | $235,640 +9.9% |
| 2017 | $7,474 +7.5% | $214,440 |
| 2016 | $6,952 -0.2% | $214,440 |
| 2015 | $6,964 +21.7% | $214,440 +7.5% |
| 2014 | $5,724 +4.7% | $199,480 |
| 2013 | $5,468 -6.1% | $199,480 -5.4% |
| 2012 | $5,822 | $210,840 |
| 2011 | -- | $210,840 -1.1% |
| 2010 | $5,895 +10.6% | $213,200 -8.8% |
| 2009 | $5,329 | $233,760 -0.3% |
| 2008 | -- | $234,560 -0.1% |
| 2007 | $5,706 | $234,760 +26.8% |
| 2005 | -- | $185,200 +7.7% |
| 2004 | $5,337 +2% | $172,000 +3.8% |
| 2003 | $5,234 | $165,760 |
Find assessor info on the county website
Monthly payment
Est. payment
Payment breakdown
Explore the cost of this home by adjusting the details. Changes won't be saved.Climate risks
Neighborhood: 30022
Nearby schools
GreatSchools rating
- 10/10New Prospect Elementary SchoolGrades: PK-5Distance: 1.4 mi
- 9/10Webb Bridge Middle SchoolGrades: 6-8Distance: 1.3 mi
- 10/10Alpharetta High SchoolGrades: 9-12Distance: 1.2 mi
Schools provided by the listing agent
- Elementary: New Prospect
- Middle: Webb Bridge
- High: Alpharetta
Source: FMLS GA. This data may not be complete. We recommend contacting the local school district to confirm school assignments for this home.
- $1,230,0005 bd4 ba4.8k sqft135 Burford Holw, Alpharetta, GA 30022Off Market
- $1,398,3005 bd4 ba5k sqft1030 Lainston Ct, Alpharetta, GA 30022Off Market
- $1,166,8005 bd5 ba3.8k sqft1020 Lainston Ct, Alpharetta, GA 30022Off Market
- $1,415,9006 bd6 ba6.4k sqft1040 Lainston Ct, Alpharetta, GA 30022Off Market
- $1,376,3006 bd6 ba5.1k sqft115 Burford Holw, Alpharetta, GA 30022Off Market
- $1,133,3005 bd4 ba4.3k sqft145 Burford Holw, Alpharetta, GA 30022Off Market
- $1,516,0005 bd6 ba6.6k sqft120 Burford Holw, Alpharetta, GA 30022Sold
- $1,277,5006 bd5 ba5.3k sqft1010 Lainston Ct, Alpharetta, GA 30022Off Market
A local agent can set up tours, give advice and negotiate with sellers.
Similar homes
- $1,250,0006 bd4 ba5.7k sqft10605 Oxford Mill Cir, Johns Creek, GA 30022For Sale

 MLS ID #7767231, ANA FORD, Trend Atlanta Realty, Inc.. FMLS GA
 - $1,269,0004 bd5 ba5.2k sqft715 Weybridge Pl, Johns Creek, GA 30022For Sale
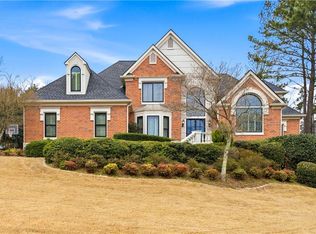 MLS ID #7732753, Esther Lee, Elite Atlanta Real Estate, LLC. FMLS GA
 - $1,075,0005 bd5 ba6.2k sqft9590 Rod Rd, Johns Creek, GA 30022For Sale
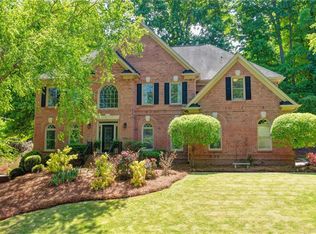 MLS ID #7801527, Heather Cannon, Atlanta Fine Homes Sotheby's International. FMLS GA
 - $1,195,0005 bd6 ba5.2k sqft1045 Etris Manor Dr, Roswell, GA 30075Active

 MLS ID #10816647, Carson Cowan, Atlanta Fine Homes - Sotheby's Int'l. GAMLS
 - $1,050,0004 bd5 ba4.5k sqft4030 Newgate Ct, Johns Creek, GA 30022For SaleMLS ID #7774832, Christina Hao, Atlanta Realty Global, LLC.. FMLS GA
- $1,249,0006 bd7 ba5.2k sqft6740 Mount Holly Way, Suwanee, GA 30024For SaleMLS ID #7796110, Niloufer Panjwani, Virtual Properties Realty. Biz. FMLS GA
- $1,500,0006 bd6 ba6.8k sqft5272 Lacosta Ln, Johns Creek, GA 30022For SaleMLS ID #7791688, Denise Sperier, Atlanta Fine Homes Sotheby's International. FMLS GA
- $1,040,0006 bd5 ba5.2k sqft585 Saint Regis Ln, Alpharetta, GA 30022ActiveMLS ID #10647028, Nicole Miller, Hester Group, REALTORS. GAMLS
- $875,0005 bd5 ba3.3k sqft4850 Haydens Walk Dr, Johns Creek, GA 30022For SaleMLS ID #7793334, Latonya Koweh, HomeSmart. FMLS GA
- $1,099,0005 bd4 ba5k sqft7640 Campground Rd, Cumming, GA 30040ActiveMLS ID #10816081, Cindy Howell, Keller Williams Realty Atl. Partners. GAMLS
- $1,349,9005 bd5 ba4k sqft676 Dunbrody Dr, Milton, GA 30004For SaleMLS ID #7813424, TIM LOGSDON, Regis Properties, Inc.. FMLS GA
- $1,275,0005 bd5 ba5.6k sqft995 Freehome Rd, Canton, GA 30115ActiveMLS ID #10731754, Ruby Brancato, Keller Williams Community Partners. GAMLS
- $1,095,0004 bd4 ba4.2k sqft4085 Roxburgh Dr, Roswell, GA 30076Active Under ContractMLS ID #10813202, Lurline Craig-Burke, Harry Norman Realtors. GAMLS
- $1,400,0005 bd5 ba6.7k sqft2200 Ascott Valley Trce, Johns Creek, GA 30097ActiveMLS ID #10797246, Mei Cheng, BHHS Georgia Properties. GAMLS
- $950,0005 bd5 ba3.8k sqft720 Brafferton Way, Johns Creek, GA 30005For SaleMLS ID #7812574, KAREN REYNOLDS, Atlanta Fine Homes Sotheby's International. FMLS GA
- $1,394,9005 bd6 ba6.4k sqft1875 Southers Cir, Suwanee, GA 30024ActiveMLS ID #10792730, Cathy B Cobb, BHHS Georgia Properties. GAMLS
- $1,320,0005 bd7 ba6.9k sqft4858 Basingstoke Dr, Suwanee, GA 30024For SaleMLS ID #7757286, Mi Yi, Wealthpoint Realty, LLC.. FMLS GA
- $849,0005 bd3 ba3.5k sqft480 Prince Charles Pl, Johns Creek, GA 30022For SaleMLS ID #7757596, KAREN REYNOLDS, Atlanta Fine Homes Sotheby's International. FMLS GA
- $799,0004 bd3 ba4.3k sqft3450 River Ferry Dr, Johns Creek, GA 30022For SaleMLS ID #7805515, Denise Sperier, Atlanta Fine Homes Sotheby's International. FMLS GA
- $1,390,0006 bd6 ba5.9k sqft9030 Moor Park Run, Duluth, GA 30097For SaleMLS ID #7781827, Andy Chung, TBRE, Inc.. FMLS GA
