Welcome to 125 S. Newport Way, a custom-built home in the sought-after community of Bethany Forest, where fewer than 100 homes enjoy a peaceful setting just 6 miles to Bethany Beach, restaurants, and attractions of Bethany Beach. Enjoy easy access to some of the area’s finest restaurants, local entertainment, and coastal attractions in nearby Millville and Ocean View. Offered for the first time since it was built in 2003, this meticulously maintained 3-bedroom, 3-bath residence offers over 3,000 square feet of thoughtfully designed living space with room for everyone. Hardwood flooring flows throughout the main living areas, while the spacious kitchen features quartz countertops, stainless steel appliances, a breakfast nook with a bay window, and views of the tranquil backyard. The dramatic two-story living room is anchored by a gas fireplace and opens to exceptional indoor and outdoor gathering spaces. The primary suite is a true retreat, featuring a walk-in closet, double vanity, tiled walk-in shower, and French doors leading to a bright 16' x 14' sunroom. Outdoor living is equally impressive. Enjoy the expansive rear deck overlooking a beautifully nature-lovers backyard that backs to wetlands, creating a private setting filled with birdsong and frequent wildlife visitors. A three-season porch provides the perfect space for crab feasts, family dinners, morning coffee, or simply relaxing with a good book. Upstairs offers remarkable flexibility with a sprawling 46' x 20' bonus room complete with a wet bar and wine cooler, making it ideal for entertaining, hobbies, a fitness area, media room, or additional guest accommodations. A second upstairs sitting room offers even more possibilities as a game room, office, or private retreat. A full bath serves the upper level. Additional features include an encapsulated conditioned crawlspace, irrigation system, large storage shed, extended side-entry two-car garage, and ample space to store a boat. Residents of Bethany Forest enjoy a community pool with pool house, tennis courts, pickleball court, and a low annual HOA fee of just $726. Recent improvements include a brand-new roof installed in May 2026 with a transferable 50-year warranty. Bonus: Bethany Forest is currently in the funding phase for Sussex County sewer service, with construction anticipated to begin in 2027 and completion projected for the first quarter of 2028. Existing homeowners are expected to receive the benefit of the current EDU credit/impact fee value of approximately $10,700. Buyers are encouraged to review and approve all available DUCIOA documents uploaded to the MLS as part of their due diligence. With its exceptional space, privacy, community amenities, and unbeatable location near the beach, this is a home you truly need to experience in person—schedule your tour today and discover all that 125 S. Newport Way has to offer.
Under contract
$575,000
125 S Newport Way, Dagsboro, DE 19939
3beds
3,082sqft
:
Get pre-qualified$3,345/mo
Single Family Residence
Built in 2003
1.27 Acres Lot
$-- Zestimate®
$187/sqft
$61/mo HOA
What's special
Gas fireplacePeaceful settingSecond upstairs sitting roomStainless steel appliancesDouble vanityWalk-in closetTiled walk-in shower
- 42 days |
- 990 |
- 60 |
Zillow last checked:
Listing updated:
Listed by:
SUSAN ASH 302-858-7477,
RE/MAX Coastal 3025373400
Source: Bright MLS,MLS#: DESU2113688
Facts & features
Interior
Bedrooms & bathrooms
- Bedrooms: 3
- Bathrooms: 3
- Full bathrooms: 3
- Main level bathrooms: 2
- Main level bedrooms: 3
Rooms
- Room types: Living Room, Dining Room, Primary Bedroom, Sitting Room, Bedroom 2, Bedroom 3, Kitchen, Foyer, Breakfast Room, Sun/Florida Room, Laundry, Bathroom 2, Bathroom 3, Primary Bathroom
Primary bedroom
- Features: Window Treatments, Cathedral/Vaulted Ceiling, Ceiling Fan(s), Flooring - Carpet
- Level: Main
- Area: 272 Square Feet
- Dimensions: 17 X 16
Bedroom 2
- Features: Window Treatments, Flooring - Carpet, Cathedral/Vaulted Ceiling
- Level: Main
- Area: 144 Square Feet
- Dimensions: 12 X 12
Bedroom 3
- Features: Flooring - Carpet, Window Treatments
- Level: Main
- Area: 132 Square Feet
- Dimensions: 11 X 12
Primary bathroom
- Features: Flooring - Ceramic Tile, Chair Rail, Granite Counters, Double Sink, Recessed Lighting, Bathroom - Walk-In Shower, Walk-In Closet(s)
- Level: Main
Bathroom 2
- Features: Bathroom - Tub Shower, Flooring - Ceramic Tile
- Level: Main
Bathroom 3
- Features: Flooring - HardWood, Recessed Lighting, Window Treatments, Lighting - Wall sconces, Bathroom - Tub Shower
- Level: Upper
- Area: 81 Square Feet
- Dimensions: 9 X 9
Breakfast room
- Features: Flooring - HardWood, Window Treatments
- Level: Main
- Area: 154 Square Feet
- Dimensions: 14 X 11
Dining room
- Features: Window Treatments
- Level: Main
- Area: 120 Square Feet
- Dimensions: 10 X 12
Foyer
- Features: Flooring - Ceramic Tile, Lighting - Wall sconces
- Level: Main
- Area: 72 Square Feet
- Dimensions: 12 X 6
Kitchen
- Features: Breakfast Bar, Countertop(s) - Quartz, Kitchen - Electric Cooking, Recessed Lighting, Ceiling Fan(s), Pantry, Flooring - HardWood
- Level: Main
- Area: 110 Square Feet
- Dimensions: 10 X 11
Laundry
- Features: Flooring - Ceramic Tile
- Level: Main
- Area: 143 Square Feet
- Dimensions: 13 X 11
Living room
- Features: Flooring - HardWood, Skylight(s), Window Treatments, Ceiling Fan(s), Cathedral/Vaulted Ceiling, Fireplace - Gas
- Level: Main
- Area: 210 Square Feet
- Dimensions: 14 X 15
Sitting room
- Features: Flooring - Carpet, Recessed Lighting, Ceiling Fan(s), Wet Bar, Window Treatments, Flooring - HardWood
- Level: Upper
- Area: 966 Square Feet
- Dimensions: 21 X 46
Sitting room
- Features: Flooring - Carpet, Window Treatments
- Level: Upper
- Area: 240 Square Feet
- Dimensions: 12 X 20
Other
- Features: Flooring - Ceramic Tile, Cathedral/Vaulted Ceiling, Window Treatments, Ceiling Fan(s)
- Level: Main
- Area: 224 Square Feet
- Dimensions: 14 X 16
Heating
- Forced Air, Heat Pump, Electric
Cooling
- Central Air, Electric
Appliances
- Included: Microwave, Dishwasher, Disposal, Dryer, Washer, Exhaust Fan, Extra Refrigerator/Freezer, Oven/Range - Electric, Stainless Steel Appliance(s), Water Heater, Electric Water Heater
- Laundry: Main Level, Laundry Room
Features
- Bar, Bathroom - Walk-In Shower, Bathroom - Tub Shower, Breakfast Area, Ceiling Fan(s), Entry Level Bedroom, Formal/Separate Dining Room, Pantry, Primary Bath(s), Recessed Lighting, Upgraded Countertops, Wainscotting, Walk-In Closet(s), Cathedral Ceiling(s), Dry Wall, Vaulted Ceiling(s)
- Flooring: Hardwood, Ceramic Tile, Carpet, Wood
- Doors: French Doors, Sliding Glass, Storm Door(s)
- Windows: Bay/Bow, Insulated Windows, Screens, Skylight(s), Sliding, Transom, Window Treatments
- Has basement: No
- Number of fireplaces: 1
- Fireplace features: Gas/Propane
Interior area
- Total structure area: 3,082
- Total interior livable area: 3,082 sqft
- Finished area above ground: 3,082
- Finished area below ground: 0
Video & virtual tour
Property
Parking
- Total spaces: 6
- Parking features: Garage Faces Side, Garage Door Opener, Oversized, Built In, Attached, Driveway, Off Street
- Attached garage spaces: 2
- Uncovered spaces: 4
- Details: Garage Sqft: 508
Accessibility
- Accessibility features: None
Features
- Levels: Two
- Stories: 2
- Exterior features: Boat Storage, Rain Gutters
- Pool features: Community
Lot
- Size: 1.27 Acres
- Features: Backs to Trees, Front Yard
Details
- Additional structures: Above Grade, Below Grade, Outbuilding
- Parcel number: 13408.00466.00
- Zoning: AR-1
- Special conditions: Standard
Construction
Type & style
- Home type: SingleFamily
- Architectural style: Coastal
- Property subtype: Single Family Residence
Materials
- Frame, Vinyl Siding
- Foundation: Crawl Space, Block
- Roof: Architectural Shingle
Condition
- Excellent
- New construction: No
- Year built: 2003
Utilities & green energy
- Electric: 120/240V, 200+ Amp Service, Circuit Breakers
- Sewer: Other, Gravity Sept Fld
- Water: Well
- Utilities for property: Cable Available, Phone Available, Other, Satellite Internet Service
Community & HOA
Community
- Features: Pool
- Subdivision: Bethany Forest
HOA
- Has HOA: Yes
- Amenities included: Pool, Tennis Court(s)
- Services included: Common Area Maintenance, Pool(s), Recreation Facility, Snow Removal
- HOA fee: $726 annually
- HOA name: KEN WECKESSER
Location
- Region: Dagsboro
Financial & listing details
- Price per square foot: $187/sqft
- Tax assessed value: $566,100
- Annual tax amount: $1,209
- Date on market: 6/12/2026
- Listing agreement: Exclusive Right To Sell
- Listing terms: Cash,Conventional
- Inclusions: Wine Cooler In Wet Bar And Small Refrigerator In Upper Den / Office
- Ownership: Fee Simple
Estimated market value
Not available
Estimated sales range
Not available
Not available
Price history
| Date | Event | Price |
|---|---|---|
| 7/15/2026 | Contingent | $575,000$187/sqft |
Source:  Bright MLS #DESU2113688 Report a problem Bright MLS #DESU2113688 Report a problem | ||
| 6/12/2026 | Listed for sale | $575,000+63.5%$187/sqft |
Source: Bright MLS #DESU2113688 Report a problem | ||
| 7/31/2003 | Sold | $351,659$114/sqft |
Source: Agent Provided Report a problem | ||
Public tax history
| Year | Property taxes | Tax assessment |
|---|---|---|
| 2025 | $751 -27.1% | $283,050 +676.5% |
| 2024 | $1,031 +0.2% | $36,450 |
| 2023 | $1,030 +2.4% | $36,450 |
| 2022 | $1,005 -5.2% | $36,450 |
| 2021 | $1,061 +6.6% | $36,450 |
| 2020 | $995 | $36,450 |
| 2019 | $995 +0.6% | $36,450 |
| 2018 | $989 -1.3% | $36,450 |
| 2017 | $1,002 +30.7% | $36,450 |
| 2016 | $767 -2.5% | $36,450 |
| 2015 | $786 +2.5% | $36,450 |
| 2014 | $767 -40.1% | $36,450 |
| 2013 | $1,281 +4% | $36,450 |
| 2012 | $1,232 +0.5% | $36,450 |
| 2011 | $1,226 | $36,450 |
| 2010 | $1,226 +0.4% | $36,450 |
| 2009 | $1,221 | $36,450 |
| 2008 | -- | -- |
| 2007 | -- | -- |
| 2006 | -- | -- |
| 2005 | -- | -- |
| 2004 | -- | -- |
| 2003 | -- | -- |
| 2002 | -- | -- |
| 2001 | -- | -- |
Find assessor info on the county website
Monthly payment
Est. payment
Payment breakdown
Explore the cost of this home by adjusting the details. Changes won't be saved.Climate risks
Neighborhood: 19939
Nearby schools
GreatSchools rating
- 8/10Lord Baltimore Elementary SchoolGrades: K-5Distance: 2.5 mi
- 7/10Selbyville Middle SchoolGrades: 6-8Distance: 9.3 mi
- 6/10Indian River High SchoolGrades: 9-12Distance: 6.4 mi
Schools provided by the listing agent
- District: Indian River
Source: Bright MLS. This data may not be complete. We recommend contacting the local school district to confirm school assignments for this home.
- $437,1003 bd-- ba1.8k sqft123 S Newport Way, Dagsboro, DE 19939Off Market
- $731,0004 bd4 ba3.6k sqft127 S Newport Way, Dagsboro, DE 19939Off Market

- $529,9004 bd3 ba2.2k sqft121 S Newport Way, Dagsboro, DE 19939Off Market
- $790,4004 bd5 ba4.8k sqft129 S Newport Way, Dagsboro, DE 19939Off Market

- $465,0003 bd3 ba2.4k sqft124 S Newport Way, Dagsboro, DE 19939Off Market
- $509,3003 bd2 ba2.7k sqft119 S Newport Way, Dagsboro, DE 19939Off Market
- $166,4001.23 Acres131 S Newport Way, Dagsboro, DE 19939Off Market
- $383,8003 bd-- ba1.2k sqft128 S Newport Way, Dagsboro, DE 19939Off Market
A local agent can set up tours, give advice and negotiate with sellers.
Similar homes
- $610,0003 bd2 ba2.1k sqftNone Available, Dagsboro, DE 19939For Sale
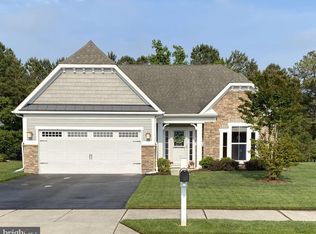
 MLS ID #DESU2106626, PAM BROWN, Iron Valley Real Estate at The Beach. Bright MLS
 - $615,0005 bd2 ba3.2k sqftNone Available, Dagsboro, DE 19939For Sale
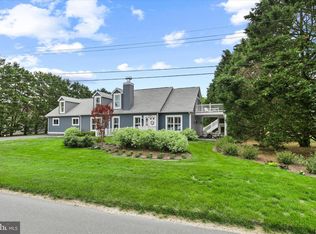 MLS ID #DESU2111292, Dale Rickenbach, Cummings & Co. Realtors. Bright MLS
 - $750,0005 bd4 ba3.7k sqftNone Available, Dagsboro, DE 19939For Sale
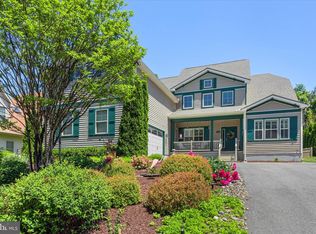 MLS ID #DESU2109676, Allison Stine, Northrop Realty. Bright MLS
 - $575,0003 bd3 ba2.3k sqftNone Available, Ocean View, DE 19970For Sale
 MLS ID #DESU2112244, Joseph Loughran, Long & Foster Real Estate, Inc.. Bright MLS
 - $499,0003 bd3 ba1.7k sqftNone Available, Ocean View, DE 19970For SaleMLS ID #DESU2112614, Rose Walker, 1ST CHOICE PROPERTIES LLC. Bright MLS
- $540,0003 bd3 ba2.4k sqftNone Available, Ocean View, DE 19970For SaleMLS ID #DESU2108532, LIZ KAPP, Long & Foster Real Estate, Inc.. Bright MLS
- $619,0005 bd2 ba2k sqftNone Available, Ocean View, DE 19970For SaleMLS ID #DESU2111764, SUZANNE MACNAB, RE/MAX Coastal. Bright MLS
- $649,0004 bd3 ba2.5k sqftNone Available, Selbyville, DE 19975For SaleMLS ID #DESU2116272, Katie Hammond, Keller Williams Realty Delmarva. Bright MLS
- $469,9003 bd2 ba1.6k sqftNone Available, Frankford, DE 19945For SaleMLS ID #DESU2112980, Pam Price, Berkshire Hathaway HomeServices PenFed Realty. Bright MLS
- $579,0004 bd3 ba2.8k sqftNone Available, Harbeson, DE 19951For SaleMLS ID #DESU2111060, Leslie Donaldson, Keller Williams Realty. Bright MLS
- $595,0004 bd3 ba2.5k sqftNone Available, Selbyville, DE 19975For SaleMLS ID #DESU2113760, GLENN BECHTOLD, Coldwell Banker Realty. Bright MLS
- $580,0004 bd2 ba2.3k sqftNone Available, Bishopville, MD 21813For SaleMLS ID #MDWO2036212, Lisa Nemeth, Northrop Realty. Bright MLS
- $649,0004 bd3 ba3.7k sqftNone Available, Selbyville, DE 19975For SaleMLS ID #DESU2114478, Allison Foshee, Coldwell Banker Realty. Bright MLS
- $500,0004 bd4 ba3.6k sqftNone Available, Millsboro, DE 19966For SaleMLS ID #DESU2115972, Erin Lee, Keller Williams Realty. Bright MLS
- $599,0004 bd3 ba3.2k sqftNone Available, Ocean Pines, MD 21811For SaleMLS ID #MDWO2039434, Kim Bounds, Coldwell Banker Realty. Bright MLS
- $385,0003 bd2 ba2.1k sqftNone Available, Ocean View, DE 19970For SaleMLS ID #DESU2115652, NICOLE PETERDOZZI, Coldwell Banker Realty. Bright MLS
- $599,9003 bd3 ba2.6k sqftNone Available, Lewes, DE 19958For SaleMLS ID #DESU2102100, Brittany Linaweaver, Iron Valley Real Estate Premier. Bright MLS
- $445,0003 bd2 ba1.8k sqftNone Available, Selbyville, DE 19975For SaleMLS ID #DESU2116178, KIM HOOK, RE/MAX Coastal. Bright MLS
- $479,9003 bd2 ba2k sqftNone Available, Millville, DE 19967For SaleMLS ID #DESU2113918, Ingrid Archangelo, Patterson-Schwartz-Hockessin. Bright MLS
- $535,0003 bd4 ba2.2k sqftNone Available, Ocean View, DE 19970For SaleMLS ID #DESU2114100, Lauren ALBERTI, Northrop Realty. Bright MLS
