Welcome to this bi-level detached home located in the highly sought-after Saddleridge community! This property offers a perfect blend of comfort, functionality, and investment potential. The main level features 3 spacious bedrooms, 2 full bathrooms, and laundry room along with a bright and open living area filled with natural light. The thoughtfully designed layout provides a welcoming atmosphere, ideal for families. The illegal fully developed basement includes 2 additional bedrooms, 1 full bathroom, a separate entrance, and space for 2nd laundry area, making it an excellent option for extended family or rental potential. Conveniently located close to schools, parks, shopping, public transit, and all major amenities, this home is perfect for both homeowners and investors alike. Don’t miss this great opportunity to own in one of the most desirable communities!
For sale
C$568,500
125 S Saddlebrook Cir NE, Calgary, AB T3J 0K4
5beds
1,246sqft
Single Family Residence
Built in 2009
3,920 Square Feet Lot
$-- Zestimate®
C$456/sqft
C$-- HOA
What's special
Bi-level detached homeLaundry roomThoughtfully designed layoutSeparate entrance
- 88 days |
- 14 |
- 1 |
Zillow last checked:
Listing updated:
Listed by:
Rani Sandhu, Associate,
Five Star Realty
Source: courtesy of Pillar9 System,MLS®#: A2301884 Originating MLS®#: Calgary
Originating MLS®#: CalgaryFacts & features
Interior
Bedrooms & bathrooms
- Bedrooms: 5
- Bathrooms: 3
- Full bathrooms: 3
Other
- Level: Main
- Dimensions: 14`8" x 12`2"
Bedroom
- Level: Main
- Dimensions: 9`11" x 8`8"
Bedroom
- Level: Main
- Dimensions: 9`11" x 8`8"
Bedroom
- Level: Basement
- Dimensions: 11`7" x 9`10"
Bedroom
- Level: Basement
- Dimensions: 13`5" x 8`0"
Other
- Level: Main
- Dimensions: 8`6" x 5`8"
Other
- Level: Basement
- Dimensions: 11`7" x 5`1"
Other
- Level: Main
- Dimensions: 8`0" x 4`11"
Dining room
- Level: Main
- Dimensions: 11`2" x 9`0"
Kitchen
- Level: Main
- Dimensions: 10`9" x 10`5"
Other
- Level: Basement
- Dimensions: 12`10" x 7`10"
Laundry
- Level: Main
- Dimensions: 8`6" x 3`0"
Living room
- Level: Main
- Dimensions: 15`6" x 11`11"
Living room
- Level: Basement
- Dimensions: 18`10" x 12`0"
Heating
- Forced Air, Natural Gas
Cooling
- None
Appliances
- Included: Electric Stove, Gas Stove, Refrigerator, Washer/Dryer
- Laundry: Main Level
Features
- Ceiling Fan(s), See Remarks, Separate Entrance, Storage
- Flooring: Carpet, Laminate, Linoleum
- Basement: Full
- Number of fireplaces: 1
- Fireplace features: Electric, Family Room
Interior area
- Total interior livable area: 1,246 sqft
Property
Parking
- Total spaces: 4
- Parking features: Carport, Gravel, Off Street
- Has carport: Yes
- Has uncovered spaces: Yes
Features
- Levels: Bi-Level
- Stories: 1
- Entry location: Top
- Patio & porch: Deck
- Exterior features: Private Entrance
- Fencing: Fenced,Partial
- Frontage length: 9.23M 30`3"
Lot
- Size: 3,920 Square Feet
- Features: City Lot
Details
- Parcel number: 101212869
- Zoning: R-G
Construction
Type & style
- Home type: SingleFamily
- Property subtype: Single Family Residence
Materials
- Vinyl Siding
- Foundation: Concrete Perimeter
- Roof: Asphalt Shingle
Condition
- New construction: No
- Year built: 2009
Community & HOA
Community
- Features: None
- Subdivision: Saddle Ridge
HOA
- Has HOA: No
Location
- Region: Calgary
Financial & listing details
- Price per square foot: C$456/sqft
- Date on market: 4/17/2026
- Inclusions: N/A
Rani Sandhu, Associate
Rani Sandhu, Associate
(403) 271-4000
By pressing Contact Agent, you agree that the real estate professional identified above may call/text you about your search, which may involve use of automated means and pre-recorded/artificial voices. You don't need to consent as a condition of buying any property, goods, or services. Message/data rates may apply. You also agree to our Terms of Use. Zillow does not endorse any real estate professionals. We may share information about your recent and future site activity with your agent to help them understand what you're looking for in a home.
Price history
Price history is unavailable.
Public tax history
Tax history is unavailable.
Climate risks
Neighborhood: Saddle Ridge
Nearby schools
GreatSchools rating
No schools nearby
We couldn't find any schools near this home.
- C$1,6502 bd1 ba1k sqft192 Saddlebrook Cir NE #192, Calgary, AB T3J0K2For Rent

- C$--1 bd1 ba-- sqft12 Saddlebrook Cir NE, Calgary, AB T3J0K1Off Market
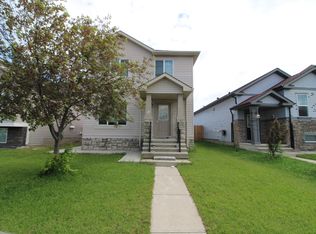
- C$615,0004 bd4 ba1.5k sqft319 E Saddlebrook Cir NE, Calgary, AB T3J0J9For Sale
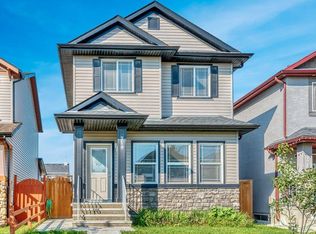
- C$--2 bd1 ba-- sqft14 Saddlebrook Gate NE, Calgary, AB T3J0K2Off Market
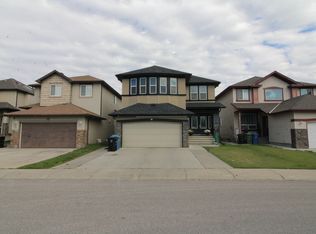
- C$549,9003 bd3 ba1.3k sqft11 N Saddlebrook Mews NE, Calgary, AB T3J0B3For Sale
- C$524,9003 bd3 ba1.3k sqft102 N Saddlelake Ter NE, Calgary, AB T3J0V2For Sale
- C$--3 bd3 ba-- sqft91 Saddlebrook Gdns NE #1, Calgary, AB T3J5M5Off Market
- C$849,7866 bd4 ba2.3k sqft47 N Saddlelake Way NE, Calgary, AB T3J0V1For Sale
Similar homes
- C$549,9005 bd3 ba1.1k sqft211 Saddlebrook Way NE, Calgary, AB T3J 0B5For Sale
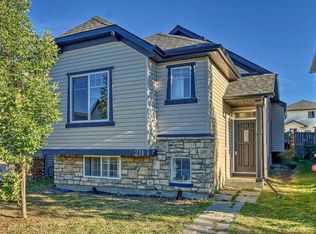 Century 21 Canada
 - C$549,9005 bd3 ba1.1k sqft211 N Saddlebrook Way NE, Calgary, AB T3J 0B5For Sale
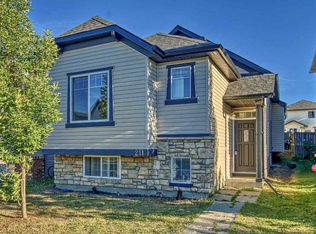 MLS ID #A2290591, Sunny Bhandohal, Associate, Century 21 Bravo Realty. courtesy of Pillar9 System
 - C$539,0005 bd2 ba909 sqft71 SE Saddlemont Rd NE, Calgary, AB T3J 5E4For Sale
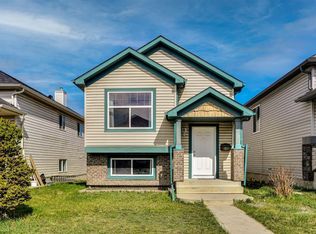 MLS ID #A2310055, Kashish Vyas, Associate, Exp Realty. courtesy of Pillar9 System
 - C$549,9004 bd2 ba1.1k sqft3135 E 60th St NE, Calgary, AB T1Y 2R2For Sale
 MLS ID #A2327444, Amanda Zayonce, Associate, Real Estate Professionals Inc.. courtesy of Pillar9 System
 - C$524,0005 bd3 ba1.4k sqft65 W Martinvalley Rd NE, Calgary, AB T3J 4L9For SaleMLS ID #A2310790, Kulwinder Gill, Associate, Lpt Realty. courtesy of Pillar9 System
- C$629,9004 bd4 ba1.4k sqft53 N Saddlecrest Pl NE, Calgary, AB T3J 5E8For SaleMLS ID #A2294625, Happe Dhillon, Associate, Re/Max Crown. courtesy of Pillar9 System
- C$465,0005 bd3 ba1.3k sqft161 N Saddlecrest Close NE, Calgary, AB T3J 5B6For SaleMLS ID #A2306037, Bernice Santos, Associate, Trec The Real Estate Company. courtesy of Pillar9 System
- C$594,9003 bd3 ba1.7k sqft15 Savanna Prado NE, Calgary, AB T3J 0V7For SaleMLS ID #A2322105, Diksha Dhawan, Associate, Cir Realty. courtesy of Pillar9 System
- C$599,9995 bd3 ba1k sqft252 W Fallswater Rd NE, Calgary, AB T3J 1B3For SaleMLS ID #A2310234, Ahtisham Ahmad, Associate, Urban-Realty.Ca. courtesy of Pillar9 System
- C$588,0003 bd3 ba1.7k sqft28 W Skyview Shores Ter NE, Calgary, AB T3N 0C7For SaleMLS ID #A2321193, Jinder Sidhu, Associate, Re/Max Real Estate (Mountain View). courtesy of Pillar9 System
- C$669,9005 bd4 ba1.6k sqft16 S Saddletree Close NE, Calgary, AB T3J 5H9For SaleMLS ID #A2303175, Sukhman Khehra, Associate, Urban-Realty.Ca. courtesy of Pillar9 System
- C$579,9003 bd3 ba1.4k sqft619 N Savanna Cres NE, Calgary, AB T3J 0X2For SaleMLS ID #A2312150, Paul Thind, Associate, Century 21 Bravo Realty. courtesy of Pillar9 System
- C$539,9004 bd3 ba1.2k sqft5 E Coville Bay NE, Calgary, AB T3K 5V8For SaleMLS ID #A2320310, Michael Boling, Associate, Cir Realty. courtesy of Pillar9 System
- C$585,0004 bd4 ba1.4k sqft126 E Covebrook Pl NE, Calgary, AB T3K 0C9For SaleMLS ID #A2320116, Miranda Moser, Associate, Century 21 Bamber Realty Ltd.. courtesy of Pillar9 System
- C$579,9003 bd3 ba1.4k sqft619 Savanna Cres NE, Calgary, AB T3J 5P2For SaleCentury 21 Canada
- C$525,0004 bd3 ba1.5k sqft1005 E New Brighton Gdns SE, Calgary, AB T2Z 4X2For SaleMLS ID #A2327813, Khaleel Bhatti, Associate, Premiere Realty Direct. courtesy of Pillar9 System
- C$545,0002 bd1 ba979 sqft2715 N 14th Ave SE, Calgary, AB T2A 0J7For SaleMLS ID #A2327843, John Seib, Associate, Royal Lepage Benchmark. courtesy of Pillar9 System
- C$618,0003 bd1 ba904 sqft36 W Castleglen Pl NE, Calgary, AB T3J 1Y5For SaleMLS ID #A2319942, Brenna Anderson, Associate, Cir Realty. courtesy of Pillar9 System
- C$495,0004 bd4 ba1.2k sqft29 N Redstone Cmn NE, Calgary, AB T3N 0K3For SaleMLS ID #A2322787, Ian Quinn, Associate, Charles. courtesy of Pillar9 System
- C$460,0003 bd2 ba1k sqft140 S Martindale Blvd NE, Calgary, AB T3J 2X5For SaleMLS ID #A2312233, Tim Mangat, Associate, Cir Realty. courtesy of Pillar9 System
