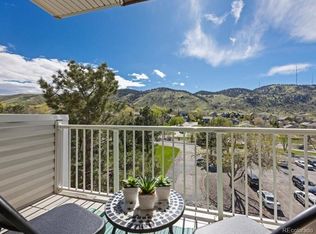
Panoramic foothill views, modern updates, and an unbeatable Golden location — welcome to 1250 Golden Circle! This beautifully renovated garden-level condo offers approximately 800 square feet of thoughtfully designed living space featuring 2 bedrooms, 1 bathroom, and a bright open-concept layout perfect for comfortable everyday living.
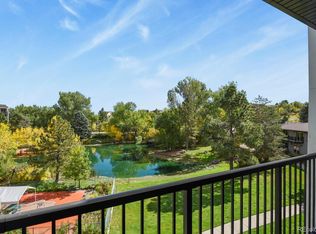
The recently updated kitchen opens seamlessly into the main living area, creating an inviting space to entertain while taking in stunning panoramic views of the Colorado foothills. The garden-level setting provides easy access and a convenient, low-maintenance lifestyle, with on-site laundry and a location directly adjacent to the community clubhouse, pool, and fitness amenities.
Enjoy an exceptional array of community features, including a recently renovated pool and lounge area, clubhouse with pool hall and movie theater, gym and fitness center, outdoor sand volleyball court, community garden, bike storage, and a peaceful outdoor pond water feature. Whether you’re relaxing at home or enjoying the amenities just steps away, this community offers something for everyone.
Located in the heart of the Golden foothills, this condo is within biking distance of the Colorado School of Mines and historic downtown Golden, with easy access to 6th Avenue to downtown Denver, Heritage Road to Red Rocks and i70, APEX outdoor park, Lookout Mountain, Clear Creek Canyon, nearby hiking and biking trails, and all the outdoor recreation that makes Golden one of Colorado’s most desirable places to live.
Perfect for a first-time buyer, investor, outdoor enthusiast, or anyone seeking a turnkey Colorado condo living retreat — this updated condo combines modern comfort, incredible views, and a location that truly can’t be beat.
For sale
Price cut: $10.9K (8/28)
$339,000
1250 Golden Circle #113, Golden, CO 80104
2beds
800sqft
Condominium
Built in 1974
-- sqft lot
$330,700 Zestimate®
$424/sqft
$491/mo HOA
What's special
- 35 days
- 373
- 10
Zillow last checked:
Listing updated:
Listed by:
Josh Veigel 720-839-3930 josh@thesunshinerealestate.com,
Sunshine Real Estate LLC
Source: REcolorado as distributed by MLS GRID,MLS#: 3323054
Facts & features
Interior
Bedrooms & bathrooms
- Bedrooms: 2
- Bathrooms: 1
- Full bathrooms: 1
- Main level bathrooms: 1
- Main level bedrooms: 2
Bedroom
- Description: Master Bedroom
- Features: Primary Suite
- Level: Main
Bedroom
- Description: 2nd Bedroom
- Features: Primary Suite
- Level: Main
Bathroom
- Description: Main Full Bath
- Features: Primary Suite
- Level: Main
Heating
- Baseboard, Hot Water
Cooling
- None
Appliances
- Included: Dishwasher, Disposal, Oven, Range, Range Hood, Refrigerator
- Laundry: Common Area
Features
- Flooring: Vinyl
- Has basement: No
- Common walls with other units/homes: End Unit,1 Common Wall
Interior area
- Total structure area: 800
- Total interior livable area: 800 sqft
- Finished area above ground: 800
Property
Parking
- Total spaces: 1
- Details: Reserved Spaces: 1
Features
- Levels: One
- Stories: 1
- Entry location: Garden
- Pool features: Outdoor Pool
Details
- Parcel number: 300151978
- Special conditions: Standard
Construction
Type & style
- Home type: Condo
- Property subtype: Condominium
- Attached to another structure: Yes
Materials
- Brick, Concrete, Frame, Steel Siding
- Foundation: Slab, Structural
- Roof: Other
Condition
- Updated/Remodeled
- Year built: 1974
Utilities & green energy
- Electric: 110V
- Sewer: Public Sewer
- Water: Public
- Utilities for property: Cable Available, Electricity Connected, Internet Access (Wired), Phone Available, Phone Connected
Community & HOA
Community
- Security: Carbon Monoxide Detector(s), Key Card Entry, Security Entrance
- Subdivision: 285400 Golden Ridge Condos Ph #1
HOA
- Has HOA: Yes
- Amenities included: Bike Storage, Clubhouse, Coin Laundry, Elevator(s), Fitness Center, Front Desk, Garden Area, Laundry, Management, Parking, Pond Seasonal, Pool, Sauna, Spa/Hot Tub, Storage, Trail(s)
- Services included: Electricity, Gas, Heat, Insurance, Maintenance Grounds, Maintenance Structure, Recycling, Road Maintenance, Security, Sewer, Snow Removal, Trash, Water
- HOA fee: $491 monthly
- HOA name: Golden Ridge Condo Association
- HOA phone: 303-221-1117
Location
- Region: Golden
Financial & listing details
- Price per square foot: $424/sqft
- Tax assessed value: $287,826
- Annual tax amount: $1,733
- Date on market: 8/8/2026
- Listing terms: Cash,Conventional,FHA,VA Loan
- Exclusions: Seller's Personal Property
- Ownership: Agent Owner
- Electric utility on property: Yes
Estimated market value
$330,700
$314,000 - $347,000
$1,686/mo
Price history
| Date | Event | Price |
|---|---|---|
| 8/28/2026 | Price change | $339,000-3.1%$424/sqft |
Source:  REcolorado as distributed by MLS GRID #3323054 Report a problem REcolorado as distributed by MLS GRID #3323054 Report a problem | ||
| 8/8/2026 | Listed for sale | $349,900+39.6%$437/sqft |
Source: REcolorado as distributed by MLS GRID #3323054 Report a problem | ||
| 7/23/2025 | Listing removed | $1,950$2/sqft |
Source: Zillow Rentals Report a problem | ||
| 7/11/2025 | Price change | $1,950-4.9%$2/sqft |
Source: Zillow Rentals Report a problem | ||
| 6/16/2025 | Price change | $2,050-4.7%$3/sqft |
Source: Zillow Rentals Report a problem | ||
| 5/27/2025 | Listed for rent | $2,150+4.9%$3/sqft |
Source: Zillow Rentals Report a problem | ||
| 7/7/2023 | Listing removed | -- |
Source: Zillow Rentals Report a problem | ||
| 5/26/2023 | Price change | $2,050-4.7%$3/sqft |
Source: Zillow Rentals Report a problem | ||
| 5/5/2023 | Listed for rent | $2,150$3/sqft |
Source: Zillow Rentals Report a problem | ||
| 4/18/2022 | Sold | $250,700+4.5%$313/sqft |
Source: Public Record Report a problem | ||
| 3/10/2022 | Listed for sale | $240,000+84.6%$300/sqft |
Source:  elevateMLS #6231313 Report a problem elevateMLS #6231313 Report a problem | ||
| 10/9/2015 | Sold | $130,000+173.7%$163/sqft |
Source: Public Record Report a problem | ||
| 11/25/1996 | Sold | $47,500$59/sqft |
Source: Public Record Report a problem | ||
Public tax history
| Year | Property taxes | Tax assessment |
|---|---|---|
| 2025 | $1,279 0% | $17,989 +27.7% |
| 2024 | $1,280 -7.1% | $14,089 |
| 2023 | $1,378 -1.6% | $14,089 -11.6% |
| 2022 | $1,400 +17.4% | $15,941 -2.8% |
| 2021 | $1,193 | $16,399 +16.8% |
| 2020 | $1,193 +1.4% | $14,042 |
| 2019 | $1,176 +30.9% | $14,042 +34.9% |
| 2018 | $899 | $10,411 |
| 2017 | $899 +26.2% | $10,411 +23.7% |
| 2016 | $712 | $8,415 |
| 2015 | $712 +21.3% | $8,415 +27.7% |
| 2014 | $587 +2.9% | $6,592 |
| 2013 | $571 +2.2% | $6,592 +1.6% |
| 2012 | $558 -0.6% | $6,488 |
| 2011 | $561 +0% | $6,488 -1.2% |
| 2010 | $561 -9.8% | $6,570 |
| 2009 | $622 +0.2% | $6,570 -9.6% |
| 2008 | $621 -4.5% | $7,270 |
| 2007 | $650 0% | $7,270 -3.5% |
| 2006 | $650 -9.4% | $7,530 -7.3% |
| 2005 | $718 +9.6% | $8,120 |
| 2004 | $655 +19% | $8,120 |
| 2003 | $550 +1.6% | $8,120 +20.8% |
| 2002 | $541 +4.8% | $6,720 +15.3% |
| 2001 | $516 -1% | $5,830 |
| 2000 | $521 | $5,830 |
Find assessor info on the county website
Monthly payment
Est. payment
Payment breakdown
Explore the cost of this home by adjusting the details. Changes won't be saved.Climate risks
Neighborhood: 80401
Nearby schools
Schools provided by the listing agent
- Elementary: Shelton
- Middle: Bell
- High: Golden
- District: Jefferson County R-1
Source: REcolorado as distributed by MLS GRID. This data may not be complete. We recommend contacting the local school district to confirm school assignments for this home.


Similar homes
- $274,9001 bd1 ba600 sqft1200 Golden Circle #204, Golden, CO 80401For Sale

 MLS ID #7177862, Chris Lamee, Banyan Real Estate LLC. REcolorado as distributed by MLS GRID
 - $309,9002 bd2 ba791 sqftLakewood Vista at Green Mountain Ranch, Lakewood, CO 80228For Sale
 MLS ID #2703989, Tony Estrada, eXp Realty, LLC. REcolorado as distributed by MLS GRID
 - $350,0002 bd1 ba847 sqft2 Adams St #207, Denver, CO 80206For Sale

 MLS ID #1065872, Tara Farrester, Modus Real Estate. IRES as distributed by MLS GRID
 - $284,9002 bd2 ba920 sqft12360 W Nevada Place #104, Lakewood, CO 80228For Sale
 MLS ID #1877155, Taylor Fortini, RE-Avail Property Group. REcolorado as distributed by MLS GRID
 - $330,0002 bd2 ba935 sqft6765 S Field Street #7-724, Littleton, CO 80128For SaleMLS ID #6161092, Rebecca Jones Egloff, LIV Sotheby's International Realty. REcolorado as distributed by MLS GRID
- $350,0002 bd2 ba961 sqftPark Place Tower, Denver, CO 80218For SaleMLS ID #4256655, Reza Zahedi, Reza Sells LLC. REcolorado as distributed by MLS GRID
- $360,0001 bd1 ba768 sqftPark Lane Condominiums, Denver, CO 80209For SaleMLS ID #4152633, Michel Brossmer, Milehimodern. REcolorado as distributed by MLS GRID
- $329,9003 bd2 ba1.1k sqft9427 W 89 Circle, Broomfield, CO 80021For SaleMLS ID #8763241, Cindy Morrow, Cindy Morrow & Associates. REcolorado as distributed by MLS GRID
- $305,0002 bd2 ba1k sqft4760 S Wadsworth Boulevard #J104, Littleton, CO 80123For SaleMLS ID #1704913, Theresa Morini, Realty One Group Platinum Elite. REcolorado as distributed by MLS GRID
- $289,9002 bd1 ba954 sqftPtarmigan Condos, Wheat Ridge, CO 80033For SaleMLS ID #9427231, Cesar Reyes, Megastar Realty. REcolorado as distributed by MLS GRID
- $325,0002 bd1 ba975 sqftHale Court, Denver, CO 80220For SaleMLS ID #4637760, Jacob Pardue, Better Homes & Gardens Real Estate - Kenney & Co.. REcolorado as distributed by MLS GRID
- $355,0001 bd1 ba768 sqftPark Lane Condominiums, Denver, CO 80209For SaleMLS ID #3977347, Christopher Wedgwood, MODUS Real Estate. REcolorado as distributed by MLS GRID
- $329,9002 bd2 ba1k sqft6495 E Happy Canyon Road #96, Denver, CO 80237For SaleMLS ID #3134631, Kenya Huppert, West and Main Homes Inc. REcolorado as distributed by MLS GRID
- $399,9002 bd2 ba905 sqft4643 Independence Street #9, Wheat Ridge, CO 80033For SaleMLS ID #5011588, Mark Acevedo, Megastar Realty. REcolorado as distributed by MLS GRID
- $267,0002 bd1 ba743 sqft12043 W Cross Drive #204, Littleton, CO 80127For SaleMLS ID #9556540, Anna Kalchyk, Realty One Group Platinum Elite Colorado. REcolorado as distributed by MLS GRID
- $339,0002 bd2 ba1.1k sqft9172 W 88th Cir, Westminster, CO 80021For SaleMLS ID #1061018, Kimberly Thompson, milehimodern - Boulder. IRES as distributed by MLS GRID
- $469,0002 bd2 ba993 sqft30 S Boulder Cir #3038, Boulder, CO 80303For SaleMLS ID #1064938, Chad Patterson, Living Stone Homes and Estates LLC. IRES as distributed by MLS GRID
- $325,0001 bd1 ba807 sqftThe Beauvallon, Denver, CO 80203For SaleMLS ID #8395334, Christina Claxton, Nookhaven Homes. REcolorado as distributed by MLS GRID
- $315,0002 bd1 ba792 sqft1609 Cottonwood Dr #2, Louisville, CO 80027For SaleMLS ID #1067513, Monica VanMatre, Heirloom Real Estate Group. IRES as distributed by MLS GRID
- $300,0001 bd1 ba787 sqft4760 S Wadsworth Boulevard #M106, Littleton, CO 80123For SaleMLS ID #2323919, Ana Peraza-Alfaro, Serhant Colorado LLC. REcolorado as distributed by MLS GRID
