Beautiful one story BACKING TO GREENBELT in the desirable Villages of Woodland Springs subdivision. This Lennar built home greets you with a lovely landscaped front yard, and covered porch. The living area has raised ceilings, a gas starter wood burning fireplace, hardwoods throughout, and ceiling fans. The kitchen boasts granite countertops with tile backsplash, breakfast bar, stainless steel appliances and a plethora of cabinets for storage. The primary suite does not disappoint with a large walk in closet, dual sinks, linen closet, garden tub and separate shower. Two spacious secondary bedrooms, sharing a secondary bath with shower tub combo. Nice sized separate utility room. Huge 15 x 17 patio is perfect for a family barbeque, with ample room for living and dining space. You have a great view of the greenspace, complete with a fantastic pergola covering the entire patio. The large backyard has plenty of room for pool, pet or play. Radiant barrier, Low E double pane windows, 16 Seer AC unit. KELLER ISD
Pending
$340,000
12529 Autumn Leaves Trl, Fort Worth, TX 76244
3beds
1,588sqft
:
Get pre-qualified$2,599/mo
Single Family Residence
Built in 2012
5,749 Square Feet Lot
$339,500 Zestimate®
$214/sqft
$73/mo HOA
What's special
Hardwoods throughoutLovely landscaped front yardStainless steel appliancesCeiling fansGranite countertopsLarge walk in closetTile backsplash
- 39 days |
- 112 |
- 0 |
Likely to sell faster than
Zillow last checked:
Listing updated:
Listed by:
Patty Jenkins 0518887 817-437-4663,
RE/MAX DFW Associates IV 972-539-3550
Source: NTREIS,MLS#: 21316838
Facts & features
Interior
Bedrooms & bathrooms
- Bedrooms: 3
- Bathrooms: 2
- Full bathrooms: 2
Primary bedroom
- Features: Ceiling Fan(s), Dual Sinks, En Suite Bathroom, Garden Tub/Roman Tub, Separate Shower, Walk-In Closet(s)
- Level: First
- Dimensions: 15 x 17
Bedroom
- Features: Ceiling Fan(s)
- Level: First
- Dimensions: 10 x 11
Bedroom
- Features: Ceiling Fan(s)
- Level: First
- Dimensions: 13 x 10
Breakfast room nook
- Level: First
- Dimensions: 13 x 9
Kitchen
- Features: Breakfast Bar, Built-in Features, Eat-in Kitchen, Granite Counters, Pantry
- Level: First
- Dimensions: 13 x 9
Living room
- Features: Ceiling Fan(s), Fireplace
- Level: First
- Dimensions: 18 x 18
Utility room
- Features: Utility Room
- Level: First
- Dimensions: 6 x 6
Heating
- Central, Natural Gas
Cooling
- Central Air, Electric
Appliances
- Included: Dishwasher, Disposal, Gas Oven, Gas Range, Gas Water Heater, Microwave, Vented Exhaust Fan
- Laundry: Washer Hookup, Electric Dryer Hookup
Features
- Decorative/Designer Lighting Fixtures, Eat-in Kitchen, Granite Counters, High Speed Internet, Open Floorplan, Pantry, Cable TV, Walk-In Closet(s)
- Flooring: Ceramic Tile, Hardwood
- Windows: Window Coverings
- Has basement: No
- Number of fireplaces: 1
- Fireplace features: Decorative, Gas Starter
Interior area
- Total interior livable area: 1,588 sqft
Video & virtual tour
Property
Parking
- Total spaces: 2
- Parking features: Door-Multi, Garage Faces Front, Garage, Garage Door Opener
- Attached garage spaces: 2
Features
- Levels: One
- Stories: 1
- Patio & porch: Covered
- Pool features: None, Community
- Fencing: Metal,Wood
Lot
- Size: 5,749 Square Feet
- Features: Back Yard, Backs to Greenbelt/Park, Interior Lot, Lawn, Landscaped, Subdivision, Sprinkler System, Few Trees
Details
- Parcel number: 41490797
Construction
Type & style
- Home type: SingleFamily
- Architectural style: Traditional,Detached
- Property subtype: Single Family Residence
Materials
- Foundation: Slab
- Roof: Composition
Condition
- Year built: 2012
Utilities & green energy
- Sewer: Public Sewer
- Water: Public
- Utilities for property: Sewer Available, Water Available, Cable Available
Community & HOA
Community
- Features: Clubhouse, Fenced Yard, Lake, Playground, Park, Pool, Trails/Paths
- Security: Security System
- Subdivision: Villages Of Woodland Spgs W
HOA
- Has HOA: Yes
- Services included: All Facilities, Association Management
- HOA fee: $437 semi-annually
- HOA name: First Service Residential
- HOA phone: 817-741-1719
Location
- Region: Fort Worth
Financial & listing details
- Price per square foot: $214/sqft
- Tax assessed value: $320,652
- Annual tax amount: $7,114
- Date on market: 7/2/2026
- Cumulative days on market: 32 days
- Listing terms: Cash,Conventional,FHA,VA Loan
Estimated market value
$339,500
$323,000 - $356,000
$2,309/mo
Price history
| Date | Event | Price |
|---|---|---|
| 7/17/2026 | Pending sale | $340,000$214/sqft |
Source: NTREIS #21316838 Report a problem | ||
| 7/12/2026 | Contingent | $340,000$214/sqft |
Source: NTREIS #21316838 Report a problem | ||
| 7/2/2026 | Listed for sale | $340,000+41.7%$214/sqft |
Source: NTREIS #21316838 Report a problem | ||
| 8/28/2018 | Sold | -- |
Source: Agent Provided Report a problem | ||
| 8/13/2018 | Pending sale | $239,900$151/sqft |
Source: Creekview Realty #13879567 Report a problem | ||
| 7/31/2018 | Price change | $239,9000%$151/sqft |
Source: Creekview Realty #13879567 Report a problem | ||
| 7/11/2018 | Pending sale | $239,999$151/sqft |
Source: Creekview Realty #13879567 Report a problem | ||
| 6/29/2018 | Listed for sale | $239,999+37.5%$151/sqft |
Source: Creekview Realty #13879567 Report a problem | ||
| 5/24/2012 | Listing removed | $174,540$110/sqft |
Source: Lennar Report a problem | ||
| 5/16/2012 | Price change | $174,540+1.2%$110/sqft |
Source: Lennar Report a problem | ||
| 4/12/2012 | Price change | $172,540+0.6%$109/sqft |
Source: Lennar Report a problem | ||
| 4/5/2012 | Price change | $171,540+0.6%$108/sqft |
Source: Lennar Report a problem | ||
| 4/4/2012 | Price change | $170,540+0.6%$107/sqft |
Source: Lennar Report a problem | ||
| 3/5/2012 | Listed for sale | $169,540$107/sqft |
Source: Lennar Report a problem | ||
Public tax history
| Year | Property taxes | Tax assessment |
|---|---|---|
| 2025 | $4,934 -4.8% | $320,652 |
| 2024 | $5,182 +8.7% | $320,652 -1.4% |
| 2023 | $4,768 -15.9% | $325,247 +18.5% |
| 2022 | $5,671 +3.2% | $274,420 +18.3% |
| 2021 | $5,496 +4.6% | $232,006 +6.9% |
| 2020 | $5,256 -0.9% | $217,123 -0.3% |
| 2019 | $5,302 -0.3% | $217,877 +18.4% |
| 2018 | $5,317 -1.5% | $184,000 |
| 2017 | $5,398 +2.5% | $184,000 +4.2% |
| 2016 | $5,266 +4.5% | $176,625 +6.4% |
| 2015 | $5,040 | $166,000 |
| 2014 | $5,040 | $166,000 +6% |
| 2013 | -- | $156,600 +360.6% |
| 2012 | -- | $34,000 |
| 2011 | -- | $34,000 |
| 2010 | -- | $34,000 |
Find assessor info on the county website
Monthly payment
Est. payment
Payment breakdown
Explore the cost of this home by adjusting the details. Changes won't be saved.Climate risks
Neighborhood: Villages of Woodland Springs
Nearby schools
GreatSchools rating
- 5/10Caprock Elementary SchoolGrades: PK-4Distance: 0.4 mi
- 6/10Trinity Springs Middle SchoolGrades: 7-8Distance: 1.2 mi
- 6/10Timber Creek High SchoolGrades: 9-12Distance: 0.2 mi
Schools provided by the listing agent
- Elementary: Caprock
- Middle: Trinity Springs
- High: Timber Creek
- District: Keller ISD
Source: NTREIS. This data may not be complete. We recommend contacting the local school district to confirm school assignments for this home.
- $328,1003 bd2 ba1.4k sqft12525 Autumn Leaves Trl, Fort Worth, TX 76244Off Market
- $406,9004 bd3 ba2.4k sqft12533 Autumn Leaves Trl, Fort Worth, TX 76244Off Market
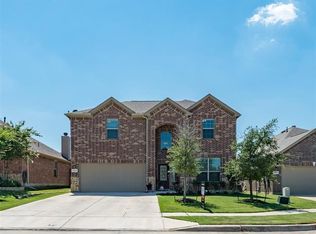
- $379,4004 bd2 ba1.9k sqft12521 Autumn Leaves Trl, Fort Worth, TX 76244Off Market

- $358,1003 bd2 ba1.7k sqft12537 Autumn Leaves Trl, Fort Worth, TX 76244Off Market
- $353,1003 bd2 ba1.8k sqft12517 Autumn Leaves Trl, Fort Worth, TX 76244Off Market
- $361,9003 bd2 ba1.8k sqft12528 Autumn Leaves Trl, Fort Worth, TX 76244Off Market
- $357,7003 bd2 ba1.7k sqft12524 Autumn Leaves Trl, Fort Worth, TX 76244Off Market
- $509,9004 bd4 ba2.8k sqft12532 Autumn Leaves Trl, Fort Worth, TX 76244For Sale
A local agent can set up tours, give advice and negotiate with sellers.
A local lender can help you make sure your offer is ready when you are.
Similar homes
- $349,9003 bd2 ba1.8k sqft12109 Angel Food Ln, Fort Worth, TX 76244For Sale
 MLS ID #21313628, Melissa Fain. NTREIS
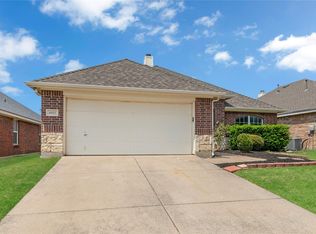
 - $325,0003 bd2 ba1.7k sqft4601 Indian Rock Dr, Fort Worth, TX 76244For Sale
 MLS ID #21349030, Charles Brown. NTREIS
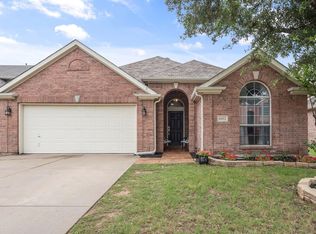
 - $319,5003 bd2 ba1.6k sqft4412 Jessica St, Fort Worth, TX 76244For Sale
 MLS ID #21350187, John Sturges. NTREIS
 - $364,9993 bd3 ba2.3k sqft12620 Mourning Dove Ln, Fort Worth, TX 76244For Sale
 MLS ID #21341406, Lydia Goitom. NTREIS
 - $325,0003 bd2 ba1.6k sqft3612 Silverado Trl, Roanoke, TX 76262For SaleMLS ID #21345725, Matt Templeton. NTREIS
- $312,5002 bd3 ba1.4k sqft10716 Traymore Dr, Fort Worth, TX 76244For SaleMLS ID #21311751, Laura Cramer. NTREIS
- $415,0004 bd3 ba2.2k sqft3737 Brandywine Ln, Fort Worth, TX 76244For SaleMLS ID #21322456, Stefanie March. NTREIS
- $384,9003 bd2 ba2.1k sqft3509 Amador Dr, Fort Worth, TX 76244For SaleMLS ID #21312677, Christopher Hall. NTREIS
- $347,0003 bd2 ba1.9k sqft4917 Tulip Ln, Fort Worth, TX 76137For SaleMLS ID #21352654, Martha Ortiz. NTREIS
- $339,9003 bd2 ba1.4k sqft908 Santa Fe Trl, Keller, TX 76248For SaleMLS ID #21309499, Kim Miller. NTREIS
- $349,9003 bd2 ba1.9k sqft4004 Marigold Dr, Haltom City, TX 76137For SaleMLS ID #21349792, Donna Bradshaw. NTREIS
- $349,0003 bd2 ba1.6k sqft5554 Canyon Lands Dr, Fort Worth, TX 76137For SaleMLS ID #21342616, Cecilia Baca-Pena. NTREIS
- $399,9904 bd2 ba2.1k sqft9925 Crawford Farms Dr, Fort Worth, TX 76244For SaleMLS ID #21295247, Charles Brown. NTREIS
- $380,0004 bd3 ba2.3k sqft4528 Coconino Ct, Fort Worth, TX 76137For SaleMLS ID #21351929, Jordan Karnes. NTREIS
- $370,0003 bd2 ba1.9k sqft8740 Copper River Dr, Fort Worth, TX 76131For SaleMLS ID #21351973, Francisco Garza. NTREIS
- $342,0003 bd2 ba1.8k sqft460 Darlington Trl, Fort Worth, TX 76131For SaleMLS ID #21343176, Melissa Martinez. NTREIS
- $344,0004 bd3 ba2.2k sqft1524 Quails Nest Dr, Fort Worth, TX 76177For SaleMLS ID #21302999, Almy Prefontaine. NTREIS
- $365,0003 bd2 ba1.7k sqft701 Western Trl, Keller, TX 76248For SaleMLS ID #21294003, Kelly Barz. NTREIS
- $310,0003 bd2 ba1.6k sqft7045 Welshman Dr, Fort Worth, TX 76137For SaleMLS ID #21348899, Mical Hagos. NTREIS
- $375,0003 bd2 ba2k sqft2452 Open Range Dr, Fort Worth, TX 76177For SaleMLS ID #21331939, Ashley Gingras. NTREIS
