Welcome to this beautifully designed four-bedroom home with a dedicated oversized office, ideally positioned on a spacious corner lot backing to a peaceful greenbelt. The open-concept layout is filled with natural light and offers an inviting flow between the main living, dining, and kitchen areas—perfect for both everyday living and entertaining. The private primary suite features a spacious en suite bathroom, while three additional bedrooms provide ample room for family, guests, or flexible living needs. Upstairs, a generous second living area offers the perfect space for a media room, game room, playroom, or relaxing retreat. With three full bathrooms plus an additional powder bath, the home is thoughtfully equipped for comfortable living and effortless entertaining. Step outside to a beautiful, spacious backyard featuring a sparkling pool, abundant outdoor space, and the added privacy of having no immediate neighbors behind you. Located within the highly sought-after Keller ISD, this exceptional property combines generous indoor and outdoor living, a versatile floor plan, and an incredible setting designed to be enjoyed year-round.
For sale
$509,900
12532 Autumn Leaves Trl, Fort Worth, TX 76244
4beds
2,891sqft
:
Get pre-qualified$3,824/mo
Single Family Residence
Built in 2011
6,490 Square Feet Lot
$499,500 Zestimate®
$176/sqft
$73/mo HOA
What's special
Sparkling poolFilled with natural lightBeautiful spacious backyardAbundant outdoor spaceDedicated oversized officeSpacious corner lotSpacious en suite bathroom
- 15 days |
- 387 |
- 20 |
Zillow last checked:
Listing updated:
Listed by:
Leilani Rosejos 0769241 469-988-9192,
Orchard Brokerage 844-515-9880
Source: NTREIS,MLS#: 21333539
Facts & features
Interior
Bedrooms & bathrooms
- Bedrooms: 4
- Bathrooms: 4
- Full bathrooms: 3
- 1/2 bathrooms: 1
Primary bedroom
- Features: Dual Sinks, En Suite Bathroom, Garden Tub/Roman Tub, Separate Shower, Walk-In Closet(s)
- Level: First
- Dimensions: 12 x 16
Bedroom
- Features: Walk-In Closet(s)
- Level: Second
- Dimensions: 11 x 16
Bedroom
- Level: Second
- Dimensions: 10 x 16
Bedroom
- Level: Second
- Dimensions: 11 x 16
Primary bathroom
- Features: Dual Sinks, Garden Tub/Roman Tub, Linen Closet, Separate Shower
- Level: First
- Dimensions: 9 x 12
Dining room
- Level: First
- Dimensions: 9 x 10
Other
- Level: Second
- Dimensions: 9 x 5
Game room
- Level: Second
- Dimensions: 18 x 19
Half bath
- Level: First
- Dimensions: 5 x 4
Kitchen
- Features: Breakfast Bar, Built-in Features, Stone Counters, Solid Surface Counters, Walk-In Pantry
- Level: First
- Dimensions: 11 x 13
Living room
- Level: First
- Dimensions: 16 x 16
Office
- Level: First
- Dimensions: 11 x 10
Utility room
- Level: First
- Dimensions: 5 x 6
Heating
- Central, Electric
Cooling
- Central Air, Ceiling Fan(s), Electric
Appliances
- Included: Some Gas Appliances, Built-In Gas Range, Dishwasher, Gas Cooktop, Disposal, Gas Oven, Gas Range, Microwave, Plumbed For Gas, Vented Exhaust Fan
- Laundry: Washer Hookup, Electric Dryer Hookup
Features
- High Speed Internet, Cable TV, Wired for Sound
- Flooring: Carpet, Ceramic Tile, Wood
- Windows: Window Coverings
- Has basement: No
- Number of fireplaces: 1
- Fireplace features: Gas Starter, Metal, Wood Burning
Interior area
- Total interior livable area: 2,891 sqft
Video & virtual tour
Property
Parking
- Total spaces: 2
- Parking features: Garage Faces Front, Garage, Garage Door Opener, Oversized
- Attached garage spaces: 2
Features
- Levels: Two
- Stories: 2
- Patio & porch: Covered
- Exterior features: Rain Gutters
- Pool features: Pool, Community
- Fencing: Wood,Wrought Iron
Lot
- Size: 6,490 Square Feet
- Features: Greenbelt, Landscaped, Subdivision, Sprinkler System, Few Trees
- Residential vegetation: Grassed
Details
- Parcel number: 41490495
Construction
Type & style
- Home type: SingleFamily
- Architectural style: Traditional,Detached
- Property subtype: Single Family Residence
Materials
- Brick
- Foundation: Slab
- Roof: Composition
Condition
- Year built: 2011
Utilities & green energy
- Sewer: Public Sewer
- Water: Public
- Utilities for property: Natural Gas Available, Sewer Available, Separate Meters, Underground Utilities, Water Available, Cable Available
Green energy
- Energy efficient items: Appliances, HVAC, Insulation, Rain/Freeze Sensors, Thermostat, Windows
- Water conservation: Low-Flow Fixtures
Community & HOA
Community
- Features: Lake, Playground, Park, Pool, Tennis Court(s), Trails/Paths, Curbs, Sidewalks
- Security: Security System, Carbon Monoxide Detector(s), Fire Alarm
- Subdivision: Villages Of Woodland Spgs W
HOA
- Has HOA: Yes
- Services included: All Facilities, Association Management, Maintenance Structure
- HOA fee: $437 semi-annually
- HOA name: Villages Of Woodland Springs
- HOA phone: 817-741-1719
Location
- Region: Fort Worth
Financial & listing details
- Price per square foot: $176/sqft
- Tax assessed value: $481,229
- Annual tax amount: $10,677
- Date on market: 7/22/2026
- Cumulative days on market: 15 days
- Listing terms: Cash,Conventional,FHA,VA Loan
Estimated market value
$499,500
$475,000 - $524,000
$3,714/mo
Price history
| Date | Event | Price |
|---|---|---|
| 7/22/2026 | Listed for sale | $509,900$176/sqft |
Source: NTREIS #21333539 Report a problem | ||
Public tax history
| Year | Property taxes | Tax assessment |
|---|---|---|
| 2025 | $6,000 -14.1% | $481,229 +3.3% |
| 2024 | $6,985 -5.4% | $465,865 -1.6% |
| 2023 | $7,383 -28.7% | $473,224 +17.2% |
| 2022 | $10,350 +16% | $403,677 +20.3% |
| 2021 | $8,925 +4.9% | $335,516 +7.7% |
| 2020 | $8,509 -0.9% | $311,582 -0.4% |
| 2019 | $8,584 +1.8% | $312,768 +7.2% |
| 2018 | $8,433 +5.4% | $291,845 +7% |
| 2017 | $7,999 +4.8% | $272,687 +6.6% |
| 2016 | $7,630 +9.4% | $255,898 +11.5% |
| 2015 | $6,972 | $229,600 |
| 2014 | $6,972 | $229,600 +6.4% |
| 2013 | -- | $215,700 +4.6% |
| 2012 | -- | $206,300 +506.8% |
| 2011 | -- | $34,000 |
| 2010 | -- | $34,000 |
Find assessor info on the county website
Monthly payment
Est. payment
Payment breakdown
Explore the cost of this home by adjusting the details. Changes won't be saved.Climate risks
Neighborhood: Villages of Woodland Springs
Nearby schools
GreatSchools rating
- 5/10Caprock Elementary SchoolGrades: PK-4Distance: 0.5 mi
- 6/10Trinity Springs Middle SchoolGrades: 7-8Distance: 1.2 mi
- 6/10Timber Creek High SchoolGrades: 9-12Distance: 0.2 mi
Schools provided by the listing agent
- Elementary: Caprock
- Middle: Trinity Springs
- High: Timber Creek
- District: Keller ISD
Source: NTREIS. This data may not be complete. We recommend contacting the local school district to confirm school assignments for this home.
- $363,9003 bd2 ba1.8k sqft12528 Autumn Leaves Trl, Fort Worth, TX 76244Off Market
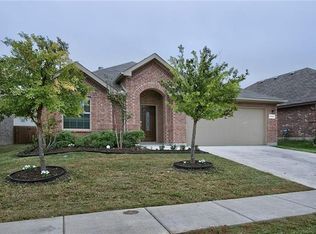
- $359,3003 bd2 ba1.7k sqft12524 Autumn Leaves Trl, Fort Worth, TX 76244Off Market

- $399,5004 bd3 ba2.4k sqft12520 Autumn Leaves Trl, Fort Worth, TX 76244Off Market

- $409,2004 bd3 ba2.4k sqft12533 Autumn Leaves Trl, Fort Worth, TX 76244Off Market
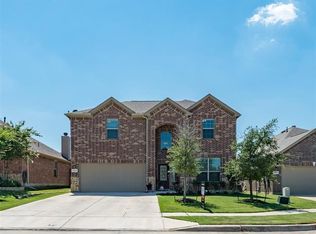
- $340,0003 bd2 ba1.5k sqft12529 Autumn Leaves Trl, Fort Worth, TX 76244Pending
- $359,8003 bd2 ba1.7k sqft12537 Autumn Leaves Trl, Fort Worth, TX 76244Off Market
- $329,5003 bd2 ba1.4k sqft12525 Autumn Leaves Trl, Fort Worth, TX 76244Off Market
- $1-- bd-- ba-- sqft12498 Woods Edge Trl, Fort Worth, TX 76244Off Market
A local agent can set up tours, give advice and negotiate with sellers.
A local lender can help you make sure your offer is ready when you are.
Similar homes
- $514,9954 bd2 ba2.3k sqft3524 Pedigree Trl, Fort Worth, TX 76244For Sale
 MLS ID #21344906, Yanira Posada. NTREIS
 - $579,9004 bd4 ba3.9k sqft12909 Grandstand Way, Fort Worth, TX 76244For Sale
 MLS ID #21335062, Bernadine Neff Anderson. NTREIS
 - $539,0004 bd4 ba3.3k sqft11809 Indian Pony Way, Fort Worth, TX 76244For Sale
 MLS ID #21336120, Terrance Phillips. NTREIS
 - $439,9004 bd4 ba2.8k sqft4617 Dwarf Nettle Dr, Fort Worth, TX 76244For Sale
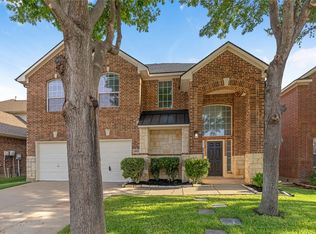 MLS ID #21342401, Charles Brown. NTREIS
 - $545,0004 bd3 ba2.8k sqft12001 Logans Way, Fort Worth, TX 76244For SaleMLS ID #21344289, Angelo Puma. NTREIS
- $525,0004 bd3 ba2.4k sqft12612 Excelsior Ln, Fort Worth, TX 76244For SaleMLS ID #21306005, Justin Henry. NTREIS
- $559,9004 bd3 ba3k sqft12748 Campolina Way, Fort Worth, TX 76244For SaleMLS ID #21328718, Dayna Tooley. NTREIS
- $499,0004 bd3 ba3k sqft11116 Glass Canyon Ct, Fort Worth, TX 76244For SaleMLS ID #21333695, Patrick Nuss. NTREIS
- $420,0004 bd3 ba2.5k sqft4824 Red Velvet Rd, Fort Worth, TX 76244For SaleMLS ID #21344429, Becca Self. NTREIS
- $529,0005 bd4 ba3.2k sqft2809 Stackhouse St, Fort Worth, TX 76244For SaleMLS ID #21336557, Victor Smargiasso. NTREIS
- $495,0004 bd3 ba2.6k sqft4332 Old Grove Way, Fort Worth, TX 76244For SaleMLS ID #21332729, Michelle Rawls. NTREIS
- $550,0004 bd3 ba3.5k sqft5624 English Oak Dr, Fort Worth, TX 76244For SaleMLS ID #21342775, Bobby Green. NTREIS
- $449,9003 bd3 ba2.3k sqft3421 Beekman Dr, Fort Worth, TX 76244For SaleMLS ID #21316229, Michelle Rawls. NTREIS
- $549,9005 bd4 ba3k sqft11709 Pheasant Creek Dr, Fort Worth, TX 76244For SaleMLS ID #21330932, Lily Moore. NTREIS
- $585,0004 bd4 ba2.8k sqft4225 Rustic Timbers Dr, Fort Worth, TX 76244For SaleMLS ID #21340796, Connie Gardner. NTREIS
- $409,0004 bd3 ba2.4k sqft12233 Macaroon Ln, Fort Worth, TX 76244For SaleMLS ID #21300393, Heidi Brasher. NTREIS
- $569,9004 bd3 ba3.4k sqft5224 Winterberry Ct, Fort Worth, TX 76244For SaleMLS ID #21339065, Tom Schneider. NTREIS
- $499,9995 bd4 ba4.1k sqft4548 Martingale View Ln, Fort Worth, TX 76244For SaleMLS ID #21318478, Alesa Belvedere. NTREIS
- $425,0004 bd3 ba2.4k sqft11829 Warbler Ln, Fort Worth, TX 76244For SaleMLS ID #21331181, Bella Jenkins. NTREIS
- $485,0004 bd3 ba2.5k sqft4829 Porque Ct, Fort Worth, TX 76244For SaleMLS ID #21310788, Suraj Poudyal. NTREIS
