Welcome to this beautifully maintained, low-maintenance ranch home located in desirable McCutchanville and within the sought-after McCutchanville Elementary School District! Offering a popular split-bedroom floor plan, this move-in ready home features an inviting living room with updated laminate flooring, vaulted ceilings, a new ceiling fan, and fresh paint. The spacious eat-in kitchen is well-appointed with a dedicated pantry, under-cabinet lighting, and a refrigerator and dishwasher that are just two years old. A new sliding glass door provides easy access to the backyard, where you'll find a stunning covered patio completed in 2024—perfect for relaxing or entertaining. The fully fenced backyard also includes a storage shed, providing plenty of space for patio furniture, lawn equipment, and seasonal storage. The owner's suite offers a walk-in closet, raised vanity, and a tub/shower combination. Two additional bedrooms feature generous closet space, with one bedroom showcasing updated laminate flooring. The second full bath is conveniently situated between the guest bedrooms, making it ideal for family or visitors. Pride of ownership is evident throughout, with numerous recent updates including a new garage door opener (2025), garage shelving, sliding glass door, ceiling fans in every bedroom, fresh paint throughout most of the home, updated window blinds, storm door, and new door hardware. Combined with the exceptional covered back patio, these improvements make this home truly move-in ready. If you're looking for a meticulously maintained home in a fantastic North Side location, this one is a must-see!
Pending
$264,900
12600 Rolling Meadows Dr, Evansville, IN 47725
3beds
1,410sqft
Single Family Residence
Built in 2005
7,840 Square Feet Lot
$263,200 Zestimate®
$--/sqft
$-- HOA
What's special
Storage shedRaised vanityNew garage door openerVaulted ceilingsStunning covered patioExceptional covered back patioStorm door
- 42 days |
- 249 |
- 23 |
Likely to sell faster than
Zillow last checked:
Listing updated:
Listed by:
Mitch Schulz Cell:812-499-6617,
Weichert Realtors-The Schulz Group
Source: IRMLS,MLS#: 202627184
Facts & features
Interior
Bedrooms & bathrooms
- Bedrooms: 3
- Bathrooms: 2
- Full bathrooms: 2
- Main level bedrooms: 3
Bedroom 1
- Level: Main
Bedroom 2
- Level: Main
Kitchen
- Level: Main
- Area: 110
- Dimensions: 11 x 10
Living room
- Level: Main
- Area: 285
- Dimensions: 19 x 15
Heating
- Natural Gas, Forced Air
Cooling
- Central Air
Features
- Split Br Floor Plan
- Basement: Crawl Space
- Has fireplace: No
Interior area
- Total structure area: 1,410
- Total interior livable area: 1,410 sqft
- Finished area above ground: 1,410
- Finished area below ground: 0
Video & virtual tour
Property
Parking
- Total spaces: 2
- Parking features: Attached
- Attached garage spaces: 2
Features
- Levels: One
- Stories: 1
- Fencing: Privacy
Lot
- Size: 7,840 Square Feet
- Dimensions: 65X120
- Features: Level
Details
- Additional structures: Shed
- Parcel number: 820414009308.023030
Construction
Type & style
- Home type: SingleFamily
- Architectural style: Ranch
- Property subtype: Single Family Residence
Materials
- Brick, Vinyl Siding
Condition
- New construction: No
- Year built: 2005
Utilities & green energy
- Sewer: Public Sewer
- Water: Public
Community & HOA
Community
- Subdivision: Stone Crest / Stonecrest
Location
- Region: Evansville
Financial & listing details
- Tax assessed value: $210,500
- Annual tax amount: $2,132
- Date on market: 7/9/2026
Estimated market value
$263,200
$250,000 - $276,000
$1,880/mo
Price history
| Date | Event | Price |
|---|---|---|
| 7/23/2026 | Pending sale | $264,900 |
Source:  IRMLS #202627184 Report a problem IRMLS #202627184 Report a problem | ||
| 7/9/2026 | Listed for sale | $264,900+9.9% |
Source: IRMLS #202627184 Report a problem | ||
| 4/19/2024 | Sold | $241,000-0.8% |
Source: IRMLS #202408787 Report a problem | ||
| 3/19/2024 | Pending sale | $242,900 |
Source: IRMLS #202408787 Report a problem | ||
| 3/18/2024 | Listed for sale | $242,900+67.5% |
Source: IRMLS #202408787 Report a problem | ||
| 3/24/2021 | Listing removed | -- |
Source: Owner Report a problem | ||
| 4/25/2016 | Listing removed | $145,000$103/sqft |
Source: Owner Report a problem | ||
| 4/25/2016 | Listed for sale | $145,000$103/sqft |
Source: Owner Report a problem | ||
| 2/25/2016 | Pending sale | $145,000$103/sqft |
Source: Owner Report a problem | ||
| 2/17/2016 | Listed for sale | $145,000+17.9%$103/sqft |
Source: Owner Report a problem | ||
| 12/6/2012 | Listing removed | $123,000$87/sqft |
Source: Owner Report a problem | ||
| 10/14/2012 | Price change | $123,000-1.6%$87/sqft |
Source: Owner Report a problem | ||
| 10/6/2012 | Price change | $125,000-2.3%$89/sqft |
Source: Owner Report a problem | ||
| 9/7/2012 | Listed for sale | $128,000-0.2%$91/sqft |
Source: Owner Report a problem | ||
| 3/16/2012 | Listing removed | $128,250$91/sqft |
Source: emge Realtors #187579 Report a problem | ||
| 3/2/2012 | Price change | $128,250-2.6%$91/sqft |
Source: emge Realtors #187579 Report a problem | ||
| 1/15/2012 | Price change | $131,625-2.5%$93/sqft |
Source: emge Realtors #187579 Report a problem | ||
| 12/21/2011 | Listed for sale | $135,000$96/sqft |
Source: FC Tucker Emge REALTORS Newburgh #187579 Report a problem | ||
Public tax history
| Year | Property taxes | Tax assessment |
|---|---|---|
| 2024 | $2,365 +16% | $210,500 -3.2% |
| 2023 | $2,039 +23.8% | $217,400 +15.3% |
| 2022 | $1,646 +2.1% | $188,500 +23% |
| 2021 | $1,613 +10.4% | $153,300 -1% |
| 2020 | $1,461 +2.9% | $154,900 +6.5% |
| 2019 | $1,421 +5.3% | $145,500 -0.3% |
| 2018 | $1,349 +13.8% | $145,900 +3.3% |
| 2017 | $1,185 | $141,200 +7.9% |
| 2016 | $1,185 +4.9% | $130,900 +2.3% |
| 2014 | $1,130 +5.5% | $128,000 +4.5% |
| 2013 | $1,071 -2.6% | $122,500 -3.2% |
| 2012 | $1,100 -52.1% | $126,600 +0.6% |
| 2011 | $2,297 +194.8% | $125,900 +1% |
| 2010 | $779 +9.1% | $124,600 |
| 2009 | $714 | $124,600 -1.7% |
| 2008 | -- | $126,700 |
| 2007 | -- | $126,700 |
| 2006 | -- | -- |
Find assessor info on the county website
Monthly payment
Est. payment
Payment breakdown
Explore the cost of this home by adjusting the details. Changes won't be saved.Climate risks
Neighborhood: 47725
Nearby schools
GreatSchools rating
- 8/10McCutchanville Elementary SchoolGrades: PK-6Distance: 1.4 mi
- 5/10North Junior High SchoolGrades: 7-8Distance: 3 mi
- 8/10North High SchoolGrades: 9-12Distance: 2.9 mi
Schools provided by the listing agent
- Elementary: McCutchanville
- Middle: North
- High: North
- District: Evansville-Vanderburgh School Corp.
Source: IRMLS. This data may not be complete. We recommend contacting the local school district to confirm school assignments for this home.
- $228,7003 bd2 ba1.3k sqft12612 Rolling Meadows Dr, Evansville, IN 47725Off Market
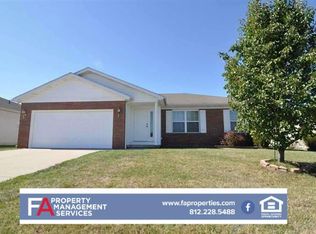
- $235,7003 bd2 ba1.2k sqft12544 Rolling Meadows Dr, Evansville, IN 47725Off Market
- $256,5003 bd2 ba1.4k sqft12532 Rolling Meadows Dr, Evansville, IN 47725Off Market

- $253,1003 bd2 ba1.4k sqft12626 Rolling Meadows Dr, Evansville, IN 47725Off Market
- $239,2003 bd2 ba1.3k sqft12601 Cold Water Dr, Evansville, IN 47725Off Market
- $221,2003 bd2 ba1k sqft12545 Cold Water Dr, Evansville, IN 47725Off Market
- $252,0003 bd2 ba1.4k sqft12611 Cold Water Dr, Evansville, IN 47725Off Market
- $242,0003 bd2 ba1.3k sqft12601 Rolling Meadows Dr, Evansville, IN 47725Off Market
A local agent can set up tours, give advice and negotiate with sellers.
Similar homes
- $259,9003 bd2 ba1.4k sqft12522 Cold Water Dr, Evansville, IN 47725For Sale
 MLS ID #202628109, Rebecca M Demastus, ERA FIRST ADVANTAGE REALTY, INC. IRMLS
 - $299,9003 bd2 ba1.6k sqft12912 Cold Water Dr, Evansville, IN 47725For Sale
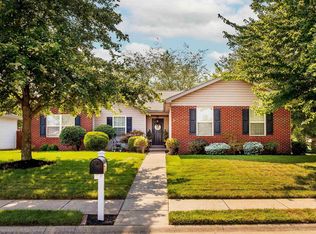 MLS ID #202632164, Liz Miller, ERA FIRST ADVANTAGE REALTY, INC. IRMLS
 - $299,0003 bd2 ba1.6k sqft2210 E Boonville New Harmony Rd, Evansville, IN 47725For Sale
 MLS ID #202632975, Lauren Lagenour, Catanese Real Estate. IRMLS
 - $272,0003 bd2 ba1.3k sqft9130 Wynnfield Dr, Evansville, IN 47725For Sale
 MLS ID #202631938, Kindra Hirt, F.C. TUCKER EMGE. IRMLS
 - $337,5003 bd2 ba1.6k sqft4015 Hornby Ln, Evansville, IN 47725For SaleMLS ID #202631779, Kayla Bonger, GOEBEL COMMERCIAL REALTY, INC. IRMLS
- $379,9004 bd2 ba2.1k sqft2742 Charlestown Ct, Evansville, IN 47725For SaleMLS ID #202626226, Suzanne Ready-Pierce, ERA FIRST ADVANTAGE REALTY, INC. IRMLS
- $320,0003 bd2 ba1.5k sqft3103 Torboy Dr, Evansville, IN 47725For SaleMLS ID #202615562, Trae Dauby, Dauby Real Estate. IRMLS
- $259,9003 bd2 ba1.6k sqft3805 Pine Needle Point, Evansville, IN 47715For SaleMLS ID #202629757, Donovan Wilkins, RE/MAX REVOLUTION. IRMLS
- $275,0003 bd2 ba1.6k sqft706 Lancelot Dr, Evansville, IN 47711For SaleMLS ID #202623828, Trae Dauby, Dauby Real Estate. IRMLS
- $312,9003 bd2 ba2k sqft4248 N Congress Ave, Evansville, IN 47711For Sale By Owner
- $265,0004 bd2 ba1.6k sqft323 E Evergreen Rd, Evansville, IN 47711For SaleMLS ID #202617573, Casey J McCoy, KELLER WILLIAMS CAPITAL REALTY. IRMLS
- $310,0003 bd2 ba1.8k sqft6041 Delk Dr, Evansville, IN 47711For SaleMLS ID #202632578, Debra Dempsey, ERA FIRST ADVANTAGE REALTY, INC. IRMLS
- $244,9003 bd2 ba1.2k sqft3915 Bronson Ln, Evansville, IN 47711For SaleMLS ID #202627227, Wade Cartwright, KELLER WILLIAMS CAPITAL REALTY. IRMLS
- $269,5003 bd2 ba1.3k sqft1315 Tupman Rd, Evansville, IN 47720For SaleMLS ID #202627786, Cori Walton, Catanese Real Estate. IRMLS
- $315,0003 bd2 ba1.8k sqft9239 Southport Dr, Evansville, IN 47711For SaleMLS ID #202629377, Brooklyn Buchanan, KELLER WILLIAMS CAPITAL REALTY. IRMLS
- $225,0003 bd2 ba1.3k sqft4034 Shadwell Dr, Evansville, IN 47715For SaleMLS ID #202632255, John Horton, My Agents Realty. IRMLS
- $289,0003 bd2 ba2k sqft1409 Brookdale Dr, Evansville, IN 47720For SaleMLS ID #202632652, Trae Dauby, Dauby Real Estate. IRMLS
- $269,9003 bd2 ba1.8k sqft200 S Royal Ave, Evansville, IN 47715For SaleMLS ID #202630837, Liz Miller, ERA FIRST ADVANTAGE REALTY, INC. IRMLS
- $215,9003 bd2 ba1.3k sqft3544 Stanmore Dr, Evansville, IN 47715For SaleMLS ID #202631787, Jade Montgomery, F.C. TUCKER EMGE. IRMLS
- $290,0003 bd2 ba1.6k sqft805 Criterion Way, Evansville, IN 47711For SaleMLS ID #202621731, Jacy Gowen, Weichert Realtors-The Schulz Group. IRMLS
