Already tired of mowing? Mow no more! Welcome home to this beautifully maintained 1½-story residence nestled in a sought-after gated, maintenance-provided community. Offering 3 bd, 3 full ba, and 1 half ba, this home combines comfortable living with exceptional indoor and outdoor spaces. From the moment you step through the front door, you'll be captivated by the stunning wall of windows that frame views of the inviting patio and lush, private backyard. Mature landscaping and greenery create a peaceful retreat perfect for relaxing or entertaining. Beautiful hardwood floors flow through the entry, great room, office, formal din rm and kitchen. The spacious great room features a see-through fireplace custom built-in shelving, creating a warm and welcoming focal point. The kitchen is designed for both everyday living and entertaining, offering abundant cabinetry, a center island with a Thermador cooktop, and a breakfast area with a bay window overlooking the patio. Outdoor living shines with a well-appointed patio complete with an outdoor kitchen—ideal for enjoying warm Kansas evenings with family and friends. The main-level primary suite is a true sanctuary, featuring a wall of windows with backyard views, private patio access, and a spacious bath with a large walk-in shower. Convenient main-floor laundry adds to the ease of one-level living. The finished lower level expands your living space with a large recreation room, wet bar, exercise room, and an oversized cedar closet providing exceptional storage.Upstairs, you'll find two generously sized bedrooms and a full bath, offering comfort for family or guests. Enjoy a carefree lifestyle with maintenance-provided services. Residents also have access to outstanding community amenities including a pool, tennis courts, pickleball courts, and clubhouse.This exceptional home offers the perfect blend of privacy, comfort, and resort-style living in an ideal setting. Located close to shopping, restaurants, parks and trails.
Pending
$719,000
12605 Cedar St, Leawood, KS 66209
3beds
3,815sqft
:
Get pre-qualified$5,066/mo
Villa
Built in 1988
0.27 Acres Lot
$-- Zestimate®
$188/sqft
$385/mo HOA
What's special
- 50 days |
- 100 |
- 7 |
Likely to sell faster than
Zillow last checked:
Listing updated:
Listed by:
Charlie Potchad 913-522-0929,
ReeceNichols -Johnson County W
Source: Heartland MLS as distributed by MLS GRID,MLS#: 2623250
Facts & features
Interior
Bedrooms & bathrooms
- Bedrooms: 3
- Bathrooms: 4
- Full bathrooms: 3
- 1/2 bathrooms: 1
Primary bedroom
- Features: Carpet
- Level: First
Bedroom 2
- Features: Separate Shower And Tub
- Level: Second
Bedroom 3
- Features: Carpet
- Level: Second
Primary bathroom
- Features: Ceramic Tiles, Double Vanity, Granite Counters, Walk-In Closet(s)
- Level: First
Bathroom 2
- Features: Ceramic Tiles, Shower Over Tub
- Level: Second
Bathroom 3
- Features: Shower Only
- Level: Lower
Breakfast room
- Features: Built-in Features
- Level: First
Dining room
- Features: Ceiling Fan(s)
- Level: First
Great room
- Features: Built-in Features, Fireplace
- Level: First
Kitchen
- Features: Granite Counters, Kitchen Island
- Level: First
Office
- Features: Built-in Features
- Level: First
Recreation room
- Features: Built-in Features, Carpet
- Level: Lower
Workshop
- Features: Cedar Closet(s), Walk-In Closet(s)
- Level: Lower
Heating
- Natural Gas
Cooling
- Electric
Appliances
- Included: Dishwasher, Microwave, Refrigerator, Gas Range
- Laundry: Main Level
Features
- Cedar Closet, Ceiling Fan(s), Kitchen Island, Vaulted Ceiling(s), Walk-In Closet(s), Wet Bar
- Flooring: Carpet, Tile, Wood
- Basement: Finished,Full
- Number of fireplaces: 2
- Fireplace features: Basement, Great Room, Kitchen, See Through
Interior area
- Total structure area: 3,815
- Total interior livable area: 3,815 sqft
- Finished area above ground: 2,615
- Finished area below ground: 1,200
Video & virtual tour
Property
Parking
- Total spaces: 2
- Parking features: Attached, Garage Door Opener, Garage Faces Front
- Attached garage spaces: 2
Features
- Patio & porch: Patio
- Exterior features: Outdoor Kitchen
Lot
- Size: 0.27 Acres
- Features: Cul-De-Sac
Details
- Parcel number: HP910000070003
Construction
Type & style
- Home type: SingleFamily
- Architectural style: Traditional
- Property subtype: Villa
Materials
- Stone Trim, Stucco
- Roof: Composition
Condition
- Year built: 1988
Utilities & green energy
- Sewer: Public Sewer
- Water: Public
Community & HOA
Community
- Subdivision: Patrician Woods
HOA
- Has HOA: Yes
- Amenities included: Clubhouse, Pool, Tennis Court(s), Trail(s)
- Services included: Curbside Recycle, Maintenance Grounds, Snow Removal, Trash
- HOA fee: $385 monthly
- HOA name: Patrician Woods
Location
- Region: Leawood
Financial & listing details
- Price per square foot: $188/sqft
- Tax assessed value: $637,800
- Annual tax amount: $8,147
- Date on market: 6/6/2026
- Listing terms: Cash,Conventional,FHA,VA Loan
- Ownership: Private
Estimated market value
Not available
Estimated sales range
Not available
Not available
Price history
| Date | Event | Price |
|---|---|---|
| 6/25/2026 | Pending sale | $719,000$188/sqft |
Source:  Heartland MLS as distributed by MLS GRID #2623250 Report a problem Heartland MLS as distributed by MLS GRID #2623250 Report a problem | ||
| 6/6/2026 | Listed for sale | $719,000+51.4%$188/sqft |
Source: Heartland MLS as distributed by MLS GRID #2623250 Report a problem | ||
| 5/13/2020 | Sold | -- |
Source: Agent Provided Report a problem | ||
| 3/26/2020 | Pending sale | $475,000$125/sqft |
Source: ReeceNichols - Leawood #2211468 Report a problem | ||
| 3/12/2020 | Listed for sale | $475,000$125/sqft |
Source: ReeceNichols - Leawood #2211468 Report a problem | ||
Public tax history
| Year | Property taxes | Tax assessment |
|---|---|---|
| 2025 | $8,147 +6.8% | $73,347 +6.9% |
| 2024 | $7,629 +2% | $68,609 +3.4% |
| 2023 | $7,481 +14% | $66,355 +16.3% |
| 2022 | $6,564 | $57,051 +6.7% |
| 2021 | -- | $53,475 +49.2% |
| 2020 | $4,397 | $35,845 +3.8% |
| 2019 | -- | $34,523 +3.8% |
| 2018 | -- | $33,258 +4.8% |
| 2017 | $4,102 +4.6% | $31,740 +4.5% |
| 2016 | $3,920 +2.3% | $30,383 +3.5% |
| 2015 | $3,833 +7.5% | $29,348 +7.4% |
| 2013 | $3,564 -7.2% | $27,335 -3.1% |
| 2012 | $3,841 -3.4% | $28,221 -8.3% |
| 2010 | $3,976 -3.5% | $30,785 -8% |
| 2009 | $4,120 -4.5% | $33,465 -4.9% |
| 2008 | $4,315 +1.9% | $35,178 |
| 2007 | $4,235 +3.4% | $35,178 +2.1% |
| 2006 | $4,095 | $34,454 |
| 2005 | -- | $34,454 |
Find assessor info on the county website
Monthly payment
Est. payment
Payment breakdown
Explore the cost of this home by adjusting the details. Changes won't be saved.Climate risks
Neighborhood: 66209
Nearby schools
GreatSchools rating
- 8/10Leawood Elementary SchoolGrades: K-5Distance: 1.5 mi
- 8/10Leawood Middle SchoolGrades: 6-8Distance: 1.5 mi
- 9/10Blue Valley North High SchoolGrades: 9-12Distance: 1.1 mi
Schools provided by the listing agent
- Elementary: Leawood
- Middle: Leawood Middle
- High: Blue Valley North
Source: Heartland MLS as distributed by MLS GRID. This data may not be complete. We recommend contacting the local school district to confirm school assignments for this home.
- $572,8003 bd3 ba1.5k sqft12607 Cedar St, Leawood, KS 66209Off Market
- $721,0004 bd3 ba3.1k sqft12603 Cedar St, Leawood, KS 66209Off Market

- $692,1003 bd4 ba2.4k sqft12609 Cedar St, Leawood, KS 66209Off Market

- $707,4003 bd3 ba2.3k sqft12601 Cedar St, Leawood, KS 66209Off Market
- $777,9003 bd3 ba3.5k sqft12526 Linden St, Leawood, KS 66209Off Market
- $660,5004 bd4 ba1.5k sqft12611 Cedar St, Leawood, KS 66209Off Market
- $772,1004 bd4 ba3.3k sqft4601 W 126th St, Leawood, KS 66209Off Market
- $762,8003 bd4 ba3.5k sqft12524 Linden St, Leawood, KS 66209Off Market
A local agent can set up tours, give advice and negotiate with sellers.
A local lender can help you make sure your offer is ready when you are.
Similar homes
- $699,0003 bd3 ba3.8k sqft12520 Cedar St, Leawood, KS 66209For Sale
 MLS ID #2622471, Greg Shahan, 395 Realty LLC. Heartland MLS as distributed by MLS GRID
 - $675,0004 bd4 ba2.9k sqft4344 W 132nd Ter, Leawood, KS 66209For Sale
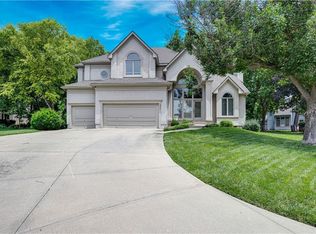 MLS ID #2628711, Patty Hummel, ReeceNichols - Leawood. Heartland MLS as distributed by MLS GRID
 - $679,5004 bd4 ba3.8k sqft11904 Aberdeen Rd, Leawood, KS 66209For Sale
 MLS ID #2621500, Aaron Olla, Real Broker, LLC. Heartland MLS as distributed by MLS GRID
 - $650,0003 bd3 ba3.9k sqft12313 Pembroke Ln, Leawood, KS 66209For Sale
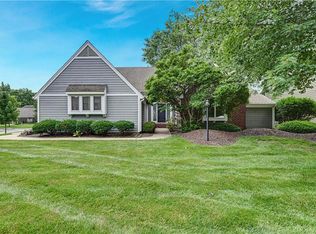 MLS ID #2625125, Alison Zimmerlin, ReeceNichols - Leawood. Heartland MLS as distributed by MLS GRID
 - $849,0003 bd3 ba3.1k sqft5614 W 131st Ter, Overland Park, KS 66209For SaleMLS ID #2628910, DiscovrKC Team, Real Broker, LLC. Heartland MLS as distributed by MLS GRID
- $750,0004 bd3 ba2.6k sqft10505 Belinder Rd, Leawood, KS 66206For SaleMLS ID #2632042, Ted Frerking, Keller Williams Platinum Prtnr. Heartland MLS as distributed by MLS GRID
- $850,0004 bd5 ba4.5k sqft5404 W 124th Ter, Overland Park, KS 66209For SaleMLS ID #2618486, The Butler Group, Keller Williams Realty Partners Inc.. Heartland MLS as distributed by MLS GRID
- $635,0004 bd3 ba2.3k sqft12841 Pembroke Cir, Leawood, KS 66209For SaleMLS ID #2620660, Lonnie Branson, Keller Williams Southland. Heartland MLS as distributed by MLS GRID
- $869,0005 bd5 ba3.8k sqft13283 Fairway St, Leawood, KS 66209For SaleMLS ID #2629971, Suzy Goldstein, BHG Kansas City Homes. Heartland MLS as distributed by MLS GRID
- $720,0005 bd5 ba4.1k sqft14304 England St, Overland Park, KS 66221For SaleMLS ID #2623381, Jayan Abraham, Platinum Realty LLC. Heartland MLS as distributed by MLS GRID
- $899,9005 bd5 ba5k sqft13232 Falmouth St, Leawood, KS 66209For SaleMLS ID #2608480, Sunny Qureshi, Platinum Realty LLC. Heartland MLS as distributed by MLS GRID
- $860,0003 bd4 ba3.1k sqft11345 Granada Ct, Leawood, KS 66211For SaleMLS ID #2625819, Thrive RealEstate KC Team, KW KANSAS CITY METRO. Heartland MLS as distributed by MLS GRID
- $675,0003 bd3 ba3.6k sqft14361 Manor Ct, Leawood, KS 66224For SaleMLS ID #2621331, Linda Hammer, BHG Kansas City Homes. Heartland MLS as distributed by MLS GRID
- $724,9005 bd5 ba4.7k sqft8217 W 146th Ter, Overland Park, KS 66223For SaleMLS ID #2627584, Dan O'Dell, Real Broker, LLC. Heartland MLS as distributed by MLS GRID
- $795,0004 bd5 ba4.3k sqft14021 Hayes St, Overland Park, KS 66221For SaleMLS ID #2623695, Lance Buckley, BHG Kansas City Homes. Heartland MLS as distributed by MLS GRID
- $560,0003 bd3 ba3k sqft13735 Pembroke Cir, Leawood, KS 66224For SaleMLS ID #2628691, Cody Ketzner, Real Broker, LLC. Heartland MLS as distributed by MLS GRID
- $615,0004 bd5 ba3.8k sqft13001 Hemlock St, Overland Park, KS 66213For SaleMLS ID #2627887, Kathy O'Grady, Kansas City Regional Homes Inc. Heartland MLS as distributed by MLS GRID
- $505,0004 bd3 ba2.9k sqft11309 Slater St, Overland Park, KS 66210For SaleMLS ID #2620847, Janie Snider, Keller Williams Realty Partners Inc.. Heartland MLS as distributed by MLS GRID
- $775,0003 bd3 ba2.8k sqft10604 W 132nd Pl, Overland Park, KS 66213For SaleMLS ID #2631264, Hendrix Group, Real Broker, LLC. Heartland MLS as distributed by MLS GRID
- $569,9004 bd4 ba3k sqft8710 W 132nd Pl, Overland Park, KS 66213For SaleMLS ID #2632194, Michael Hagen, EXP Realty LLC. Heartland MLS as distributed by MLS GRID
