Welcome to this beautifully updated 5-bedroom, 4-bathroom home located in the highly sought-after Brammington Farm neighborhood! From the moment you step inside, you’ll appreciate the bright, open layout and the feeling of a nearly brand-new home. Featuring spacious living areas, modern finishes, and a fully finished basement, this home offers the perfect blend of comfort, functionality, and style. The well-designed floorplan provides ample space for entertaining, working from home, or simply relaxing. The finished basement adds incredible versatility with additional living space, guest accommodations, or a recreation area. Ideally located near parks, shopping, restaurants, and top-rated schools, this home offers convenience in every direction while being nestled in one of Thornton’s most desirable communities. Don’t miss your opportunity to own this move-in ready gem that truly feels like new construction without the wait!
Accepting backups
$640,000
12672 Glencoe Street, Thornton, CO 80241
5beds
3,228sqft
:
Get pre-qualified$4,010/mo
Single Family Residence
Built in 2016
5,007 Square Feet Lot
$-- Zestimate®
$198/sqft
$60/mo HOA
What's special
- 63 days |
- 59 |
- 0 |
Zillow last checked:
Listing updated:
Listed by:
Tony Thurman 720-933-8669 tthurman@residentrealty.com,
Resident Realty North Metro LLC
Source: REcolorado as distributed by MLS GRID,MLS#: 2145817
Facts & features
Interior
Bedrooms & bathrooms
- Bedrooms: 5
- Bathrooms: 4
- Full bathrooms: 1
- 3/4 bathrooms: 2
- 1/2 bathrooms: 1
- Main level bathrooms: 1
Bedroom
- Features: Primary Suite
- Level: Upper
Bedroom
- Level: Upper
Bedroom
- Level: Upper
Bedroom
- Level: Upper
Bedroom
- Level: Basement
Bathroom
- Features: En Suite Bathroom
- Level: Upper
Bathroom
- Level: Main
Bathroom
- Level: Upper
Bathroom
- Level: Basement
Great room
- Level: Basement
Kitchen
- Level: Main
Laundry
- Level: Upper
Living room
- Level: Main
Office
- Level: Main
Heating
- Forced Air
Cooling
- Central Air
Appliances
- Included: Dishwasher, Disposal, Dryer, Microwave, Oven, Range, Refrigerator, Washer
Features
- Granite Counters, Kitchen Island, Walk-In Closet(s)
- Flooring: Carpet, Vinyl, Wood
- Basement: Finished,Full
Interior area
- Total structure area: 3,228
- Total interior livable area: 3,228 sqft
- Finished area above ground: 2,263
- Finished area below ground: 965
Property
Parking
- Total spaces: 2
- Parking features: Garage - Attached
- Attached garage spaces: 2
Features
- Levels: Two
- Stories: 2
- Patio & porch: Patio
Lot
- Size: 5,007 Square Feet
Details
- Parcel number: R0181878
- Special conditions: Standard
Construction
Type & style
- Home type: SingleFamily
- Property subtype: Single Family Residence
Materials
- Frame
- Roof: Composition
Condition
- Year built: 2016
Utilities & green energy
- Sewer: Public Sewer
- Water: Public
Community & HOA
Community
- Security: Carbon Monoxide Detector(s)
- Subdivision: Bramming Farm
HOA
- Has HOA: Yes
- HOA name: Bramming Farm Metro
- HOA phone: 303-592-4380
- Second HOA fee: $60 monthly
- Second HOA name: Bramming Farm HOA
- Second HOA phone: 303-482-2213
Location
- Region: Thornton
Financial & listing details
- Price per square foot: $198/sqft
- Tax assessed value: $608,000
- Annual tax amount: $6,746
- Date on market: 5/21/2026
- Listing terms: Cash,Conventional,FHA,VA Loan
- Exclusions: Sellers Personal Property.
- Ownership: Individual
Estimated market value
Not available
Estimated sales range
Not available
Not available
Price history
| Date | Event | Price |
|---|---|---|
| 6/17/2026 | Pending sale | $640,000$198/sqft |
Source:  REcolorado as distributed by MLS GRID #2145817 Report a problem REcolorado as distributed by MLS GRID #2145817 Report a problem | ||
| 5/21/2026 | Listed for sale | $640,000+57.2%$198/sqft |
Source: REcolorado as distributed by MLS GRID #2145817 Report a problem | ||
| 2/1/2017 | Sold | $407,100$126/sqft |
Source: Public Record Report a problem | ||
Public tax history
| Year | Property taxes | Tax assessment |
|---|---|---|
| 2025 | $6,676 +0.4% | $38,010 -11.8% |
| 2024 | $6,649 +27.2% | $43,090 |
| 2023 | $5,229 -2.3% | $43,090 +40.2% |
| 2022 | $5,354 | $30,740 -2.8% |
| 2021 | -- | $31,620 -1% |
| 2020 | $5,544 | $31,940 -0.2% |
| 2019 | $5,544 +6.1% | $32,000 +10.4% |
| 2018 | $5,226 | $28,980 |
| 2017 | $5,226 | $28,980 +808.5% |
| 2016 | -- | $3,190 +55.6% |
| 2015 | $534 | $2,050 +109.2% |
| 2014 | -- | $980 |
Find assessor info on the county website
Monthly payment
Est. payment
Payment breakdown
Explore the cost of this home by adjusting the details. Changes won't be saved.Climate risks
Neighborhood: Bramming Farm
Nearby schools
GreatSchools rating
- 5/10Skyview Elementary SchoolGrades: K-5Distance: 0.5 mi
- 3/10Shadow Ridge Middle SchoolGrades: 6-8Distance: 0.3 mi
- 8/10Horizon High SchoolGrades: 9-12Distance: 1.2 mi
Schools provided by the listing agent
- Elementary: Skyview
- Middle: Shadow Ridge
- High: Horizon
- District: Adams 12 5 Star Schl
Source: REcolorado as distributed by MLS GRID. This data may not be complete. We recommend contacting the local school district to confirm school assignments for this home.
- $583,3004 bd2 ba3.8k sqft12662 Glencoe St, Thornton, CO 80241Off Market
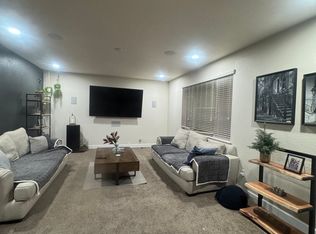
- $677,5005 bd3 ba1.9k sqft12702 Glencoe St, Thornton, CO 80241Off Market
- $635,0006 bd3 ba3.7k sqft12652 Glencoe St, Thornton, CO 80241Sold
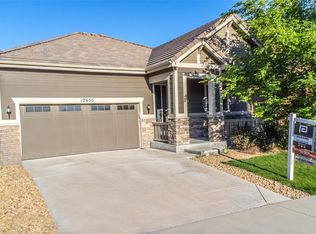
- $588,6003 bd2 ba3.8k sqft12703 Grape St, Thornton, CO 80241Off Market
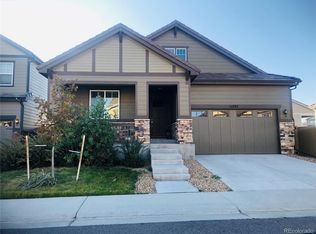
- $660,0004 bd4 ba3.4k sqft12683 Grape St, Thornton, CO 80241Sold
- $629,4004 bd3 ba2.7k sqft12673 Grape St, Thornton, CO 80241Off Market
- $719,1006 bd3 ba2.1k sqft12742 Glencoe St, Thornton, CO 80241Off Market
- $702,4005 bd4 ba4.1k sqft12642 Glencoe St, Thornton, CO 80241Off Market
A local agent can set up tours, give advice and negotiate with sellers.
Similar homes
- $680,0005 bd4 ba3.3k sqft6875 E 133rd Avenue, Brighton, CO 80602For Sale
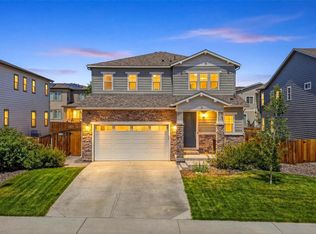
 MLS ID #2704716, Cody Charlesworth, Keller Williams Preferred Realty. REcolorado as distributed by MLS GRID
 - $585,0006 bd4 ba2.5k sqft11755 Glencoe Street, Denver, CO 80233For Sale
 MLS ID #4355097, Robert Passafiume, Waypoint Realty. REcolorado as distributed by MLS GRID
 - $710,0004 bd4 ba3.7k sqft12229 Oneida Street, Thornton, CO 80602For Sale
 MLS ID #6053669, Krystal Sanchez, Keller Williams Preferred Realty. REcolorado as distributed by MLS GRID
 - $600,0005 bd3 ba3.1k sqftFronterra Village, Commerce City, CO 80022For Sale
 MLS ID #4949853, Venus Howard, Real Broker, LLC DBA Real. REcolorado as distributed by MLS GRID
 - $555,0004 bd4 ba3k sqft9261 Jackson Street, Thornton, CO 80229For SaleMLS ID #1505828, Roshan Bogati, eXp Realty, LLC. REcolorado as distributed by MLS GRID
- $698,0003 bd3 ba4.3k sqft14113 Hudson Way, Thornton, CO 80602For SaleMLS ID #4280318, Elizabeth Lee, RE/MAX Professionals. REcolorado as distributed by MLS GRID
- $575,0004 bd3 ba2.1k sqft7434 E 158th Avenue, Thornton, CO 80602For SaleMLS ID #5696186, Laura Ruch, West and Main Homes Inc. REcolorado as distributed by MLS GRID
- $574,9004 bd3 ba2.1k sqft3319 E 108th Avenue, Northglenn, CO 80233For SaleMLS ID #7589317, Cara Nail, MB The Brian Petrelli Team. REcolorado as distributed by MLS GRID
- $654,9004 bd4 ba2.6k sqft4958 Verbena Street, Denver, CO 80238For SaleMLS ID #7135777, Lisa Nguyen, RE/MAX Professionals. REcolorado as distributed by MLS GRID
- $619,3505 bd3 ba3.7k sqft3455 Grove Street, Brighton, CO 80601For SaleMLS ID #7858915, Brian Margolis, eXp Realty, LLC. REcolorado as distributed by MLS GRID
- $785,0006 bd4 ba3.9k sqft15384 Krameria Court, Thornton, CO 80602For SaleMLS ID #7488254, Jackie Stratton, LIV Sotheby's International Realty. REcolorado as distributed by MLS GRID
- $548,9004 bd3 ba3.2k sqft10434 Troy Street, Commerce City, CO 80022For SaleMLS ID #6797234, Lynn Romero, RE/MAX Northwest Inc. REcolorado as distributed by MLS GRID
- $729,0005 bd4 ba3k sqft56 Starlight Cir, Erie, CO 80516For Sale
 MLS ID #1064557, Aimee Brayman, West and Main Homes. IRES as distributed by MLS GRID
 - $650,0003 bd4 ba2.4k sqft11390 E 26th Avenue, Aurora, CO 80010For SaleMLS ID #3671225, The Neir Team, Compass - Denver. REcolorado as distributed by MLS GRID
- $669,0003 bd4 ba2.4k sqft10080 E 59th Drive, Denver, CO 80238For SaleMLS ID #5484608, Ashley Faller, Compass - Denver. REcolorado as distributed by MLS GRID
- $585,0004 bd4 ba2.5k sqft2378 W 165th Pl, Broomfield, CO 80023For SaleMLS ID #1060487, Jaimiann Hogan, Live West Realty. IRES as distributed by MLS GRID
- $600,0005 bd4 ba3.2k sqft6737 Alan Drive, Denver, CO 80221For SaleMLS ID #1531539, Juan Munoz, eXp Realty, LLC. REcolorado as distributed by MLS GRID
- $545,0003 bd3 ba1.8k sqftRiver Valley Ridge., Thornton, CO 80229For SaleMLS ID #4973804, Jackie Stratton, LIV Sotheby's International Realty. REcolorado as distributed by MLS GRID
- $749,0005 bd3 ba3.8k sqft10969 Lewiston Street, Commerce City, CO 80022For SaleMLS ID #6558980, Jessica Lindenmier, Brokers Guild Homes. REcolorado as distributed by MLS GRID
- $588,5004 bd3 ba3.5k sqft6601 Catalpa Court, Frederick, CO 80530For SaleMLS ID #2990581, Cassandra Pelley, Hollermeier Realty. REcolorado as distributed by MLS GRID
