Welcome to this exceptional home featuring a thoughtfully designed, multi-generational floor plan in a true resort-style community! From the moment you enter, you’ll appreciate the formal living and dining rooms, perfectly suited for holiday gatherings and elegant entertaining. The open-concept kitchen is a chef’s delight, complete with a center island and seamless flow into the spacious laundry room and pantry, making everyday living effortless. The inviting family room connects to a large firstfloor bedroom with a full bath, creating an ideal space for multi-generational living, a private guest suite, home office, or media room. Step outside to the covered lanai, perfect for relaxing or showcasing your favorite plants, and enjoy the convenience of a spacious 2-car tandem garage. Upstairs, retreat to the expansive primary suite, enhanced by an adjoining bonus room— perfect for a sitting area, gym, or private retreat. Three additional generously sized bedrooms and two beautifully appointed bathrooms provide ample space for growing families and overnight guests alike. This home is located within an amenity-rich, resort-style community offering an unparalleled lifestyle. Enjoy a sparkling resort pool and spa, tennis and pickleball courts, fitness trails, and a game room with billiards and card tables. The impressive clubhouse features a stateof-the-art fitness center filled with natural light, craft room, locker rooms with saunas and steam rooms, poolside cabanas, and so much more. A rare opportunity to own a versatile home paired with luxury amenities—schedule your private showing today and experience resort living at its finest!
For sale
Price cut: $10K (7/16)
$499,000
12691 CINQUETERRE DRIVE, VENICE, FL 34293
5beds
3,285sqft
:
Get pre-qualified$3,467/mo
Single Family Residence
Built in 2019
6,673 Square Feet Lot
$-- Zestimate®
$152/sqft
$329/mo HOA
What's special
Center islandTwo beautifully appointed bathroomsInviting family roomExpansive primary suiteOpen-concept kitchen
- 155 days |
- 1,260 |
- 71 |
Zillow last checked:
Listing updated:
Listed by:
Jeff Jones 205-902-3584,
MARK SPAIN REAL ESTATE 855-299-7653
Source: Stellar MLS,MLS#: O6376742 Originating MLS: Orlando Regional
Originating MLS: Orlando Regional
Facts & features
Interior
Bedrooms & bathrooms
- Bedrooms: 5
- Bathrooms: 3
- Full bathrooms: 3
Primary bedroom
- Features: Walk-In Closet(s)
- Level: First
Kitchen
- Level: First
Living room
- Level: First
Heating
- Central
Cooling
- Central Air
Appliances
- Included: Dishwasher, Microwave, Range, Refrigerator
- Laundry: Electric Dryer Hookup, Laundry Room, Washer Hookup
Features
- Ceiling Fan(s)
- Flooring: Carpet, Laminate
- Doors: Sliding Doors
- Has fireplace: No
Interior area
- Total structure area: 4,314
- Total interior livable area: 3,285 sqft
Video & virtual tour
Property
Parking
- Total spaces: 2
- Parking features: Garage - Attached
- Attached garage spaces: 2
Features
- Levels: Two
- Stories: 2
Lot
- Size: 6,673 Square Feet
Details
- Parcel number: 0777029520
- Zoning: V
- Special conditions: None
Construction
Type & style
- Home type: SingleFamily
- Property subtype: Single Family Residence
Materials
- Stucco
- Foundation: Slab
- Roof: Tile
Condition
- New construction: No
- Year built: 2019
Utilities & green energy
- Sewer: Public Sewer
- Water: Public
- Utilities for property: Public
Community & HOA
Community
- Features: Clubhouse, Deed Restrictions, Fitness Center, Gated Community - Guard, Golf Carts OK, Park, Playground, Pool, Sidewalks, Tennis Court(s)
- Pet fee: $0 monthly
- Subdivision: GRAN PARADISO PH 1
HOA
- Has HOA: Yes
- Amenities included: Basketball Court, Cable TV, Clubhouse, Fence Restrictions, Fitness Center, Gated, Park, Pickleball Court(s), Playground, Pool, Sauna, Security, Spa/Hot Tub, Tennis Court(s)
- HOA fee: $329 monthly
- HOA name: Castle Group
Location
- Region: Venice
Financial & listing details
- Price per square foot: $152/sqft
- Tax assessed value: $493,200
- Annual tax amount: $7,497
- Date on market: 1/25/2026
- Cumulative days on market: 174 days
- Listing terms: Cash,Conventional,FHA,VA Loan
- Ownership: Fee Simple
- Total actual rent: 0
- Road surface type: Paved
Estimated market value
Not available
Estimated sales range
Not available
Not available
Price history
| Date | Event | Price |
|---|---|---|
| 7/16/2026 | Price change | $499,000-2%$152/sqft |
Source:  Stellar MLS #O6376742 Report a problem Stellar MLS #O6376742 Report a problem | ||
| 6/25/2026 | Price change | $509,000-1.2%$155/sqft |
Source: Stellar MLS #O6376742 Report a problem | ||
| 5/21/2026 | Price change | $515,000-1.9%$157/sqft |
Source: Stellar MLS #O6376742 Report a problem | ||
| 4/23/2026 | Price change | $525,000-2.8%$160/sqft |
Source: Stellar MLS #O6376742 Report a problem | ||
| 4/2/2026 | Price change | $540,000-3.6%$164/sqft |
Source: Stellar MLS #O6376742 Report a problem | ||
| 3/19/2026 | Price change | $560,000-1.4%$170/sqft |
Source: Stellar MLS #O6376742 Report a problem | ||
| 2/25/2026 | Listed for sale | $568,000$173/sqft |
Source: Stellar MLS #O6376742 Report a problem | ||
| 2/12/2026 | Listing removed | $568,000$173/sqft |
Source: Stellar MLS #O6376742 Report a problem | ||
| 2/5/2026 | Price change | $568,000-1.2%$173/sqft |
Source: Stellar MLS #O6376742 Report a problem | ||
| 1/25/2026 | Listed for sale | $575,000+3%$175/sqft |
Source: Stellar MLS #O6376742 Report a problem | ||
| 12/31/2025 | Sold | $558,000-24.5%$170/sqft |
Source: Public Record Report a problem | ||
| 5/3/2022 | Listing removed | -- |
Source: Stellar MLS #A4528861 Report a problem | ||
| 4/14/2022 | Price change | $739,000-7.5%$225/sqft |
Source: Stellar MLS #A4528861 Report a problem | ||
| 3/28/2022 | Price change | $799,000-6%$243/sqft |
Source: Stellar MLS #A4528861 Report a problem | ||
| 12/15/2021 | Listed for sale | $850,000+127.6%$259/sqft |
Source: Stellar MLS #N6118832 Report a problem | ||
| 2/25/2019 | Sold | $373,500$114/sqft |
Source: Public Record Report a problem | ||
Public tax history
| Year | Property taxes | Tax assessment |
|---|---|---|
| 2025 | $7,493 +3.7% | $361,886 +2.9% |
| 2024 | $7,225 +0.9% | $351,687 +3% |
| 2023 | $7,159 +6.3% | $341,444 +3% |
| 2022 | $6,738 +3.5% | $331,499 +3% |
| 2021 | $6,511 +0% | $321,844 +1.4% |
| 2020 | $6,509 +150.2% | $317,400 +783.2% |
| 2019 | $2,602 | $35,937 -30.2% |
| 2018 | $2,602 +14.3% | $51,500 +73.4% |
| 2017 | $2,276 | $29,700 |
Find assessor info on the county website
Monthly payment
Est. payment
Payment breakdown
Explore the cost of this home by adjusting the details. Changes won't be saved.Climate risks
Neighborhood: 34293
Nearby schools
GreatSchools rating
- 9/10Taylor Ranch Elementary SchoolGrades: PK-5Distance: 2.1 mi
- 7/10Venice Middle SchoolGrades: 6-8Distance: 1.6 mi
- 7/10Venice Senior High SchoolGrades: 9-12Distance: 7.1 mi
- $540,0004 bd3 ba2k sqft12681 Cinqueterre Dr, Venice, FL 34293Sold

- $487,1003 bd3 ba1.8k sqft12701 Cinqueterre Dr, Venice, FL 34293Off Market
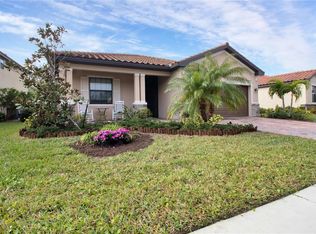
- $547,7003 bd3 ba2.2k sqft12671 Cinqueterre Dr, Venice, FL 34293Off Market
- $432,7004 bd3 ba2k sqft12711 Cinqueterre Dr, Venice, FL 34293Off Market

- $433,0004 bd3 ba2k sqft12661 Cinqueterre Dr, Venice, FL 34293Off Market
- $413,6003 bd3 ba1.8k sqft12721 Cinqueterre Dr, Venice, FL 34293Off Market
- $656,1005 bd3 ba3.2k sqft12700 Cinqueterre Dr, Venice, FL 34293Off Market
- $453,4004 bd3 ba2k sqft12710 Cinqueterre Dr, Venice, FL 34293Off Market
A local agent can set up tours, give advice and negotiate with sellers.
A local lender can help you make sure your offer is ready when you are.
Similar homes
- $460,0004 bd2 ba2k sqft12031 LOVEGRASS STREET, VENICE, FL 34293For Sale
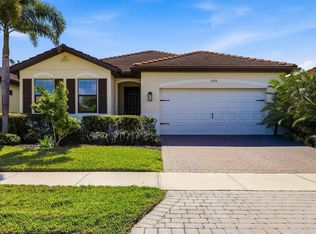
 MLS ID #D6146603, Elise Birch, PARADISE EXCLUSIVE REAL ESTATE. Stellar MLS
 - $499,0004 bd2 ba2.2k sqft11631 DANCING RIVER DR, VENICE, FL 34292For Sale
 MLS ID #N6144477, Michelle Waggoner, AMERICAN REALTY OF VENICE, INC. Stellar MLS
 - $544,9904 bd3 ba2.4k sqft779 NECTAR ROAD, VENICE, FL 34293For Sale
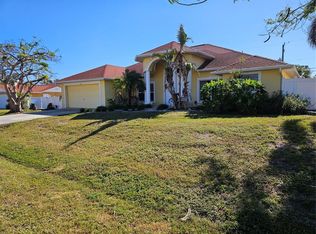 MLS ID #A4692745, Thomas Trammell, III, WHITE SANDS REALTY GROUP FL. Stellar MLS
 - $428,0003 bd2 ba2.2k sqft5384 LAYTON DRIVE, VENICE, FL 34293For Sale
 MLS ID #N6144929, Cristina Angueira, LOKATION. Stellar MLS
 - $519,9004 bd3 ba2k sqft19345 CRUISE DRIVE, VENICE, FL 34292For SaleMLS ID #TB8502654, John Keller, JACK KELLER INC. Stellar MLS
- $464,9004 bd2 ba1.7k sqft105 DARTMOUTH ROAD, VENICE, FL 34293For SaleMLS ID #U8255950, Yelena Golovatyuk, KELLER WILLIAMS ST PETE REALTY. Stellar MLS
- $335,0004 bd3 ba1.6k sqft1672 JUPITER ROAD, VENICE, FL 34293For SaleMLS ID #O6427804, Karen Albright, OPENDOOR BROKERAGE LLC. Stellar MLS
- $449,0003 bd2 ba2k sqft1986 MESIC HAMMOCK WAY, VENICE, FL 34292For SaleMLS ID #A4696089, Joanna Petriccione, PLLC, KELLER WILLIAMS ON THE WATER S. Stellar MLS
- $349,0003 bd2 ba1.6k sqft11100 BALFOUR STREET, VENICE, FL 34293For SaleMLS ID #O6412049, Eileen Li, TOPSKY REALTY INC. Stellar MLS
- $599,9003 bd3 ba1.8k sqft10157 COLUBRINA DRIVE, VENICE, FL 34293For SaleMLS ID #N6143994, Colleen Martens, EXP REALTY LLC. Stellar MLS
- $504,9004 bd3 ba3k sqft2289 HATTIE COURT, NORTH PORT, FL 34288For SaleMLS ID #D6147903, Kristen Conti, PA, PEACOCK PREMIER PROPERTIES LLC. Stellar MLS
- $569,0004 bd3 ba2.3k sqft293 DAYLILY BOULEVARD, NOKOMIS, FL 34275For SaleMLS ID #N6144660, Tracy Jones, WHITE SANDS REALTY GROUP FL. Stellar MLS
- $479,9003 bd2 ba1.8k sqft304 PINE GLEN COURT, ENGLEWOOD, FL 34223For SaleMLS ID #C7528226, Rosemary Wynia, KW COASTAL LIVING. Stellar MLS
- $381,5003 bd2 ba2k sqft11626 DANCING RIVER DRIVE, VENICE, FL 34292For SaleMLS ID #N6144327, Jody Callan, PREMIER SOTHEBYS INTL REALTY. Stellar MLS
- $509,9004 bd2 ba2k sqft564 MARAVIYA BOULEVARD, NOKOMIS, FL 34275For SaleMLS ID #A4690294, Ron Suponcic, JR, COLDWELL BANKER REALTY. Stellar MLS
- $524,9004 bd3 ba2.4k sqft5412 ULYSSES STREET, PORT CHARLOTTE, FL 33981For SaleMLS ID #C7527340, Debbie Bennice, COLDWELL BANKER SUNSTAR REALTY. Stellar MLS
- $309,0003 bd3 ba1.9k sqft20217 LAGENTE CIRCLE, VENICE, FL 34293For SaleMLS ID #N6144599, Karen Udiskey, EXIT KING REALTY. Stellar MLS
- $350,0002 bd2 ba1.7k sqft2344 CARAWAY DRIVE, VENICE, FL 34292For SaleMLS ID #N6144468, Reuben Broslav, RVB REALTY, LLC. Stellar MLS
- $645,0004 bd3 ba2k sqft10852 SUN DROP STREET, VENICE, FL 34293For SaleMLS ID #O6419571, Steven Koleno, BEYCOME OF FLORIDA LLC. Stellar MLS
- $435,0003 bd2 ba2.1k sqft1141 SLEEPY HOLLOW COURT, VENICE, FL 34285For SaleMLS ID #A4696683, Kim Donahue, MEDWAY REALTY. Stellar MLS
