Beautiful waterfront living. This 2-bedroom, 1 full bath + half bath townhome sits on the Tchefuncte River. Located in the south building, with views of the pool and tennis court from the front, and marina and river views from the rear. Featuring granite countertops, beautiful cabinetry, walk-in shower, relaxing tub, and enclosed first floor. . The ground level includes a 2nd bedroom with half bath, and access to covered decked patio and boat lift. The second floor has a spacious living room, kitchen, breakfast bar and patio overlooking the marina. Third floor includes spacious bedroom with built in closets and a bonus room along with bathroom, laundry room and third floor balcony. A 50 amp outlet installed in carport, good for charging electric car plus NEW ROOF. All within a gated community with, pool, clubhouse, tennis courts, marina and Tchefuncte River.
For sale
$365,000
127 Highway 22 E APT S7, Madisonville, LA 70447
2beds
1,480sqft
:
Get pre-qualified$2,639/mo
Single Family Residence, Townhouse, Residential
Built in 1982
1,742 Square Feet Lot
$-- Zestimate®
$247/sqft
$390/mo HOA
What's special
Waterfront livingPatio overlooking the marinaWalk-in showerBoat liftBonus roomCovered decked patioRelaxing tub
- 355 days |
- 65 |
- 1 |
Zillow last checked:
Listing updated:
Listed by:
Jonathan Minerick,
Homecoin.com 888-400-2513
Source: ROAM MLS,MLS#: 2025014660
Facts & features
Interior
Bedrooms & bathrooms
- Bedrooms: 2
- Bathrooms: 2
- Full bathrooms: 1
- Partial bathrooms: 1
Rooms
- Room types: Bedroom, Bonus Room, Primary Bedroom
Primary bedroom
- Features: Ceiling 9ft Plus, Cathedral Ceiling(s), Ceiling Fan(s)
- Level: Third
- Area: 255
- Dimensions: 17 x 15
Bedroom 1
- Level: First
- Area: 144
- Dimensions: 16 x 9
Primary bathroom
- Features: Double Vanity, Multi Head Shower, Separate Shower, Clawfoot Tub
Kitchen
- Features: Granite Counters, Stone Counters, Cabinets Factory Built
Heating
- Central
Cooling
- Central Air, Ceiling Fan(s)
Appliances
- Included: Elec Stove Con, Ice Maker, Dryer, Washer, Continuous Cleaning Oven, Electric Cooktop, Dishwasher, Ice Machine, Microwave, Range/Oven, Refrigerator, Self Cleaning Oven, Stainless Steel Appliance(s)
- Laundry: Electric Dryer Hookup, Washer Hookup, Inside
Features
- Ceiling 9'+, Cathedral Ceiling(s), Ceiling Varied Heights
- Flooring: Ceramic Tile, Wood
- Windows: Window Treatments
- Attic: Attic Access
- Number of fireplaces: 1
Interior area
- Total structure area: 2,750
- Total interior livable area: 1,480 sqft
Property
Parking
- Total spaces: 2
- Parking features: 2 Cars Park
Features
- Stories: 3
- Patio & porch: Deck, Patio
- Exterior features: Balcony, Courtyard, Rain Gutters
- Fencing: Wrought Iron
- On waterfront: Yes
- Waterfront features: Waterfront
Lot
- Size: 1,742 Square Feet
- Dimensions: 40 x 80
Details
- Parcel number: 54546
Construction
Type & style
- Home type: Townhouse
- Architectural style: Other
- Property subtype: Single Family Residence, Townhouse, Residential
- Attached to another structure: Yes
Materials
- Other, Metal Const
- Foundation: Pillar/Post/Pier
Condition
- Updated/Remodeled
- New construction: No
- Year built: 1982
Details
- Warranty included: Yes
Utilities & green energy
- Gas: None
- Water: Public
- Utilities for property: Cable Connected
Community & HOA
Community
- Security: Smoke Detector(s)
- Subdivision: Tchefuncte Harbour Townhomes
HOA
- Has HOA: Yes
- Services included: Accounting, Common Areas, Maintenance Grounds, Legal, Maint Subd Entry HOA, Management, Pool HOA, Sewer, Supplies, Trash, Water, Common Area Maintenance
- HOA fee: $4,680 annually
Location
- Region: Madisonville
Financial & listing details
- Price per square foot: $247/sqft
- Tax assessed value: $235,796
- Annual tax amount: $1,929
- Price range: $365K - $365K
- Date on market: 8/7/2025
- Listing terms: Conventional
Estimated market value
Not available
Estimated sales range
Not available
Not available
Price history
| Date | Event | Price |
|---|---|---|
| 8/7/2025 | Listed for sale | $365,000+55.4%$247/sqft |
Source:  ROAM MLS #2025014660 Report a problem ROAM MLS #2025014660 Report a problem | ||
| 1/17/2023 | Sold | -- |
Source: Public Record Report a problem | ||
| 5/23/2017 | Listing removed | $1,775$1/sqft |
Source: Berkshire Hathaway HomeServices Bobby Tallo Realty #2085867 Report a problem | ||
| 3/29/2017 | Listed for rent | $1,775$1/sqft |
Source: Berkshire Hathaway HomeServices Bobby Tallo Realty #2085867 Report a problem | ||
| 12/30/2016 | Sold | -- |
Source:  GSREIN #2074522 Report a problem GSREIN #2074522 Report a problem | ||
| 7/20/2016 | Listing removed | $234,900$159/sqft |
Source: Owner Report a problem | ||
| 4/21/2016 | Price change | $234,900-1.7%$159/sqft |
Source: Owner Report a problem | ||
| 3/28/2016 | Listed for sale | $239,000$161/sqft |
Source: Owner Report a problem | ||
| 6/5/2013 | Sold | -- |
Source: Public Record Report a problem | ||
Public tax history
| Year | Property taxes | Tax assessment |
|---|---|---|
| 2025 | $1,929 -3.6% | $23,580 |
| 2024 | $2,000 +14.4% | $23,580 +14% |
| 2023 | $1,748 -36.3% | $20,685 |
| 2022 | $2,742 +0.2% | $20,685 |
| 2021 | $2,737 +0.1% | $20,685 |
| 2020 | $2,734 -3.3% | $20,685 +0.3% |
| 2019 | $2,828 -0.1% | $20,632 |
| 2018 | $2,833 -0.9% | $20,632 |
| 2017 | $2,859 +55.9% | $20,632 |
| 2016 | $1,834 | $20,632 +7.8% |
| 2015 | $1,834 -33.2% | $19,134 |
| 2014 | $2,746 +1.1% | $19,134 +18.2% |
| 2013 | $2,717 +17.5% | $16,189 |
| 2012 | $2,312 -13.1% | $16,189 -12% |
| 2011 | $2,662 -11.8% | $18,394 -12.2% |
| 2010 | $3,019 | $20,938 |
Find assessor info on the county website
Monthly payment
Est. payment
Payment breakdown
Explore the cost of this home by adjusting the details. Changes won't be saved.Climate risks
Neighborhood: 70447
Nearby schools
GreatSchools rating
- 9/10Tchefuncte Middle SchoolGrades: 4-6Distance: 3 mi
- 10/10Mandeville Junior High SchoolGrades: 7-8Distance: 5.3 mi
- 9/10Mandeville High SchoolGrades: 9-12Distance: 3.3 mi
Schools provided by the listing agent
- District: St Tammany Parish
Source: ROAM MLS. This data may not be complete. We recommend contacting the local school district to confirm school assignments for this home.
- $--2 bd4 ba1.6k sqft127 State Highway 22 E #S18, Madisonville, LA 70447Sold
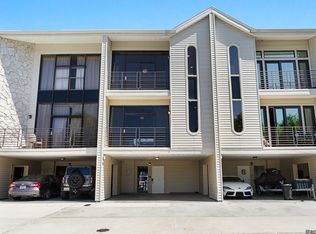
- $460,0002 bd4 ba2.1k sqft127 State Highway 22 E #S1, Madisonville, LA 70447For Sale

- $--435.6 Square Feet127 Highway 22 NE #37, Madisonville, LA 70447Sold
- $--435.6 Square Feet127 Highway 22 NE #39, Madisonville, LA 70447Sold

- $318,2002 bd3 ba1.7k sqft127 Highway 22 E APT S19, Madisonville, LA 70447Off Market
- $362,0002 bd4 ba1.6k sqft127 Highway 22 E APT S5, Madisonville, LA 70447Off Market
- $615,0002 bd4 ba1.8k sqft127 Highway 22 E APT N25, Madisonville, LA 70447For Sale
- $388,8003 bd4 ba1.6k sqft127 Highway 22 E APT W20, Madisonville, LA 70447Off Market
A local agent can set up tours, give advice and negotiate with sellers.
A local lender can help you make sure your offer is ready when you are.
Similar homes
- $335,0002 bd3 ba1.6k sqft127 E Highway 22 Hwy W #17, Madisonville, LA 70447For Sale
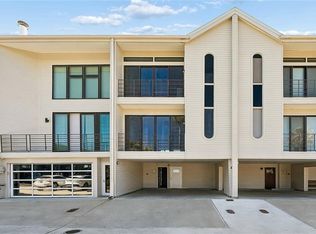
 MLS ID #2548641, Louise Brady, REVE, REALTORS. GSREIN
 - $460,0002 bd4 ba2.1k sqft127 State Highway 22 E #S1, Madisonville, LA 70447For Sale
 MLS ID #2026002862, Danielle Engels, RE/MAX Professional. ROAM MLS
 - $460,0002 bd4 ba2.1k sqft127 Highway 22 E APT S1, Madisonville, LA 70447For Sale
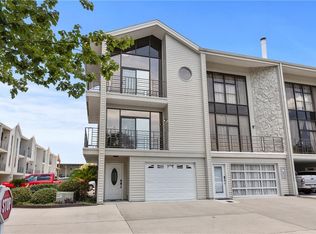 MLS ID #2517607, Danielle Engels, RE/MAX Professional. GSREIN
 - $375,0003 bd2 ba2.2k sqft365 Brown Thrasher Loop S, Madisonville, LA 70447For Sale
 MLS ID #2565573, Tammy Whitehead, Compass Mandeville. GSREIN
 - $365,0004 bd3 ba2.1k sqft161 Wood Thrush Dr, Madisonville, LA 70447For SaleMLS ID #2541717, Alton Smith, REMAX N.O. Properties. GSREIN
- $214,5003 bd3 ba1.7k sqft31 Rue Du Sud, Madisonville, LA 70447For SaleMLS ID #2569658, Allison Vencil, Compass Mandeville. GSREIN
- $325,0003 bd2 ba1.7k sqft408 Gainesway Dr, Madisonville, LA 70447For SaleMLS ID #2548010, Tangie Stephens, KELLER WILLIAMS REALTY 455-0100. GSREIN
- $339,9003 bd3 ba1.9k sqft401 Brown Thrasher Loop S, Madisonville, LA 70447For SaleMLS ID #2026010561, Donna Harris, Shirley Kirby & Associates. ROAM MLS
- $369,5003 bd2 ba2.1k sqft404 Tchefuncte Oaks Dr #404, Mandeville, LA 70471For SaleMLS ID #2562361, Darlene Gurievsky, Berkshire Hathaway HomeServices Preferred, REALTOR. GSREIN
- $369,0003 bd3 ba2.1k sqft202 Kipling Ln, Mandeville, LA 70448For SaleMLS ID #2566983, Kelly Turner, Crescent Sotheby's International Realty. GSREIN
- $377,9003 bd2 ba2k sqft104 Tchefuncte Oaks Dr #104, Mandeville, LA 70471For SaleMLS ID #2549568, Wendy Hinton, Camellia City Realty & Property Management, Inc.. GSREIN
- $380,0004 bd2 ba2k sqft150 Frenchmen Dr, Mandeville, LA 70448For SaleMLS ID #2568004, Stacia Lamulle, 1 Percent Lists Premier. GSREIN
- $339,0003 bd2 ba1.9k sqft73100 John Dr, Covington, LA 70420For SaleMLS ID #2026013857, Nicole Rowell, Realty Executives South Louisiana Group. ROAM MLS
- $315,0004 bd3 ba1.8k sqft220 Chestnut St, Mandeville, LA 70471For SaleMLS ID #2567568, Tammy Whitehead, Compass Mandeville. GSREIN
- $396,0003 bd4 ba2.1k sqft18123 Monga Dr, Covington, LA 70433For SaleMLS ID #2555701, Stephanie Kippes, United Real Estate Partners. GSREIN
- $325,0003 bd2 ba1.8k sqft709 Jackson Ct, Madisonville, LA 70447For SaleBHHS broker feed
- $--3 bd2 ba1.6k sqft40178 Maison Lafitte Blvd, Ponchatoula, LA 70454AuctionServiceLink Auction
- $425,0003 bd2 ba2k sqft128 Saint Calais Pl, Madisonville, LA 70447For SaleMLS ID #2557160, Jill Wren, REMAX N.O. Properties. GSREIN
- $355,0003 bd2 ba1.8k sqft206 Denise St, Folsom, LA 70437For SaleMLS ID #2558588, Stephanie Villani, Compass Covington (COMP27). GSREIN
- $304,9453 bd2 ba1.8k sqft18312 Cusachs Dr, Covington, LA 70433For SaleMLS ID #2517974, Corrie Motichek, South Central Realty, LLC. GSREIN
