Waterfront Living at Its Best! Enjoy gorgeous breathtaking views and a relaxed boating lifestyle in this spacious condo located steps from the marina. As a resident of Tchefuncte Oaks in Beau Chene, you have access to a private pool, waterfront cabana, and convenient boat docking opportunities. Inside you'll find 10 & 12+ft. ceilings, granite countertops, stainless steel appliances, a wine cooler and a large primary suite complete with a cedar-lined walk-in closet and private balcony. The expansive main- level deck offers the perfect space for entertaining, outdoor dining, or simply enjoying the peaceful river views. Additional features include an attached garage withample storage for vehicles, golf cart, and boating gear. Located within the gated community of Beau Chene Country Club, residents enjoy access to a pool, scenic ponds, a vibrant marina and newly built playground for the kiddos. If your looking for even more activities, Beau Chene membership offers exclusive access to two championship golf courses, clubhouse dining, olympic sized swimming pool, tennis courts, pickleball courts and fitness facilities. Don't miss out on this rare waterfront opportunity.
Active
$369,500
404 Tchefuncte Oaks Dr #404, Mandeville, LA 70471
3beds
2,187sqft
:
Get pre-qualified$2,816/mo
Condominium
Built in 1985
-- sqft lot
$356,300 Zestimate®
$169/sqft
$490/mo HOA
What's special
Olympic sized swimming poolWaterfront cabanaTennis courtsAccess to a poolScenic pondsConvenient boat docking opportunitiesVibrant marina
- 45 days |
- 340 |
- 12 |
Zillow last checked:
Listing updated:
Listed by:
Darlene Gurievsky 985-789-2434,
Berkshire Hathaway HomeServices Preferred, REALTOR 985-951-2324,
Catherine Eppling 985-807-4238,
Berkshire Hathaway HomeServices Preferred, REALTOR
Source: GSREIN,MLS#: 2562361
Facts & features
Interior
Bedrooms & bathrooms
- Bedrooms: 3
- Bathrooms: 2
- Full bathrooms: 2
Primary bedroom
- Description: Flooring: Carpet
- Level: Third
- Dimensions: 19.00 X 12.00
Bedroom
- Description: Flooring: Carpet
- Level: Second
- Dimensions: 12x12
Bedroom
- Description: Flooring: Carpet
- Level: Second
- Dimensions: 11.00 X 11.00
Bonus room
- Description: Flooring: Tile
- Level: First
- Dimensions: 18x12
Dining room
- Description: Flooring: Wood
- Level: Second
- Dimensions: 13.00 X 12.00
Foyer
- Description: Flooring: Vinyl
- Level: First
- Dimensions: 12x10
Kitchen
- Description: Flooring: Tile
- Level: Second
- Dimensions: 9x8
Living room
- Description: Flooring: Wood
- Level: Second
- Dimensions: 19.00 X 12.00
Heating
- Central, Multiple Heating Units
Cooling
- Central Air, 2 Units
Appliances
- Included: Dishwasher, Disposal, Microwave, Oven, Range, Refrigerator, Wine Cooler
- Laundry: Washer Hookup, Dryer Hookup
Features
- Butler's Pantry, Ceiling Fan(s), Cathedral Ceiling(s), Granite Counters, High Ceilings, Pantry, Stainless Steel Appliances, Cable TV, Vaulted Ceiling(s)
- Has fireplace: Yes
- Fireplace features: Other
Interior area
- Total structure area: 2,845
- Total interior livable area: 2,187 sqft
Video & virtual tour
Property
Parking
- Total spaces: 2
- Parking features: Garage, Two Spaces
- Has garage: Yes
Features
- Levels: Three Or More
- Stories: 3
- Patio & porch: Covered, Balcony
- Exterior features: Balcony, Courtyard
- Pool features: Community
- On waterfront: Yes
- Waterfront features: Waterfront, River Access
Lot
- Features: Outside City Limits, Rectangular Lot
Details
- Parcel number: 70471404TCHEFUNCTEOAKSDR404
- Special conditions: None
Construction
Type & style
- Home type: Condo
- Architectural style: Traditional
- Property subtype: Condominium
Materials
- Stucco, Wood Siding
- Foundation: Other
- Roof: Shingle
Condition
- Very Good Condition
- Year built: 1985
Utilities & green energy
- Sewer: Public Sewer
- Water: Public
Community & HOA
Community
- Features: Common Grounds/Area, Pool
- Subdivision: Beau Chene
HOA
- Has HOA: Yes
- Amenities included: Clubhouse
- HOA fee: $490 monthly
- HOA name: Tchefuncte Townhomes
Location
- Region: Mandeville
Financial & listing details
- Price per square foot: $169/sqft
- Date on market: 6/13/2026
Estimated market value
$356,300
$338,000 - $374,000
$2,524/mo
Price history
| Date | Event | Price |
|---|---|---|
| 6/13/2026 | Listed for rent | $2,950$1/sqft |
Source: Zillow Rentals Report a problem | ||
| 6/12/2026 | Listing removed | $2,950$1/sqft |
Source: GSREIN #2546104 Report a problem | ||
| 4/14/2026 | Price change | $369,500-0.7%$169/sqft |
Source:  GSREIN #2518402 Report a problem GSREIN #2518402 Report a problem | ||
| 3/6/2026 | Listed for rent | $2,950+13.5%$1/sqft |
Source: GSREIN #2546104 Report a problem | ||
| 9/18/2025 | Price change | $372,000+0.8%$170/sqft |
Source: GSREIN #2518402 Report a problem | ||
| 12/5/2022 | Listing removed | -- |
Source: BHHS broker feed Report a problem | ||
| 11/13/2022 | Price change | $2,600-8.8%$1/sqft |
Source: Zillow Rental Network_1 #2369314 Report a problem | ||
| 11/10/2022 | Price change | $369,000-5.4%$169/sqft |
Source: GSREIN #2343127 Report a problem | ||
| 11/1/2022 | Pending sale | $389,900$178/sqft |
Source: GSREIN #2343127 Report a problem | ||
| 10/26/2022 | Listed for rent | $2,850$1/sqft |
Source: Zillow Rental Network_1 #2369314 Report a problem | ||
| 9/19/2022 | Price change | $389,900-2.5%$178/sqft |
Source: GSREIN #2343127 Report a problem | ||
| 8/22/2022 | Price change | $399,900-3.6%$183/sqft |
Source: GSREIN #2343127 Report a problem | ||
| 6/2/2022 | Listed for sale | $415,000$190/sqft |
Source: GSREIN #2343127 Report a problem | ||
Public tax history
Tax history is unavailable.
Monthly payment
Est. payment
Payment breakdown
Explore the cost of this home by adjusting the details. Changes won't be saved.Climate risks
Neighborhood: 70471
Nearby schools
GreatSchools rating
- 9/10Tchefuncte Middle SchoolGrades: 4-6Distance: 2.2 mi
- 10/10Mandeville Junior High SchoolGrades: 7-8Distance: 4.6 mi
- 9/10Mandeville High SchoolGrades: 9-12Distance: 2.7 mi
Schools provided by the listing agent
- Elementary: PONTCHARTRAIN
- Middle: TCHEFUNCTE
- High: MANDEVILLE
Source: GSREIN. This data may not be complete. We recommend contacting the local school district to confirm school assignments for this home.
- $389,9003 bd2 ba2k sqft404 Tchefuncte Oaks Dr, Mandeville, LA 70471Off Market
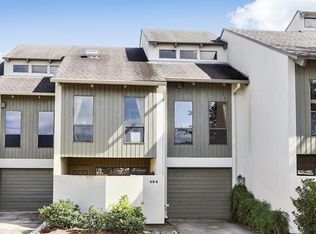
- $425,700-- bd-- ba2.1k sqft402 Tchefuncte Oaks Dr, Mandeville, LA 70471Off Market
- $376,3004 bd3 ba2.5k sqft406 Tchefuncte Oaks Dr, Mandeville, LA 70471Off Market
- $479,1004 bd4 ba3k sqft400 Tchefuncte Oaks Dr, Mandeville, LA 70471Off Market

- $387,2003 bd2 ba1.8k sqft306 Tchefuncte Oaks Dr, Mandeville, LA 70471Off Market
- $368,6003 bd2 ba1.8k sqft304 Tchefuncte Oaks Dr, Mandeville, LA 70471Off Market
- $351,7002 bd2 ba1.9k sqft302 Tchefuncte Oaks Dr, Mandeville, LA 70471Off Market
- $--3 bd4 ba2.8k sqft502 Tchefuncte Oaks Dr, Mandeville, LA 70471Sold
A local agent can set up tours, give advice and negotiate with sellers.
A local lender can help you make sure your offer is ready when you are.
Similar homes
- $375,0003 bd2 ba2k sqft106 Tchefuncte Oaks Dr #106, Mandeville, LA 70471For Sale
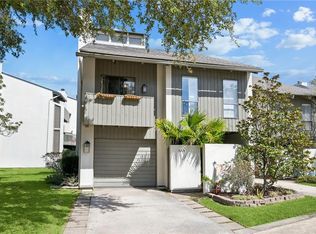
 MLS ID #2544592, Gregg Tepper, Keller Williams Realty Services. GSREIN
 - $379,0002 bd3 ba2.3k sqft640 Tete Lours Dr APT 16, Mandeville, LA 70471For Sale
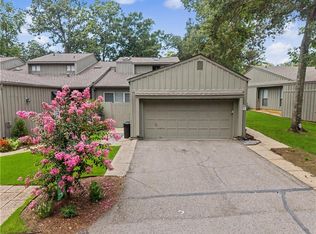 MLS ID #2566192, Witney Arch, Realty One Group Immobilia. GSREIN
 - $347,0003 bd3 ba1.9k sqft717 Woodridge Blvd, Mandeville, LA 70471For Sale
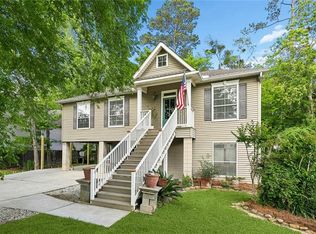 MLS ID #2552373, Alexander Champagne, Atlas Real Estate Company, LLC. GSREIN
 - $349,9004 bd3 ba2.4k sqft412 Water Oak Ln, Mandeville, LA 70471For Sale
 MLS ID #2552537, Shalena Drury, 1 Percent Lists. GSREIN
 - $199,9002 bd3 ba1.6k sqft16 Jacqueline Ct Unit 16, Mandeville, LA 70471For SaleMLS ID #2556406, Tammy Whitehead, Compass Mandeville. GSREIN
- $225,0004 bd3 ba2.2k sqft665 N Beau Chene Dr APT 1, Mandeville, LA 70471For SaleMLS ID #2558545, Felicity Kahn, Berkshire Hathaway HomeServices Preferred, REALTOR. GSREIN
- $315,0004 bd3 ba1.8k sqft220 Chestnut St, Mandeville, LA 70471For SaleMLS ID #2567568, Tammy Whitehead, Compass Mandeville. GSREIN
- $450,0004 bd3 ba2.4k sqft243 Westwood Dr, Mandeville, LA 70471For SaleMLS ID #2562392, Jennifer Beilman, Grit Realty LLC. GSREIN
- $320,0003 bd2 ba1.6k sqft225 Highland Dr, Mandeville, LA 70471For SaleMLS ID #2566089, Wendy Englande, Century 21 Investment Realty. GSREIN
- $399,0004 bd2 ba2.5k sqft697 Cambronne St, Mandeville, LA 70448For SaleMLS ID #2561554, Caiden McNulty, Berkshire Hathaway HomeServices Preferred, REALTOR. GSREIN
- $349,9003 bd2 ba2k sqft403 Avenue Palais Royal, Covington, LA 70433For SaleMLS ID #2568353, Gary Schoen, United Real Estate Partners. GSREIN
- $379,0004 bd3 ba2.3k sqft1317 Fairfield Dr, Mandeville, LA 70448For SaleMLS ID #2558901, Theresa Eschete, Fleur De Lis Realty Group. GSREIN
- $350,0003 bd4 ba2.2k sqft1100 Livingston St #5, Mandeville, LA 70448For SaleMLS ID #2551282, Laura Toney, Keller Williams Realty Services. GSREIN
- $249,0003 bd3 ba1.5k sqft640 Tete Lours Dr APT 4, Mandeville, LA 70471For SaleMLS ID #2545973, Linda Resor, KPG Realty, LLC. GSREIN
- $369,0004 bd3 ba2.7k sqft514 W 12th Ave, Covington, LA 70433For SaleMLS ID #2559401, C Lanclos, Lanclos Realty, LLC. GSREIN
- $310,0005 bd4 ba2.2k sqft158-160 Beech St, Covington, LA 70433For SaleMLS ID #2564159, Vickie Mumphrey, KELLER WILLIAMS REALTY 455-0100. GSREIN
- $299,0003 bd3 ba2.1k sqft2239 10th St, Mandeville, LA 70471For SaleMLS ID #2552543, Corynne Lindemann, McEnery Residential, LLC. GSREIN
- $395,0004 bd4 ba3k sqft1204 Rue Degas, Mandeville, LA 70471For SaleMLS ID #2532724, Nicholas LaRocca, Keller Williams Realty Services. GSREIN
- $225,0003 bd2 ba1.5k sqft221 Libra Ave #B, Mandeville, LA 70471For SaleMLS ID #2558493, Alexander Champagne, Atlas Real Estate Company, LLC. GSREIN
- $201,0003 bd3 ba1.2k sqft590 Lotus Dr N APT 1, Mandeville, LA 70471For SaleMLS ID #2563457, Wendy Sauvage, Register Real Estate, Inc.. GSREIN
