Spacious 4 bed, 2.5 bath home offering 1,930 sq ft in a desirable San Antonio location. Kitchen features marble countertops, good-condition cabinets, center island, and tile flooring. Tile in kitchen and baths with laminate flooring throughout most of the home. Roof is approximately 6 years old; HVAC recently serviced in 2019; electrical and plumbing in working condition. Foundation is crawl space; interior walls are in good shape with a minor bathroom crack noted. Property sold AS-IS
Pending
Price cut: $6K (7/14)
$228,000
12718 MIDDLE LN, San Antonio, TX 78217
4beds
1,920sqft
:
Get pre-qualified$1,671/mo
Single Family Residence
Built in 1959
10,236 Square Feet Lot
$222,500 Zestimate®
$119/sqft
$-- HOA
What's special
Kitchen features marble countertopsCenter island
- 36 days |
- 1,383 |
- 87 |
Likely to sell faster than
Zillow last checked:
Listing updated:
Listed by:
Edward McClintick TREC #303307 (888) 227-1009,
Joseph Walter Realty, LLC
Source: LERA MLS,MLS#: 1994019
Facts & features
Interior
Bedrooms & bathrooms
- Bedrooms: 4
- Bathrooms: 3
- Full bathrooms: 2
- 1/2 bathrooms: 1
Primary bedroom
- Area: 210
- Dimensions: 14 x 15
Bedroom 2
- Area: 100
- Dimensions: 10 x 10
Bedroom 3
- Area: 100
- Dimensions: 10 x 10
Bedroom 4
- Area: 121
- Dimensions: 11 x 11
Primary bathroom
- Features: Shower Only
- Area: 80
- Dimensions: 8 x 10
Kitchen
- Area: 156
- Dimensions: 12 x 13
Living room
- Area: 400
- Dimensions: 20 x 20
Heating
- Other, Electric
Cooling
- Central Air
Features
- One Living Area, Eat-in Kitchen, Ceiling Fan(s)
- Flooring: Laminate
- Has basement: No
- Has fireplace: No
- Fireplace features: Not Applicable
Interior area
- Total interior livable area: 1,920 sqft
Property
Parking
- Total spaces: 2
- Parking features: Two Car Garage
- Garage spaces: 2
Features
- Levels: One
- Stories: 1
- Pool features: None
Lot
- Size: 10,236 Square Feet
Details
- Parcel number: 156960060050
Construction
Type & style
- Home type: SingleFamily
- Property subtype: Single Family Residence
Materials
- Stucco
- Foundation: Other
- Roof: Composition
Condition
- Pre-Owned
- New construction: No
- Year built: 1959
Utilities & green energy
- Sewer: Sewer System
- Water: Water System
Community & HOA
Community
- Features: None
- Subdivision: Skyline
Location
- Region: San Antonio
Financial & listing details
- Price per square foot: $119/sqft
- Tax assessed value: $357,120
- Annual tax amount: $5,522
- Price range: $228K - $228K
- Date on market: 6/22/2026
- Cumulative days on market: 37 days
- Listing terms: Conventional,FHA,VA Loan,Cash
Estimated market value
$222,500
$211,000 - $234,000
$1,961/mo
Price history
| Date | Event | Price |
|---|---|---|
| 7/24/2026 | Pending sale | $228,000$119/sqft |
Source:  LERA MLS #1994019 Report a problem LERA MLS #1994019 Report a problem | ||
| 7/14/2026 | Price change | $228,000-2.6%$119/sqft |
Source: LERA MLS #1994019 Report a problem | ||
| 7/2/2026 | Price change | $234,000-2.1%$122/sqft |
Source: LERA MLS #1994019 Report a problem | ||
| 6/22/2026 | Listed for sale | $239,000+9.1%$124/sqft |
Source: LERA MLS #1994019 Report a problem | ||
| 6/30/2020 | Sold | -- |
Source: LERA MLS #1423275 Report a problem | ||
| 5/29/2020 | Pending sale | $219,000$114/sqft |
Source: Zuscar Realty, LLC #1423275 Report a problem | ||
| 4/12/2020 | Price change | $219,000-12%$114/sqft |
Source: Zuscar Realty, LLC #1423275 Report a problem | ||
| 1/17/2020 | Price change | $249,000-13.8%$130/sqft |
Source: Zuscar Realty, LLC #1423275 Report a problem | ||
| 12/3/2019 | Price change | $289,000-2%$151/sqft |
Source: Zuscar Realty, LLC #1423275 Report a problem | ||
| 11/10/2019 | Listed for sale | $295,000$154/sqft |
Source: Zuscar Realty, LLC #1423275 Report a problem | ||
Public tax history
| Year | Property taxes | Tax assessment |
|---|---|---|
| 2025 | -- | $316,450 +10% |
| 2024 | -- | $287,682 +10% |
| 2023 | -- | $261,529 +10% |
| 2022 | -- | $237,754 +10% |
| 2021 | $5,500 | $216,140 +1.1% |
| 2020 | $5,500 +242% | $213,870 +244.8% |
| 2019 | $1,608 | $62,020 +19% |
| 2018 | $1,608 +28.6% | $52,130 +11.3% |
| 2017 | $1,251 +8.9% | $46,850 +9.9% |
| 2016 | $1,149 +14.3% | $42,620 |
| 2015 | $1,005 | $42,620 +17.2% |
| 2014 | $1,005 | $36,360 -3.3% |
| 2013 | -- | $37,620 +7.2% |
| 2012 | -- | $35,080 -3.7% |
| 2011 | -- | $36,430 -3.6% |
| 2010 | -- | $37,780 -10.7% |
| 2009 | -- | $42,300 -5.2% |
| 2008 | -- | $44,610 -3.1% |
| 2007 | -- | $46,040 +10.2% |
| 2006 | -- | $41,760 +19.7% |
| 2005 | -- | $34,900 |
| 2004 | -- | -- |
| 2003 | -- | -- |
| 2002 | -- | -- |
| 2001 | -- | -- |
| 2000 | -- | -- |
Find assessor info on the county website
Monthly payment
Est. payment
Payment breakdown
Explore the cost of this home by adjusting the details. Changes won't be saved.Climate risks
Neighborhood: 78217
Nearby schools
GreatSchools rating
- 5/10Northern Hills Elementary SchoolGrades: PK-5Distance: 0.8 mi
- 5/10Driscoll Middle SchoolGrades: 6-8Distance: 3.2 mi
- 5/10Madison High SchoolGrades: 9-12Distance: 2 mi
Schools provided by the listing agent
- Elementary: Northern Hills
- Middle: Driscoll
- High: Madison
- District: North East I.S.D.
Source: LERA MLS. This data may not be complete. We recommend contacting the local school district to confirm school assignments for this home.
- $327,90010,454 Square Feet12722 Middle Ln, San Antonio, TX 78217Off Market
- $67,06010,018 Square Feet12714 Middle Ln, San Antonio, TX 78217Off Market
- $220,2003 bd2 ba1.7k sqft12703 Cisco Blvd #1, San Antonio, TX 78217Off Market
- $261,7003 bd2 ba1.6k sqft12627 Cisco Blvd, San Antonio, TX 78217Off Market
- $262,5003 bd2 ba1.4k sqft12802 Middle Ln, San Antonio, TX 78217Off Market
- $129,5002 bd1 ba940 sqft12710 Middle Ln, San Antonio, TX 78217Off Market
- $158,6003 bd2 ba1.3k sqft12707 Cisco Blvd, San Antonio, TX 78217Off Market
- $197,0003 bd2 ba1.9k sqft12715 Middle Ln, San Antonio, TX 78217Off Market
A local agent can set up tours, give advice and negotiate with sellers.
Similar homes
- $195,0004 bd2 ba1.2k sqft4910 DARE LN, San Antonio, TX 78217For Sale

 MLS ID #2001254, Arturo Reygadas TREC #607579, 1st Choice Realty Group. LERA MLS
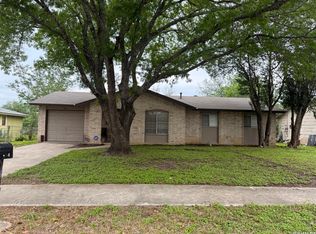
 - $225,0003 bd1 ba1k sqft3411 HIGHTREE DR, San Antonio, TX 78217For Sale
 MLS ID #1964907, Diana De La Torre TREC #474600, SuccaSa LLC. LERA MLS
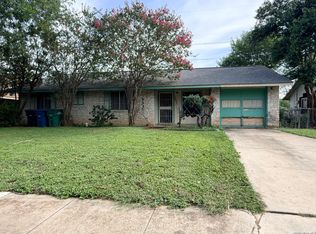
 - $175,0003 bd1 ba1.2k sqft10826 WAYWARD DR, San Antonio, TX 78217For Sale
 MLS ID #2002691, Amy Arp TREC #701107, All City Real Estate Ltd. Co. LERA MLS
 - $285,0003 bd2 ba1.8k sqft3007 Samar Dr, San Antonio, TX 78217For Sale
 MLS ID #1995790, Patricia Courage-Menard TREC #282424, Keller Williams Heritage. LERA MLS
 - $230,0003 bd2 ba1.4k sqft7702 Rohrdanz, Live Oak, TX 78233For SaleMLS ID #2002101, Nhora Prieto TREC #548581, BHHS Don Johnson Realtors - SA. LERA MLS
- $280,0003 bd3 ba2.3k sqft8702 Charro Ln, San Antonio, TX 78217For SaleMLS ID #1942798, Gabriela Shirley TREC #692154, Connect Realty.com. LERA MLS
- $210,0003 bd2 ba1.7k sqft457 Winfield Blvd, Windcrest, TX 78239For SaleMLS ID #1996378, Melissa Cervera TREC #718403, Rider Realty. LERA MLS
- $225,0003 bd2 ba1.3k sqft7623 Ridge Elm Dr., San Antonio, TX 78239For SaleMLS ID #1999154, Adriana Morales TREC #523297, Century 21 Middleton. LERA MLS
- $209,9003 bd2 ba1.2k sqft5922 Larkmeadow, San Antonio, TX 78233For SaleMLS ID #1947642, Rosalinda Perez-Rodriguez TREC #769299, JPAR San Antonio. LERA MLS
- $255,0003 bd2 ba1.6k sqft5715 Grandwood, San Antonio, TX 78239For SaleMLS ID #1949427, Dezmon Metze TREC #755414, eXp Realty. LERA MLS
- $230,0005 bd4 ba2.6k sqft10526 Springwood Sq, Universal City, TX 78148For SaleMLS ID #1996018, Maribel Frey TREC #454706, IH 10 Realty. LERA MLS
- $220,0003 bd3 ba1.7k sqft10220 CRYSTAL VW, Universal City, TX 78148For SaleMLS ID #1996891, Robert Salazar TREC #527478, LPT Realty, LLC. LERA MLS
- $264,9003 bd2 ba1.5k sqft7821 VILLAGE OAK DR, Live Oak, TX 78233For SaleMLS ID #1993694, Kenneth Henderson TREC #616201, Your Neighborhood Realty, LLC. LERA MLS
- $200,0002 bd2 ba1.2k sqft5742 LARKDALE DR, San Antonio, TX 78233For SaleMLS ID #1956150, Matthew Perez TREC #726318, Hecht Real Estate Group. LERA MLS
- $225,0003 bd2 ba1.5k sqft2414 BART CV, San Antonio, TX 78244For SaleMLS ID #2000230, Sarah Buhidar TREC #703315, Real Broker, LLC. LERA MLS
- $265,0003 bd2 ba1.9k sqft425 Driftwind, Windcrest, TX 78239For SaleMLS ID #1947405, Robert Wynn TREC #304807, Wynn-One Realty. LERA MLS
- $180,0003 bd2 ba1k sqft4302 Waikiki Dr, San Antonio, TX 78218For SaleMLS ID #1969898, Claudia Garza Aguirre TREC #748655, Pyramis Company. LERA MLS
- $124,9503 bd2 ba1.3k sqft242 Brettonwood Dr, San Antonio, TX 78218For SaleMLS ID #2003002, Christopher Dudley TREC #731381, Real Broker, LLC. LERA MLS
- $242,0003 bd2 ba1.5k sqft724 Holmgreen, San Antonio, TX 78220For SaleMLS ID #1864201, Brenda Scott TREC #487291, Century 21 Scott Myers, REALTORS. LERA MLS
- $289,9003 bd2 ba1.7k sqft15011 Enchanted Castle, San Antonio, TX 78247For SaleMLS ID #1954612, Aaron Ward TREC #763441, IH 10 Realty. LERA MLS
