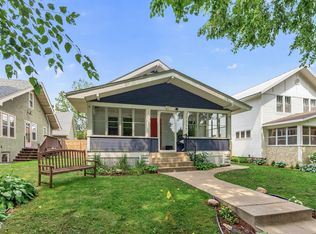
This charming three-bedroom stucco home in the heart of Mac-Groveland features original character and thoughtful updates! A sunny front porch welcomes you into a warm and inviting interior featuring beautiful oak hardwood floors and light-filled spaces. The kitchen offers plenty of room to cook and gather, plus a unique serving window that adds character and functionality. Two comfortable bedrooms and an updated full bathroom are conveniently located on the main level, while the generous upper-level bedroom provides a private retreat. Unwind in the lower-level family room, complete with an electric fireplace. The lower level also has a laundry room and a quarter bathroom, plus unfinished spaces great for storage. Outside, the large cedar deck overlooks a fully fenced yard, creating a wonderful space for summer gatherings, gardening, or simply enjoying the quiet surroundings. A two-car garage adds valuable storage and convenience. Located on a quaint street in a highly desirable neighborhood, this home is just minutes from restaurants, shops, schools, and grocery stores. A wonderful combination of classic charm, comfortable living spaces, and an unbeatable Mac-Groveland location!
Pending
$415,000
1272 Stanford Ave, Saint Paul, MN 55105
3beds
1,435sqft
Single Family
Built in 1926
4,791 Square Feet Lot
$-- Zestimate®
$289/sqft
$-- HOA
What's special
Fully fenced yardBeautiful oak hardwood floorsSunny front porchThree-bedroom stucco homeLight-filled spacesWarm and inviting interiorTwo comfortable bedrooms
- 28 days
- 1,389
- 97
Likely to sell faster than
Zillow last checked:
Listing updated:
Listed by:
Casie Nicole Mattox 612-868-5399,
Compass
Source: NorthstarMLS as distributed by MLS GRID,MLS#: 7141202
Facts & features
Interior
Bedrooms & bathrooms
- Bedrooms: 3
- Bathrooms: 2
- Full bathrooms: 1
- 1/4 bathrooms: 1
Bedroom
- Level: Upper
- Area: 176 Square Feet
- Dimensions: 11x16
Bedroom 2
- Level: Main
- Area: 90 Square Feet
- Dimensions: 9x10
Bedroom 3
- Level: Main
- Area: 99.75 Square Feet
- Dimensions: 9.5x10.5
Deck
- Level: Main
- Area: 168 Square Feet
- Dimensions: 14x12
Dining room
- Level: Main
- Area: 110.5 Square Feet
- Dimensions: 13x8.5
Family room
- Level: Lower
- Area: 258 Square Feet
- Dimensions: 12x21.5
Kitchen
- Level: Main
- Area: 95 Square Feet
- Dimensions: 10x9.5
Living room
- Level: Main
- Area: 182 Square Feet
- Dimensions: 13x14
Other
- Level: Main
- Area: 98 Square Feet
- Dimensions: 14x7
Heating
- Forced Air
Cooling
- Central Air
Appliances
- Included: Dishwasher, Dryer, Gas Water Heater, Range, Refrigerator, Washer
- Laundry: Lower Level, Sink
Features
- Basement: Finished,Full
- Number of fireplaces: 1
- Fireplace features: Electric, Family Room
Interior area
- Total structure area: 1,987
- Total interior livable area: 1,435 sqft
- Finished area above ground: 1,171
- Finished area below ground: 264
Property
Parking
- Total spaces: 2
- Parking features: Detached Garage
- Garage spaces: 2
- Details: Garage Dimensions (23x22)
Accessibility
- Accessibility features: None
Features
- Levels: One and One Half
- Stories: 1.5
- Patio & porch: Deck, Front Porch
- Fencing: Wood
Lot
- Size: 4,791 Square Feet
- Dimensions: 40 x 121 x 40 x 121
Details
- Foundation area: 816
- Parcel number: 102823120122
- Zoning description: Residential-Single Family
Construction
Type & style
- Home type: SingleFamily
- Property subtype: Single Family
Materials
- Roof: Age Over 8 Years,Asphalt
Condition
- New construction: No
- Year built: 1926
Utilities & green energy
- Gas: Natural Gas
- Sewer: City Sewer/Connected
- Water: City Water/Connected
Community & HOA
Community
- Subdivision: Robert P Lewis Co Sub
HOA
- Has HOA: No
Location
- Region: Saint Paul
Financial & listing details
- Price per square foot: $289/sqft
- Tax assessed value: $386,800
- Annual tax amount: $6,558
- Date on market: 9/11/2026
- Cumulative days on market: 28 days
Estimated market value
Not available
Estimated sales range
Not available
Not available
Price history
| Date | Event | Price |
|---|---|---|
| 9/21/2026 | Pending sale | $415,000$289/sqft |
Source:  NorthstarMLS as distributed by MLS GRID #7141202 Report a problem NorthstarMLS as distributed by MLS GRID #7141202 Report a problem | ||
| 9/11/2026 | Listed for sale | $415,000+20.3%$289/sqft |
Source: NorthstarMLS as distributed by MLS GRID #7141202 Report a problem | ||
| 10/14/2022 | Sold | $345,000-1.4%$240/sqft |
Source: NorthstarMLS as distributed by MLS GRID #6244432 Report a problem | ||
| 9/19/2022 | Pending sale | $349,900$244/sqft |
Source: NorthstarMLS as distributed by MLS GRID #6244432 Report a problem | ||
| 8/25/2022 | Price change | $349,900-2.8%$244/sqft |
Source: NorthstarMLS as distributed by MLS GRID #6244432 Report a problem | ||
| 8/8/2022 | Listed for sale | $360,000+48.1%$251/sqft |
Source: NorthstarMLS as distributed by MLS GRID #6244432 Report a problem | ||
| 4/6/2006 | Sold | $243,000$169/sqft |
Source: Public Record Report a problem | ||
Public tax history
| Year | Property taxes | Tax assessment |
|---|---|---|
| 2026 | $6,558 +12.9% | $386,800 +2.8% |
| 2025 | $5,810 +6.6% | $376,400 +5.4% |
| 2024 | $5,452 -0.8% | $357,200 +0.4% |
| 2023 | $5,498 +5.7% | $355,700 +0.8% |
| 2022 | $5,200 +6.5% | $353,000 +14.7% |
| 2021 | $4,882 +5.8% | $307,800 +3% |
| 2020 | $4,616 +20.4% | $298,900 +11.2% |
| 2019 | $3,834 | $268,700 |
| 2018 | $3,834 +84% | $268,700 +8.1% |
| 2017 | $2,083 | $248,500 |
| 2016 | $2,083 -48.1% | -- |
| 2015 | $4,010 +3.8% | $230,200 |
| 2014 | $3,864 +1.5% | -- |
| 2013 | $3,808 +0.1% | -- |
| 2012 | $3,806 +4.2% | -- |
| 2011 | $3,652 | -- |
| 2010 | -- | -- |
| 2009 | $3,110 +8.1% | -- |
| 2008 | $2,876 +6.8% | -- |
| 2007 | $2,692 +15.4% | -- |
| 2006 | $2,332 +22% | -- |
| 2005 | $1,912 +4.8% | -- |
| 2004 | $1,824 +6.4% | -- |
| 2003 | $1,714 +14.9% | -- |
| 2002 | $1,492 -13.6% | -- |
| 2001 | $1,726 +22.9% | -- |
| 2000 | $1,404 | -- |
Find assessor info on the county website
Monthly payment
Est. payment
Payment breakdown
Explore the cost of this home by adjusting the details. Changes won't be saved.Climate risks
Neighborhood: Macalester-Groveland


Similar homes
- $435,0004 bd2 ba1.7k sqft1706 Palace Ave, Saint Paul, MN 55105For Sale

 MLS ID #7132410, Victoria Simmonds, Compass. NorthstarMLS as distributed by MLS GRID
 - $465,0003 bd3 ba2k sqft1335 Sargent Ave, Saint Paul, MN 55105For Sale
 MLS ID #7073707, Shane M. Montoya, Coldwell Banker Realty. NorthstarMLS as distributed by MLS GRID
 - $399,9003 bd1 ba1k sqft358 Cretin Ave S, Saint Paul, MN 55105For Sale
 MLS ID #7154149, Cameron Monson, RE/MAX Results. NorthstarMLS as distributed by MLS GRID
 - $399,9003 bd1 ba1.3k sqft1581 Griggs St N, Saint Paul, MN 55108For Sale
 MLS ID #7157565, Henry A. Edelstein, Coldwell Banker Realty. NorthstarMLS as distributed by MLS GRID
 - $315,0002 bd2 ba1k sqft1226 Jefferson Ave, Saint Paul, MN 55105For SaleMLS ID #7142435, Patrick J Donohue, RE/MAX Results. NorthstarMLS as distributed by MLS GRID
- $420,0002 bd2 ba1.5k sqft1360 Hartford Ave, Saint Paul, MN 55116For SaleMLS ID #7082221, Lindsay G Strand, Edina Realty, Inc.. NorthstarMLS as distributed by MLS GRID
- $415,0003 bd2 ba1.3k sqft2245 Highland Pkwy, Saint Paul, MN 55116For SaleMLS ID #7116757, Henry A. Edelstein, Coldwell Banker Realty. NorthstarMLS as distributed by MLS GRID
- $387,0003 bd2 ba1.5k sqft2913 Florida Ave S, Saint Louis Park, MN 55426For SaleMLS ID #7155923, Christopher Rose, Keller Williams Select Realty. NorthstarMLS as distributed by MLS GRID
- $379,9004 bd4 ba1.8k sqft1822 Iglehart Ave, Saint Paul, MN 55104For SaleMLS ID #7115675, Hyounsoo Lathrop, Coldwell Banker Realty. NorthstarMLS as distributed by MLS GRID
- $382,5003 bd2 ba1.8k sqft3528 40th Ave S, Minneapolis, MN 55406For SaleMLS ID #7151471, Benjamin A. Cook, Pemberton RE. NorthstarMLS as distributed by MLS GRID
- $429,9003 bd2 ba1.9k sqft1784 Pascal St, Saint Paul, MN 55113For SaleMLS ID #7145609, Lisa M. LaBrant, Fish MLS Realty. NorthstarMLS as distributed by MLS GRID
- $359,0004 bd3 ba1.9k sqft1668 Blair Ave, Saint Paul, MN 55104For SaleMLS ID #7133245, Katherine Roselle, Real Broker, LLC. NorthstarMLS as distributed by MLS GRID
- $585,0003 bd2 ba1.7k sqft2194 Stanford Ave, Saint Paul, MN 55105For SaleMLS ID #7142186, Bradley E. Pihlstrom, Edina Realty, Inc.. NorthstarMLS as distributed by MLS GRID
- $365,0002 bd1 ba1.3k sqft4536 33rd Ave S, Minneapolis, MN 55406For SaleMLS ID #7138380, Kristina Ganske, eXp Realty. NorthstarMLS as distributed by MLS GRID
- $439,9002 bd1 ba1.4k sqft2820 Cleveland St NE, Minneapolis, MN 55418For SaleMLS ID #7155767, Desrochers Realty Group, eXp Realty. NorthstarMLS as distributed by MLS GRID
- $310,0003 bd2 ba1.4k sqft1557 Lafond Ave, Saint Paul, MN 55104For SaleMLS ID #7124469, Marisa Rebecca Lee, Keller Williams Realty Integrity Lakes. NorthstarMLS as distributed by MLS GRID
- $409,0004 bd2 ba1.2k sqft4543 Blaisdell Ave, Minneapolis, MN 55419For SaleMLS ID #7102439, Maia Hope Poling, Keller Williams Realty Integrity Lakes. NorthstarMLS as distributed by MLS GRID
- $424,0004 bd3 ba2k sqft2908 Hampshire Ave S, Saint Louis Park, MN 55426For SaleMLS ID #7157739, Amy Ruzick, RE/MAX Results. NorthstarMLS as distributed by MLS GRID
- $329,9003 bd1 ba1.4k sqft1133 California Ave W, Saint Paul, MN 55108For SaleMLS ID #7147821, Wyatt Lemon, Real Broker, LLC. NorthstarMLS as distributed by MLS GRID
- $399,9003 bd2 ba1.6k sqft325 Quantico Ln N, Plymouth, MN 55447For SaleMLS ID #7156923, Jeffery J Draeger, Pemberton RE. NorthstarMLS as distributed by MLS GRID
