Beautifully maintained 4-bedroom, 2.5-bath home in the desirable Eagles Bluff subdivision featuring an open-concept layout perfect for both everyday living and entertaining. The spacious living room offers vaulted ceilings and a cozy fireplace, while the kitchen features granite countertops, stainless steel appliances, ample cabinet space, and a large breakfast bar. The oversized primary suite includes a huge walk-in closet and a spa-like ensuite bath with double vanities, a soaking tub, and separate shower. Enjoy a fully fenced backyard with added privacy and no rear neighbors, plus a convenient location close to shopping, dining, schools, I-24, and Fort Campbell. Community offers a beautiful park, perfect for all to enjoy. This home combines space, style, and functionality in one great location!
Under contract - showing
$362,000
1273 Eagles View Dr, Clarksville, TN 37040
4beds
2,262sqft
Single Family Residence, Residential
Built in 2016
6,969 Square Feet Lot
$-- Zestimate®
$160/sqft
$27/mo HOA
What's special
- 98 days |
- 24 |
- 1 |
Likely to sell faster than
Zillow last checked:
Listing updated:
Listed by:
Sarah Rike 951-442-1720,
Legion Realty 931-368-4001
Source: RealTracs MLS as distributed by MLS GRID,MLS#: 3205604
Facts & features
Interior
Bedrooms & bathrooms
- Bedrooms: 4
- Bathrooms: 3
- Full bathrooms: 2
- 1/2 bathrooms: 1
Bedroom 1
- Features: Suite
- Level: Suite
- Area: 208 Square Feet
- Dimensions: 16x13
Bedroom 2
- Features: Walk-In Closet(s)
- Level: Walk-In Closet(s)
- Area: 121 Square Feet
- Dimensions: 11x11
Bedroom 3
- Features: Extra Large Closet
- Level: Extra Large Closet
- Area: 143 Square Feet
- Dimensions: 13x11
Bedroom 4
- Features: Walk-In Closet(s)
- Level: Walk-In Closet(s)
- Area: 234 Square Feet
- Dimensions: 18x13
Primary bathroom
- Features: Double Vanity
- Level: Double Vanity
Dining room
- Features: Formal
- Level: Formal
- Area: 132 Square Feet
- Dimensions: 12x11
Kitchen
- Area: 121 Square Feet
- Dimensions: 11x11
Living room
- Area: 234 Square Feet
- Dimensions: 18x13
Heating
- Central, Electric
Cooling
- Central Air, Electric
Appliances
- Included: Electric Range, Dishwasher, Disposal, Dryer, Microwave, Refrigerator, Washer
Features
- Ceiling Fan(s), Open Floorplan, Pantry, Walk-In Closet(s), Kitchen Island
- Flooring: Carpet, Laminate, Tile
- Basement: None
- Number of fireplaces: 1
- Fireplace features: Living Room
Interior area
- Total structure area: 2,262
- Total interior livable area: 2,262 sqft
- Finished area above ground: 2,262
Property
Parking
- Total spaces: 4
- Parking features: Garage Faces Front
- Attached garage spaces: 2
- Uncovered spaces: 2
Features
- Levels: Two
- Stories: 2
- Patio & porch: Patio, Covered, Porch
Lot
- Size: 6,969 Square Feet
Details
- Parcel number: 063017J G 00300 00002017J
- Special conditions: Standard
Construction
Type & style
- Home type: SingleFamily
- Property subtype: Single Family Residence, Residential
Materials
- Brick, Vinyl Siding
Condition
- New construction: No
- Year built: 2016
Utilities & green energy
- Sewer: Public Sewer
- Water: Public
- Utilities for property: Electricity Available, Water Available
Community & HOA
Community
- Subdivision: Eagles Bluff
HOA
- Has HOA: Yes
- Services included: Trash
- HOA fee: $27 monthly
- Second HOA fee: $550 one time
Location
- Region: Clarksville
Financial & listing details
- Price per square foot: $160/sqft
- Tax assessed value: $354,600
- Annual tax amount: $2,677
- Date on market: 5/11/2026
- Electric utility on property: Yes
Estimated market value
Not available
Estimated sales range
Not available
Not available
Price history
| Date | Event | Price |
|---|---|---|
| 5/22/2026 | Contingent | $362,000$160/sqft |
Source:  RealTracs MLS as distributed by MLS GRID #3205604 Report a problem RealTracs MLS as distributed by MLS GRID #3205604 Report a problem | ||
| 5/15/2026 | Listed for sale | $362,000+61%$160/sqft |
Source: RealTracs MLS as distributed by MLS GRID #3205604 Report a problem | ||
| 11/2/2018 | Sold | $224,850$99/sqft |
Source: RealTracs MLS as distributed by MLS GRID #1969495 Report a problem | ||
| 9/10/2018 | Listed for sale | $224,850+11.6%$99/sqft |
Source: Clarksville.Com Realty #1969495 Report a problem | ||
| 2/2/2016 | Sold | $201,500$89/sqft |
Source: Public Record Report a problem | ||
Public tax history
| Year | Property taxes | Tax assessment |
|---|---|---|
| 2024 | $2,642 +9.7% | $88,650 +55.4% |
| 2023 | $2,408 | $57,050 |
| 2022 | $2,408 +41.1% | $57,050 |
| 2021 | $1,706 -25.6% | $57,050 |
| 2020 | $2,293 +0% | $57,050 |
| 2019 | $2,293 | $57,050 +7.5% |
| 2018 | $2,293 +40.1% | $53,075 -0.5% |
| 2017 | $1,637 -23.8% | $53,325 |
| 2016 | $2,147 +443.4% | $53,325 +468.8% |
| 2015 | $395 | $9,375 |
Find assessor info on the county website
Monthly payment
Est. payment
Payment breakdown
Explore the cost of this home by adjusting the details. Changes won't be saved.Climate risks
Neighborhood: 37040
Nearby schools
GreatSchools rating
- 8/10Northeast Elementary SchoolGrades: PK-5Distance: 0.4 mi
- 5/10Northeast Middle SchoolGrades: 6-8Distance: 0.3 mi
- 5/10Northeast High SchoolGrades: 9-12Distance: 0.5 mi
Schools provided by the listing agent
- Elementary: Northeast Elementary
- Middle: Northeast Middle
- High: Northeast High School
Source: RealTracs MLS as distributed by MLS GRID. This data may not be complete. We recommend contacting the local school district to confirm school assignments for this home.
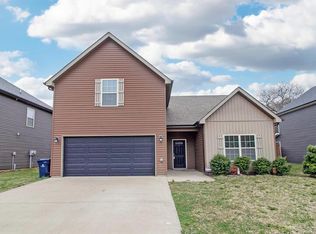
- $298,0003 bd2 ba1.4k sqft1275 Eagles View Dr, Clarksville, TN 37040Off Market
- $311,9003 bd3 ba1.7k sqft1271 Eagles View Dr, Clarksville, TN 37040Off Market
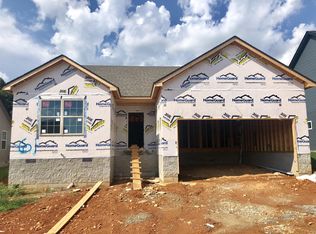
- $269,8003 bd2 ba1.3k sqft61 Eagles Blf, Clarksville, TN 37040Off Market
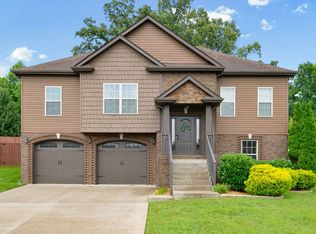
- $300,0003 bd3 ba1.6k sqft1269 Eagles View Dr, Clarksville, TN 37040Sold

- $296,600-- bd-- ba-- sqftEagles View Dr, Clarksville, TN 37040Off Market
- $308,000-- bd-- ba-- sqftEagles View Dr, Clarksville, TN 37040Off Market
- $347,5004 bd3 ba2.1k sqft1277 Eagles View Dr, Clarksville, TN 37040Sold
- $338,3004 bd3 ba2k sqft182 Eagles Blf LOT 182, Clarksville, TN 37040Off Market
A local agent can set up tours, give advice and negotiate with sellers.
A local lender can help you make sure your offer is ready when you are.
Similar homes
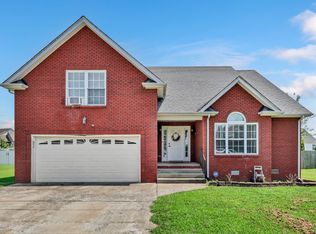
- $370,0004 bd3 ba2.1k sqft1284 Viewmont Dr, Clarksville, TN 37040For Sale
 MLS ID #3246614, Lindsey Sims. RealTracs MLS as distributed by MLS GRID
 - $325,0004 bd3 ba1.9k sqft1019 Hedge Apple Dr, Clarksville, TN 37040For Sale
 MLS ID #3335972, Leia Simmons | Realtor Bestie. RealTracs MLS as distributed by MLS GRID
 - $385,0004 bd3 ba2.2k sqft3533 Spring House Trl, Clarksville, TN 37040For Sale
 MLS ID #3312126, Mia Scimeca. RealTracs MLS as distributed by MLS GRID
 - $335,0004 bd2 ba2.2k sqft853 Samantha Ln, Clarksville, TN 37040For Sale
 MLS ID #3309395, Kevin Bracy. RealTracs MLS as distributed by MLS GRID
 - $369,9004 bd3 ba2.1k sqft3748 Windhaven Dr, Clarksville, TN 37040For SaleMLS ID #3245408, Kyrstin Frate. RealTracs MLS as distributed by MLS GRID
- $335,0003 bd3 ba2.1k sqft822 Creek Stone Dr, Clarksville, TN 37040For SaleMLS ID #3260086, Brandon Easton. RealTracs MLS as distributed by MLS GRID
- $385,0004 bd3 ba2.2k sqft3735 Windmill Dr, Clarksville, TN 37040For SaleMLS ID #3217176, Katherine Dines. RealTracs MLS as distributed by MLS GRID
- $375,0004 bd4 ba2.1k sqft3669 Fox Tail Dr, Clarksville, TN 37040For SaleMLS ID #3306337, Katherine Dines. RealTracs MLS as distributed by MLS GRID
- $375,0004 bd4 ba2.1k sqft3734 Tradewinds Ter, Clarksville, TN 37040For SaleMLS ID #3176313, Jonathan Minerick. RealTracs MLS as distributed by MLS GRID
- $359,0003 bd3 ba2.3k sqft3764 Windmill Dr, Clarksville, TN 37040For SaleMLS ID #3263493, Joey Williamson. RealTracs MLS as distributed by MLS GRID
- $299,0003 bd2 ba1.4k sqft400 Leslie Wood Dr, Clarksville, TN 37040For SaleMLS ID #3311669, Heather M. Eisenmann. RealTracs MLS as distributed by MLS GRID
- $439,0004 bd4 ba2.8k sqft3512 Spring House Trl, Clarksville, TN 37040For SaleMLS ID #3510904, Ben Stanley. RealTracs MLS as distributed by MLS GRID
- $374,9004 bd3 ba1.8k sqft729 Backwind Ln, Clarksville, TN 37040For SaleMLS ID #3180362, Bernie Gallerani. RealTracs MLS as distributed by MLS GRID
- $425,0005 bd4 ba2.8k sqft618 Winding Bluff Way, Clarksville, TN 37040For SaleMLS ID #3276594, Anthony Zarlino. RealTracs MLS as distributed by MLS GRID
- $349,9003 bd2 ba2.3k sqft727 Ellie Nat Dr, Clarksville, TN 37040For SaleMLS ID #3213413, Leia Simmons | Realtor Bestie. RealTracs MLS as distributed by MLS GRID
- $279,9993 bd2 ba1.3k sqft888 Cindy Jo Ct, Clarksville, TN 37040For SaleMLS ID #3318993, Veronica Grant. RealTracs MLS as distributed by MLS GRID
- $380,0004 bd3 ba2.2k sqft789 Banister Dr, Clarksville, TN 37042For SaleMLS ID #3270126, Johnny Adair. RealTracs MLS as distributed by MLS GRID
- $359,5003 bd2 ba1.8k sqft1195 Boulder Pass Rd, Clarksville, TN 37040For SaleMLS ID #3249040, Steve Nash. RealTracs MLS as distributed by MLS GRID
- $425,0004 bd3 ba2.6k sqft925 Tanager Ct, Clarksville, TN 37040For SaleMLS ID #3230578, Shannon Wilford. RealTracs MLS as distributed by MLS GRID
- $310,0004 bd3 ba1.9k sqft3625 Fox Den Ln, Clarksville, TN 37040For SaleMLS ID #3314343, Christina Flournoy. RealTracs MLS as distributed by MLS GRID
