SPOTLESS AND MOVE-IN READY HOME AT THE END OF A CUL-DE-SAC LOT IN POPULAR SOUTH SHORE VILLAGE. GREAT LOCATION JUST BLOCKS AWAY FROM HYDE ELEMENTARY SCHOOL AND COMMUNITY AMENITIES INCLUDING POOL AND PARK. NICELY UPATED INTERIOR FEATURES A 2 STORY FOYER, DEN WITH WOOD FLOORS AND FIREPLACE WITH STACKED STONE SURROUND, FORMAL DINING ROOM WITH WOOD FLOORS, BREAKFAST ROOM AND FULLY RENOVATED KITCHEN W/ SOFT CLOSE CABINETRY AND STAINLESS-STEEL APPLIANCES! THE 2ND LEVEL FEATURES WOOD FLOORS THROUGHOUT, A SPACIOUS GAMEROOM, 2 GUEST BEDROOMS, A FULL BATH AND OVERSIZED PRIMARY SUITE WITH GAMBREL CEILING & UPDATED BATH WITH WALK-IN SHOWER, JETTED TUB AND HIS/HER WALK-IN CLOSETS. LARGE BACKYARD WITH PAVERED BACK PATIO AND MATURE TREES. ROOF REPLACED IN 2026! MAKE YOUR APPOINTMENT TODAY!
Pending
$355,000
128 Island Breeze Cir, League City, TX 77573
3beds
2,176sqft
Single Family Residence
Built in 1993
7,779 Square Feet Lot
$347,200 Zestimate®
$163/sqft
$57/mo HOA
What's special
Breakfast roomDen with wood floorsSpacious gameroom
- 65 days |
- 30 |
- 1 |
Zillow last checked:
Listing updated:
Listed by:
Keith Owens TREC #0599308 832-563-9669,
Owens & Associates Realty, LLC
Source: HAR,MLS#: 84943797
Facts & features
Interior
Bedrooms & bathrooms
- Bedrooms: 3
- Bathrooms: 3
- Full bathrooms: 2
- 1/2 bathrooms: 1
Rooms
- Room types: Den, Utility Room
Primary bedroom
- Level: Second
- Area: 208
- Dimensions: 16 x 13
Bedroom
- Level: Second
- Area: 154
- Dimensions: 14 x 11
Bedroom
- Level: Second
- Area: 143
- Dimensions: 13 x 11
Breakfast
- Level: First
- Area: 110
- Dimensions: 11 x 10
Den
- Level: First
- Area: 195
- Dimensions: 15 x 13
Dining room
- Level: First
- Area: 130
- Dimensions: 13 x 10
Game room
- Level: Second
- Area: 198
- Dimensions: 18 x 11
Kitchen
- Level: First
- Area: 120
- Dimensions: 15 x 8
Heating
- Natural Gas
Cooling
- Ceiling Fan(s), Electric
Appliances
- Included: Disposal, Refrigerator, Oven, Microwave, Gas Range, Dishwasher
- Laundry: Electric Dryer Hookup, Gas Dryer Hookup, Washer Hookup
Features
- Crown Molding, Formal Entry/Foyer, High Ceilings, All Bedrooms Up, Primary Bed - 2nd Floor, Split Plan, Walk-In Closet(s)
- Flooring: Carpet, Tile, Wood
- Windows: Window Coverings
- Number of fireplaces: 1
- Fireplace features: Gas
Interior area
- Total structure area: 2,176
- Total interior livable area: 2,176 sqft
Property
Parking
- Total spaces: 2
- Parking features: Attached, Garage Door Opener, Double-Wide Driveway
- Attached garage spaces: 2
Features
- Stories: 2
- Patio & porch: Patio/Deck
- Has spa: Yes
- Fencing: Back Yard
Lot
- Size: 7,779 Square Feet
- Features: Back Yard, Corner Lot, Cul-De-Sac, Subdivided, 0 Up To 1/4 Acre
Details
- Parcel number: 666300050001000
Construction
Type & style
- Home type: SingleFamily
- Architectural style: Traditional
- Property subtype: Single Family Residence
Materials
- Batts Insulation, Brick, Cement Siding, Wood Siding
- Foundation: Slab
- Roof: Composition
Condition
- New construction: No
- Year built: 1993
Utilities & green energy
- Sewer: Public Sewer
- Water: Public
Green energy
- Energy efficient items: Attic Vents
Community & HOA
Community
- Subdivision: South Shore Village 92
HOA
- Has HOA: Yes
- Amenities included: Park, Pool
- HOA fee: $684 annually
Location
- Region: League City
Financial & listing details
- Price per square foot: $163/sqft
- Tax assessed value: $333,780
- Annual tax amount: $5,535
- Date on market: 6/21/2026
- Listing terms: Cash,Conventional,FHA,VA Loan
- Ownership: Full Ownership
- Road surface type: Concrete, Curbs
Estimated market value
$347,200
$330,000 - $365,000
$2,568/mo
Price history
| Date | Event | Price |
|---|---|---|
| 7/26/2026 | Pending sale | $355,000$163/sqft |
Source:  HAR #84943797 Report a problem HAR #84943797 Report a problem | ||
| 6/21/2026 | Listed for sale | $355,000+99.4%$163/sqft |
Source: HAR #84943797 Report a problem | ||
| 7/20/2009 | Sold | -- |
Source: Agent Provided Report a problem | ||
| 5/20/2009 | Listed for sale | $178,000$82/sqft |
Source: HAR #22031934 Report a problem | ||
| 7/25/2006 | Sold | -- |
Source: Agent Provided Report a problem | ||
Public tax history
| Year | Property taxes | Tax assessment |
|---|---|---|
| 2025 | $1,840 +4% | $333,780 +6% |
| 2024 | $1,770 +4.9% | $314,914 +10% |
| 2023 | $1,687 +2.4% | $286,285 +10% |
| 2022 | $1,648 -2.2% | $260,259 +10% |
| 2021 | $1,684 -1.2% | $236,599 +10% |
| 2020 | $1,705 -7% | $215,090 -1.1% |
| 2019 | $1,833 -56.4% | $217,410 +4% |
| 2018 | $4,203 | $209,080 -1.8% |
| 2017 | $4,203 +10.7% | $212,940 +12.9% |
| 2016 | $3,796 +145.9% | $188,670 |
| 2015 | $1,544 +2.3% | $188,670 +22.6% |
| 2014 | $1,509 | $153,840 |
| 2013 | -- | $153,840 |
| 2012 | -- | $153,840 |
| 2011 | -- | $153,840 |
| 2010 | -- | $153,840 |
| 2009 | -- | $153,840 |
| 2008 | -- | $153,840 |
| 2007 | -- | $153,840 |
| 2006 | -- | $153,840 |
| 2005 | -- | $153,840 +5.8% |
| 2004 | -- | $145,410 |
| 2003 | -- | $145,410 |
| 2002 | -- | $145,410 |
| 2001 | -- | $145,410 |
Find assessor info on the county website
Monthly payment
Est. payment
Payment breakdown
Explore the cost of this home by adjusting the details. Changes won't be saved.Climate risks
Neighborhood: South Shore Harbour
Nearby schools
GreatSchools rating
- 7/10I.W. & Eleanor Hyde Elementary SchoolGrades: PK-5Distance: 0.3 mi
- 10/10League City Intermediate SchoolGrades: 6-8Distance: 1.6 mi
- 7/10Clear Falls High SchoolGrades: 9-12Distance: 1.5 mi
Schools provided by the listing agent
- Elementary: Hyde Elementary School
- Middle: Leaguecity Intermediate School
- High: Clear Falls High School
Source: HAR. This data may not be complete. We recommend contacting the local school district to confirm school assignments for this home.
- $321,700-- bd2 ba2.1k sqft126 Island Breeze Cir, League City, TX 77573Off Market
- $452,5004 bd4 ba3k sqft3123 Shore Brook Ct, League City, TX 77573Off Market
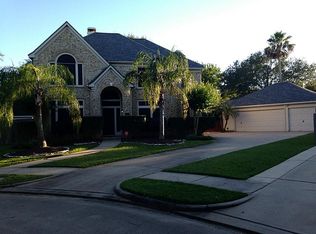
- $347,3003 bd2 ba2.2k sqft124 Island Breeze Cir, League City, TX 77573Off Market

- $370,800-- bd2 ba2.3k sqft3125 Shore Brook Ct, League City, TX 77573Off Market
- $293,100-- bd2 ba1.6k sqft125 Island Breeze Cir, League City, TX 77573Off Market
- $333,1003 bd2 ba2.1k sqft127 Island Breeze Cir, League City, TX 77573Off Market
- $--4 bd2 ba2k sqft123 Island Breeze Cir, League City, TX 77573Sold
- $392,9004 bd4 ba2.8k sqft3121 Shore Brook Ct, League City, TX 77573Off Market
A local agent can set up tours, give advice and negotiate with sellers.
Similar homes
- $380,0003 bd2 ba2.3k sqft119 Misty Morning, League City, TX 77573For Sale
 MLS ID #14849947, Erin Gorkiewicz, UTR TEXAS, REALTORS. HAR
 - $375,0004 bd3 ba2.8k sqft4712 Broadmoor Dr, League City, TX 77573For Sale
 MLS ID #45787970, Jimmy Franklin, eXp Realty LLC. HAR
 - $379,9993 bd2 ba2.1k sqft2886 Milano Ln, League City, TX 77573For Sale
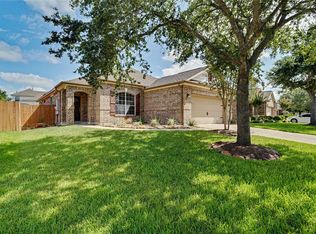 MLS ID #13690562, Angela Wills, Heritage Realty. HAR
 - $338,0004 bd3 ba2.1k sqft1245 Hunter Wood Dr, League City, TX 77573For Sale
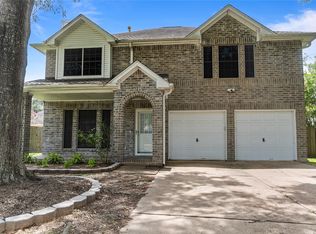 MLS ID #69300653, David Loughner, Designed Realty Group. HAR
 - $399,0004 bd3 ba2.6k sqft1293 Ocean Manor Ln, League City, TX 77573For SaleMLS ID #22433522, Amy Lynch Kolflat, Walzel Properties - Corporate Office. HAR
- $360,0004 bd2 ba2.3k sqft2119 Kingfisher Ct, League City, TX 77573For SaleMLS ID #90426368, Jonathan Cottrell, Cottrell Realty. HAR
- $349,0004 bd2 ba2k sqft2112 Bristol Breeze Ln, League City, TX 77573For SaleMLS ID #44980287, Christina Garsee, UTR TEXAS, REALTORS. HAR
- $465,5005 bd4 ba3k sqft3124 Sand Shadow Dr, League City, TX 77573For SaleMLS ID #27310528, Phyllis Foster, Phyllis Foster Real Estate Services. HAR
- $289,0003 bd2 ba1.5k sqft2775 Glen Haven Dr, League City, TX 77573For SaleMLS ID #44597708, Deborah Bly, eXp Realty, LLC. HAR
- $339,5004 bd3 ba2.3k sqft2124 Bennigan St, League City, TX 77573For SaleMLS ID #63149103, Lisa Mann, eXp Realty LLC. HAR
- $339,9003 bd2 ba1.9k sqft2004 Landing Blvd, League City, TX 77573For SaleMLS ID #39176714, Maria Wicker, RE/MAX Space Center. HAR
- $399,9003 bd2 ba2.3k sqft2131 Shaly Breeze Ln, League City, TX 77573For SaleMLS ID #88300174, John Prell, Creekview Realty. HAR
- $399,9003 bd3 ba2.6k sqft311 Oak Hollow Dr, League City, TX 77573For SaleMLS ID #34429203, Kim Simmons, Foundations Realty. HAR
- $369,0004 bd3 ba2.3k sqft2535 Flycatcher Cove Dr, League City, TX 77573For SaleMLS ID #11856592, Lynne LaQue, UTR TEXAS, REALTORS. HAR
- $329,9003 bd2 ba1.8k sqft510 Cedar Point Dr, League City, TX 77573For SaleMLS ID #5457219, Stephen Metarelis, Offerpad Brokerage, LLC. HAR
- $335,0004 bd3 ba2.4k sqft1826 Oak Valley Dr, Kemah, TX 77565For SaleMLS ID #84464462, Mark Lovfald, RE/MAX Space Center. HAR
- $310,0004 bd3 ba2k sqft1918 Fir Tree Dr, League City, TX 77573For SaleMLS ID #38979758, Jonathan Martinez, Priority One Real Estate. HAR
- $382,0003 bd3 ba2.3k sqft602 Oak Briar Dr, Kemah, TX 77565For SaleMLS ID #83766527, Glenda Nochez, Coldwell Banker Properties Unlimited. HAR
- $390,0003 bd2 ba2.5k sqft6168 Cornell Ln, League City, TX 77573For SaleMLS ID #30380780, Christy Buck, Infinity Real Estate Group. HAR
- $345,0003 bd2 ba1.6k sqft1304 Piney Woods Dr, Friendswood, TX 77546For SaleMLS ID #81737551, Robin Geiler, UTR TEXAS, REALTORS. HAR
