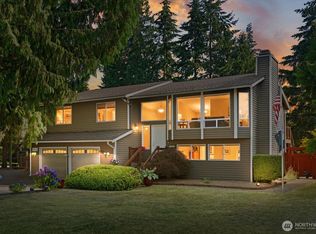
Welcome HOME - Beautifully maintained 3-bedroom, 2.5-bath beauty tucked away on a private lot that offers the perfect blend of comfort, functionality & outdoor living. Step inside to discover an inviting & open floor plan featuring engineered hardwoods, quartz countertops, SS appliances and a variety of tasteful finishes throughout. The spacious kitchen opens seamlessly to the main living areas, creating a warm & welcoming atmosphere ideal for gathering with friends. Heat pump ensures year-round comfort-keep cool during the summer months & cozy throughout the winter season. A True Highlight of this home awaits outdoors. Private backyard has been transformed into an exceptional oasis complete with outdoor lighting and sprinkler system, a custom two-level paver patio, built-in outdoor kitchen & tranquil water feature that creates a relaxing setting for entertaining or unwinding after a long day. A charming custom playhouse nestled among the trees is sure to become a favorite hideaway for little ones, while the putting green adds a fun & unique touch for all the ages. Practicality meets convenience with RV parking, tool shed, additional covered outdoor storage and shelving in garage, providing plenty of room for hobbies, projects, & all your storage needs. Surrounded by mature landscaping and a serene natural setting, this property offers a rare opportunity to enjoy privacy without sacrificing functionality. This home delivers a lifestyle that is truly hard to find.
Pending
Listed by: Gilpin Realty, Inc. • Meagan Gilpin
$789,950
12816 184th Drive SE, Snohomish, WA 98290
3beds
1,592sqft
:
Get pre-qualified$4,760/mo
Single Family Residence
Built in 1988
0.52 Acres Lot
$779,400 Zestimate®
$496/sqft
$-- HOA
What's special
Custom two-level paver patioRv parkingShelving in garageOutdoor lightingSprinkler systemBuilt-in outdoor kitchenTranquil water feature
- 32 days |
- 1,504 |
- 120 |
Zillow last checked:
Listing updated:
Listed by:
Meagan Gilpin,
Gilpin Realty, Inc.,
Emily Johnson,
Gilpin Realty, Inc.
Source: NWMLS as distributed by MLS GRID,MLS#: 2538886
Facts & features
Interior
Bedrooms & bathrooms
- Bedrooms: 3
- Bathrooms: 3
- Full bathrooms: 2
- 1/2 bathrooms: 1
Primary bedroom
- Level: Second
Bedroom
- Level: Second
Bedroom
- Level: Second
Bathroom full
- Level: Second
Bathroom full
- Level: Second
Other
- Level: Lower
Entry hall
- Level: Main
Family room
- Level: Lower
Kitchen with eating space
- Level: Main
Living room
- Level: Main
Utility room
- Level: Lower
Heating
- Forced Air, Heat Pump, Electric
Cooling
- Forced Air, Heat Pump
Appliances
- Included: Dishwasher, Disposal, Dryer, Microwave, Refrigerator, Stove(s)/Range(s), Washer, Dishwasher(s), Dryer(s), Garbage Disposal, Microwave(s), Refrigerator(s), Washer(s), Water Heater: Electric, Water Heater Location: Garage
Features
- Bath Off Primary, Dining Room, Pantry
- Flooring: Engineered Hardwood, Vinyl, Carpet
- Windows: Dbl Pane/Storm Window
- Basement: None
- Has fireplace: No
Interior area
- Total structure area: 1,592
- Total interior livable area: 1,592 sqft
Video & virtual tour
Property
Parking
- Total spaces: 6
- Parking features: Driveway, Attached Garage, Off Street, RV Parking
- Has attached garage: Yes
- Covered spaces: 2
- Uncovered spaces: 4
Features
- Levels: Three Or More
- Entry location: Main
- Patio & porch: Bath Off Primary, Dbl Pane/Storm Window, Dining Room, Pantry, Walk-In Closet(s), Water Heater
- Has view: Yes
- View description: Territorial
Lot
- Size: 0.52 Acres
- Dimensions: 22651
- Features: Cul-De-Sac, Dead End Street, Open Lot, Paved, Secluded, Cable TV, High Speed Internet, Irrigation, Outbuildings, Patio, RV Parking
- Topography: Level,Partial Slope,Sloped,Terraces
- Residential vegetation: Brush, Garden Space, Wooded
Details
- Parcel number: 00735700001800
- Zoning description: Jurisdiction: County
- Special conditions: Standard
Construction
Type & style
- Home type: SingleFamily
- Architectural style: Traditional,Tri-Level
- Property subtype: Single Family Residence
Materials
- Wood Siding, Wood Products
- Foundation: Poured Concrete
- Roof: Composition
Condition
- Very Good
- Year built: 1988
- Major remodel year: 1988
Utilities & green energy
- Electric: Company: Snohomish County PUD
- Sewer: Septic Tank
- Water: Public, Company: Cross Valley
Community & HOA
Community
- Subdivision: Robinhood
Location
- Region: Snohomish
Financial & listing details
- Price per square foot: $496/sqft
- Tax assessed value: $668,000
- Annual tax amount: $5,515
- Date on market: 6/25/2026
- Cumulative days on market: 34 days
- Listing terms: Conventional,FHA,VA Loan
- Inclusions: Dishwasher(s), Dryer(s), Garbage Disposal, Microwave(s), Refrigerator(s), Stove(s)/Range(s), Washer(s)
Estimated market value
$779,400
$740,000 - $818,000
$3,374/mo
Price history
| Date | Event | Price |
|---|---|---|
| 7/21/2026 | Pending sale | $789,950$496/sqft |
Source:  NWMLS as distributed by MLS GRID #2538886 Report a problem NWMLS as distributed by MLS GRID #2538886 Report a problem | ||
| 6/26/2026 | Listed for sale | $789,950+71%$496/sqft |
Source: NWMLS as distributed by MLS GRID #2538886 Report a problem | ||
| 7/21/2017 | Sold | $462,000+2.7%$290/sqft |
Source: NWMLS as distributed by MLS GRID #1143428 Report a problem | ||
| 7/21/2017 | Pending sale | $449,900$283/sqft |
Source: MLS4owners.com #1143428 Report a problem | ||
| 7/6/2017 | Listed for sale | $449,900+33.3%$283/sqft |
Source: MLS4owners.com #1143428 Report a problem | ||
| 4/26/2017 | Sold | $337,500$212/sqft |
Source: Public Record Report a problem | ||
Public tax history
| Year | Property taxes | Tax assessment |
|---|---|---|
| 2024 | $5,515 +2.8% | $668,000 +3.2% |
| 2023 | $5,364 +5% | $647,600 -4% |
| 2022 | $5,109 +5.9% | $674,400 +34.2% |
| 2021 | $4,824 +7.5% | $502,700 +9.4% |
| 2020 | $4,488 +2.4% | $459,500 +4.5% |
| 2019 | $4,382 | $439,900 +6.1% |
| 2018 | -- | $414,500 +50.1% |
| 2017 | $3,809 +9% | $276,100 +11.4% |
| 2016 | $3,494 | $247,900 +0.2% |
| 2015 | $3,494 +22.6% | $247,500 +35.2% |
| 2013 | $2,850 | $183,100 |
| 2012 | -- | -- |
| 2011 | -- | -- |
| 2010 | -- | -- |
| 2009 | -- | -- |
| 2008 | -- | -- |
| 2007 | -- | -- |
| 2002 | -- | -- |
| 2001 | $2,479 +10.4% | $177,800 +17.8% |
| 2000 | $2,246 | $150,900 |
Find assessor info on the county website
Monthly payment
Est. payment
Payment breakdown
Explore the cost of this home by adjusting the details. Changes won't be saved.Climate risks
Neighborhood: 98290
Nearby schools
GreatSchools rating
- 6/10Chain Lake Elementary SchoolGrades: PK-5Distance: 0.9 mi
- 6/10Park Place Middle SchoolGrades: 6-8Distance: 2.1 mi
- 6/10Monroe High SchoolGrades: 9-12Distance: 2.8 mi
- $700,0003 bd3 ba1.7k sqft12906 184th Dr SE, Snohomish, WA 98290Sold
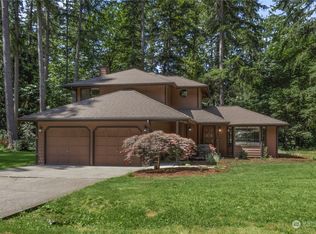
- $782,0003 bd3 ba1.6k sqft12918 184th Dr SE, Snohomish, WA 98290Sold
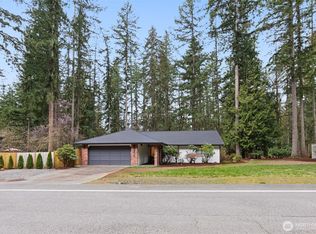
- $780,0004 bd2 ba1.6k sqft18211 128th Pl SE, Snohomish, WA 98290Sold
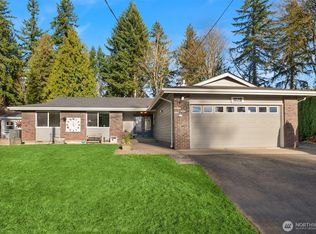
- $800,0003 bd3 ba1.8k sqft13003 183rd Ave SE, Snohomish, WA 98290Sold
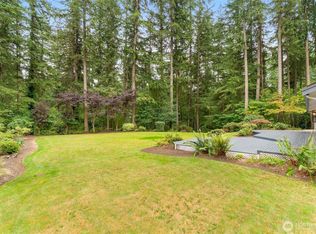
- $700,0003 bd3 ba1.6k sqft13007 184th Dr SE, Snohomish, WA 98290Sold
- $790,0003 bd3 ba1.7k sqft13015 183rd Ave SE, Snohomish, WA 98290Sold
- $629,9503 bd2 ba1.5k sqft18109 128th Pl SE, Snohomish, WA 98290Pending
- $600,0003 bd2 ba1.2k sqft18510 130th Pl SE, Snohomish, WA 98290Sold
A local agent can set up tours, give advice and negotiate with sellers.
Similar homes
- $799,9003 bd2 ba1.9k sqft5905 95th Drive SE, Snohomish, WA 98290Active
 MLS ID #2542355, David Cho. NWMLS as distributed by MLS GRID
 - $820,7774 bd3 ba2.3k sqftLake View Manor, Lynnwood, WA 98037Active
 MLS ID #2558011, John Hama. NWMLS as distributed by MLS GRID
 - $750,0003 bd2 ba1.5k sqftLake Stevens Summer Home Trs, Lake Stevens, WA 98258Active
 MLS ID #2550012, Jyn McBratney. NWMLS as distributed by MLS GRID
 - $774,9503 bd2 ba2.1k sqft15416 20th Place W, Lynnwood, WA 98087Active
 MLS ID #2537664, Erica Olavarria Anthony. NWMLS as distributed by MLS GRID
 - $849,0003 bd3 ba1.5k sqftAmes Lake, Redmond, WA 98053ActiveMLS ID #2537452, Eric Kinzler. NWMLS as distributed by MLS GRID
- $899,9003 bd3 ba1.9k sqft14116 60th Avenue SE, Everett, WA 98208ActiveMLS ID #2540214, Mark Datskiy. NWMLS as distributed by MLS GRID
- $850,0003 bd3 ba1.9k sqft11404 356th Avenue NE, Carnation, WA 98014ActiveMLS ID #2524829, Jeff Jaeger. NWMLS as distributed by MLS GRID
- $750,0003 bd2 ba1.5k sqftVista Estates, Gold Bar, WA 98251ActiveMLS ID #2550439, Nicole Cook. NWMLS as distributed by MLS GRID
- $875,0003 bd3 ba1.7k sqftPembridge, Everett, WA 98208ActiveMLS ID #2554170, Nick Southard. NWMLS as distributed by MLS GRID
- $760,0005 bd5 ba1.8k sqft206 W Marilyn Avenue, Everett, WA 98204ActiveMLS ID #2518806, Shirley Suvagau. NWMLS as distributed by MLS GRID
- $799,9503 bd3 ba1.7k sqft19514 35th Avenue NE, Lake Forest Park, WA 98155ActiveMLS ID #2550798, Amy L. Rozgo. NWMLS as distributed by MLS GRID
- $915,0004 bd3 ba2.2k sqft14115 47th Drive SE, Snohomish, WA 98296ActiveMLS ID #2538090, Patti Hill. NWMLS as distributed by MLS GRID
- $875,0003 bd3 ba2k sqftStar Creek, Arlington, WA 98223ActiveMLS ID #2518651, Mindy HIbbard. NWMLS as distributed by MLS GRID
- $749,9993 bd3 ba2.1k sqftEmory Court, Everett, WA 98208ActiveMLS ID #2552359, Vitaly Burich. NWMLS as distributed by MLS GRID
- $669,9004 bd3 ba2k sqftWild Horse At Woods Creek, Monroe, WA 98272ActiveMLS ID #2546613, Mark J. Johnson. NWMLS as distributed by MLS GRID
- $699,9503 bd1 ba1.1k sqftCottage Lake Ranch Sites, Woodinville, WA 98072ActiveMLS ID #2557863, Sam Mansour. NWMLS as distributed by MLS GRID
- $619,0003 bd3 ba1.3k sqftMorning View Estates, Lake Stevens, WA 98258ActiveMLS ID #2547861, Julianne McKeown. NWMLS as distributed by MLS GRID
- $799,9984 bd4 ba2.3k sqft1016 49th Place SW, Everett, WA 98203ActiveMLS ID #2536756, Karrie Kelley. NWMLS as distributed by MLS GRID
- $810,0004 bd3 ba1.9k sqftEisenhower Heights, Everett, WA 98208ActiveMLS ID #2510135, Mark J. Johnson. NWMLS as distributed by MLS GRID
- $895,0003 bd2 ba2.2k sqftCottage Lake Ranch Sites #2, Woodinville, WA 98072ActiveMLS ID #2557335, Mark Bensadon. NWMLS as distributed by MLS GRID
