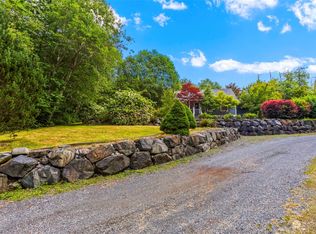
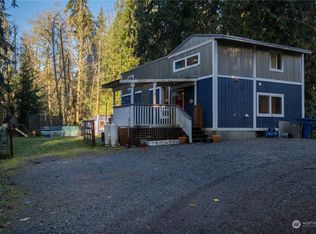
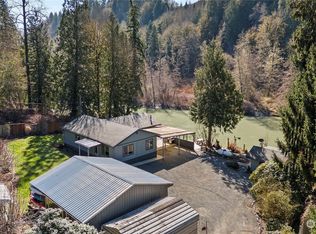
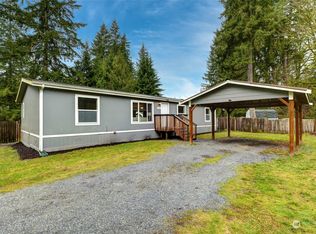
[RIVERFRONT COUNTRY RETREAT] Rare opportunity to own 4.49 beautiful acres across 2 parcels in the peaceful Arlington countryside! This fully updated 3-bedroom, 2-bath home plus bonus room with closet blends modern comfort with the serenity of country living. Inside, you’ll find a refreshed interior designed for comfortable everyday living, featuring updated finishes, inviting living spaces, and a warm, welcoming feel throughout. The flexible bonus room offers endless possibilities for guests, hobbies, office space, or additional living needs. Outside is where this property truly shines with prime gardening space, mature fruit trees, open areas to enjoy the outdoors, and a peaceful sitting patio perfect for relaxing summer evenings under the stars. The additional parcel provides coveted high-bank riverfront access, creating a truly special Pacific Northwest setting filled with privacy, natural beauty, and a sense of escape from the busy pace of everyday life. Enjoy the freedom of acreage living with room to spread out, entertain, garden, and create the lifestyle you’ve been dreaming of while still being conveniently located near Arlington amenities. Whether you’re sipping coffee while listening to nature, hosting gatherings with friends or simply soaking in the peaceful surroundings, this one-of-a-kind property offers the perfect blend of modern updates, usable land, and timeless country charm. A rare must-see opportunity that captures the beauty of Northwest living!
Pending
Listed by: KW North Sound • Angelaun Niethamer
Price cut: $15K (6/25)
$635,000
12817 168th Street NE, Arlington, WA 98223
3beds
1,512sqft
Manufactured Home, Manufactured On Land
Built in 1989
4.49 Acres Lot
$626,300 Zestimate®
$420/sqft
$-- HOA
What's special
Mature fruit treesCoveted high-bank riverfront accessModern updatesUpdated finishesBonus room with closetPrime gardening spaceInviting living spaces
- 62 days |
- 526 |
- 21 |
Likely to sell faster than
Zillow last checked:
Listing updated:
Listed by:
Angelaun Niethamer,
KW North Sound,
Austa Fisher,
KW North Sound
Source: NWMLS as distributed by MLS GRID,MLS#: 2530540
Facts & features
Interior
Bedrooms & bathrooms
- Bedrooms: 3
- Bathrooms: 2
- Full bathrooms: 2
- Main level bathrooms: 2
- Main level bedrooms: 3
Primary bedroom
- Level: Main
Bedroom
- Level: Main
Bedroom
- Level: Main
Bathroom full
- Level: Main
Bathroom full
- Level: Main
Den office
- Level: Main
Dining room
- Level: Main
Entry hall
- Level: Main
Family room
- Level: Main
Kitchen without eating space
- Level: Main
Living room
- Level: Main
Utility room
- Level: Main
Heating
- Ductless, Electric
Cooling
- None
Appliances
- Included: Dishwasher, Microwave, Refrigerator, Stove(s)/Range(s), Dishwasher(s), Microwave(s), Refrigerator(s), Water Heater: electric
Features
- Bath Off Primary, Dining Room
- Flooring: Laminate, Carpet
- Windows: Dbl Pane/Storm Window, Skylight(s)
- Basement: None
- Has fireplace: No
Interior area
- Total structure area: 1,512
- Total interior livable area: 1,512 sqft
Video & virtual tour
Property
Parking
- Parking features: Driveway, Off Street, RV Parking
Features
- Levels: One
- Stories: 1
- Entry location: Main
- Patio & porch: Bath Off Primary, Dbl Pane/Storm Window, Dining Room, Skylight(s), Vaulted Ceiling(s), Walk-In Closet(s), Water Heater
- Has view: Yes
- View description: Mountain(s)
- Waterfront features: High Bank
Lot
- Size: 4.49 Acres
- Features: Dead End Street, Cabana/Gazebo, Fenced-Fully, Outbuildings, Patio, RV Parking
- Topography: Level
- Residential vegetation: Fruit Trees, Garden Space, Pasture
Details
- Parcel number: 31062900103100
- Zoning: R5
- Zoning description: Jurisdiction: County
- Special conditions: Standard
Construction
Type & style
- Home type: MobileManufactured
- Architectural style: Manuf-Double Wide
- Property subtype: Manufactured Home, Manufactured On Land
Materials
- Wood Products
- Roof: Flat
Condition
- Year built: 1989
Utilities & green energy
- Electric: Company: Sno PUD
- Sewer: Septic Tank
- Water: Public, Company: City of Arlington
Community & HOA
Community
- Subdivision: Arlington
Location
- Region: Arlington
Financial & listing details
- Price per square foot: $420/sqft
- Tax assessed value: $531,200
- Annual tax amount: $4,723
- Date on market: 5/30/2026
- Cumulative days on market: 61 days
- Listing terms: Conventional,FHA,VA Loan
- Inclusions: Dishwasher(s), Microwave(s), Refrigerator(s), Stove(s)/Range(s)
- Body type: Double Wide
Estimated market value
$626,300
$595,000 - $658,000
$2,055/mo
Price history
| Date | Event | Price |
|---|---|---|
| 7/20/2026 | Pending sale | $635,000$420/sqft |
Source:  NWMLS as distributed by MLS GRID #2530540 Report a problem NWMLS as distributed by MLS GRID #2530540 Report a problem | ||
| 6/25/2026 | Price change | $635,000-2.3%$420/sqft |
Source: NWMLS as distributed by MLS GRID #2530540 Report a problem | ||
| 5/28/2026 | Listed for sale | $650,000+14.5%$430/sqft |
Source: NWMLS as distributed by MLS GRID #2530540 Report a problem | ||
| 8/16/2022 | Sold | $567,500+3.2%$375/sqft |
Source: NWMLS as distributed by MLS GRID #1959766 Report a problem | ||
| 7/7/2022 | Pending sale | $549,900$364/sqft |
Source: NWMLS as distributed by MLS GRID #1959766 Report a problem | ||
| 6/30/2022 | Listed for sale | $549,900+74.6%$364/sqft |
Source: NWMLS as distributed by MLS GRID #1959766 Report a problem | ||
| 1/10/2022 | Sold | $315,000+69.4%$208/sqft |
Source: Public Record Report a problem | ||
| 4/22/2002 | Sold | $186,000+48.8%$123/sqft |
Source: NWMLS as distributed by MLS GRID #22009637 Report a problem | ||
| 11/26/1997 | Sold | $125,000$83/sqft |
Source: Public Record Report a problem | ||
Public tax history
| Year | Property taxes | Tax assessment |
|---|---|---|
| 2024 | $4,723 +24.4% | $531,200 +19.3% |
| 2023 | $3,796 -10% | $445,100 -14.7% |
| 2022 | $4,217 +33.5% | $521,500 +68.4% |
| 2021 | $3,159 -3.4% | $309,700 +8.7% |
| 2020 | $3,269 -4.6% | $284,900 +0.3% |
| 2019 | $3,425 | $284,100 +10.1% |
| 2018 | -- | $258,000 +45.8% |
| 2017 | $2,864 +38.4% | $177,000 +7.7% |
| 2016 | $2,070 | $164,300 +12.8% |
| 2015 | $2,070 -4.8% | $145,600 +7.4% |
| 2013 | $2,175 | $135,600 |
| 2012 | -- | -- |
| 2011 | -- | -- |
| 2010 | -- | -- |
| 2009 | -- | -- |
| 2008 | -- | -- |
| 2007 | -- | -- |
| 2002 | -- | -- |
| 2001 | $2,095 | $151,500 |
Find assessor info on the county website
Monthly payment
Climate risks
Neighborhood: 98223
Getting around
0 / 100
Car-DependentNearby schools
GreatSchools rating
- 3/10Monte Cristo Elementary SchoolGrades: 3-6Distance: 5.6 mi
- 5/10Granite Falls Middle SchoolGrades: 6-8Distance: 6.3 mi
- 5/10Granite Falls High SchoolGrades: 9-12Distance: 5.5 mi
Schools provided by the listing agent
- Elementary: Monte Cristo Elem
- Middle: Granite Falls Mid
- High: Granite Falls High
Source: NWMLS as distributed by MLS GRID. This data may not be complete. We recommend contacting the local school district to confirm school assignments for this home.
- $655,0003 bd2 ba1.9k sqft12806 168th St NE, Arlington, WA 98223Sold
- $350,0003 bd1 ba288 sqft12715 168th St NE, Arlington, WA 98223Sold
- $380,0002 bd2 ba1.4k sqft12930 Terrace Falls Rd, Arlington, WA 98223Sold
- $550,0003 bd2 ba1.6k sqft12929 Terrace Falls Rd, Arlington, WA 98223Sold
- $625,0003 bd2 ba1.7k sqft12911 Terrace Falls Rd, Arlington, WA 98223Sold
- $450,0002 bd1 ba1.3k sqft12815 Terrace Falls Rd, Arlington, WA 98223Sold
- $474,2002 bd2 ba1.2k sqft12708 Terrace Falls Rd, Arlington, WA 98223Off Market
- $375,0002 bd1 ba624 sqft13010 168th St NE, Arlington, WA 98223Sold
A local agent can set up tours, give advice and negotiate with sellers.
Similar homes
- $650,0003 bd2 ba1.4k sqft20530 Lois Lane, Arlington, WA 98223Active
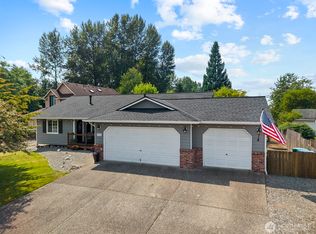 MLS ID #2558548, Michael Christian Simonson. NWMLS as distributed by MLS GRID
 - $599,9903 bd2 ba1.3k sqft7812 Condor Drive NE, Arlington, WA 98223Active
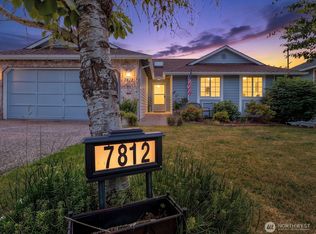 MLS ID #2542337, Ashley Bolden. NWMLS as distributed by MLS GRID
 - $625,0003 bd3 ba1.6k sqftGleneagle, Arlington, WA 98223Active
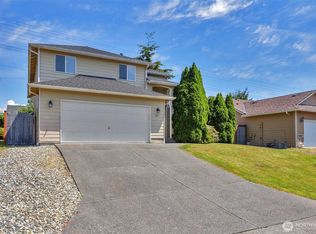 MLS ID #2545926, Lance Otto. NWMLS as distributed by MLS GRID
 - $674,9993 bd2 ba1.5k sqft3412 147th Avenue NE, Lake Stevens, WA 98258Contingent
 MLS ID #2540744, Melissa Klemmt. NWMLS as distributed by MLS GRID
 - $799,9954 bd2 ba1.7k sqft20021 State Route 530 NE, Arlington, WA 98223ActiveMLS ID #2551487, Armond Garcia. NWMLS as distributed by MLS GRID
- $875,0003 bd3 ba2k sqftStar Creek, Arlington, WA 98223ActiveMLS ID #2518651, Mindy HIbbard. NWMLS as distributed by MLS GRID
- $630,0003 bd2 ba1.2k sqft20429 64th Drive NE, Arlington, WA 98223ActiveMLS ID #2551540, Jeanette Pop. NWMLS as distributed by MLS GRID
- $715,0003 bd2 ba1.3k sqftBlue Spruce Grove Div 2, Arlington, WA 98223ActiveMLS ID #2513639, Shelly Theresa Valentine. NWMLS as distributed by MLS GRID
- $575,0003 bd3 ba1.3k sqft227 S Macleod Avenue, Arlington, WA 98223ActiveMLS ID #2541353, Jessica Wolf. NWMLS as distributed by MLS GRID
- $614,9503 bd3 ba1.3k sqft6502 80th Street NE, Marysville, WA 98270ActiveMLS ID #2561424, Daniel Gunderson. NWMLS as distributed by MLS GRID
- $700,0004 bd3 ba1.9k sqft18331 E Countryclub Drive, Arlington, WA 98223ActiveMLS ID #2548995, Sadie Allen. NWMLS as distributed by MLS GRID
- $589,0003 bd2 ba1.3k sqft5907 88th St NE, Marysville, WA 98270ActiveMLS ID #2560509, Brady Roberts. NWMLS as distributed by MLS GRID
- $549,9503 bd1 ba1.2k sqft4012 Totem Park Lane, Arlington, WA 98223ActiveMLS ID #2529424, Jennifer Dunkinson. NWMLS as distributed by MLS GRID
- $659,9503 bd2 ba1.5k sqftHeather Glen Division 1, Marysville, WA 98271ActiveMLS ID #2539065, Debbie Barger Smith. NWMLS as distributed by MLS GRID
- $539,9903 bd2 ba1.1k sqft18028 121st Street NE, Arlington, WA 98223ActiveMLS ID #2523344, Keegan Posivio. NWMLS as distributed by MLS GRID
- $564,9503 bd2 ba1.2k sqft307 N Dunham Avenue, Arlington, WA 98223ActiveMLS ID #2535583, Monica Kessler. NWMLS as distributed by MLS GRID
- $650,0003 bd2 ba1.3k sqftRobertson Addition, Marysville, WA 98270ActiveMLS ID #2557359, Armond Garcia. NWMLS as distributed by MLS GRID
- $775,0003 bd3 ba2.1k sqftCanyon Creek Tracts, Granite Falls, WA 98252ActiveMLS ID #2535262, William Groen. NWMLS as distributed by MLS GRID
- $589,9503 bd3 ba1.4k sqft9915 Marine Drive, Tulalip, WA 98271ActiveMLS ID #2551799, Julie Lutovsky. NWMLS as distributed by MLS GRID
- $900,0004 bd2 ba1.9k sqftLost Acres, Lake Stevens, WA 98258ActiveMLS ID #2559252, Ebrima Wadda. NWMLS as distributed by MLS GRID
