Tucked away on a quiet cul-de-sac, this charming ranch offers the perfect blend of comfort, space, and location. Featuring 3 bedrooms and 2.5 baths, the home includes a formal dining room, eat-in kitchen, pantry, laundry room, and a spacious living room centered around a beautiful brick fireplace.
Step outside to a large newer deck overlooking the backyard—perfect for morning coffee or evening unwinding. Downstairs, the expansive rec room with a second fireplace creates the ideal space for entertaining, cozy nights in, or family gatherings, with walk-out access to a covered patio and additional unfinished storage.
Located in a highly convenient area near restaurants, parks, shopping, and just minutes from Leawood, Overland Park and major highways, this home offers both comfort and everyday convenience in one inviting package.
Pending
Price cut: $20K (7/13)
$328,000
12829 McGee St, Kansas City, MO 64145
3beds
4,194sqft
:
Get pre-qualified$2,280/mo
Single Family Residence
Built in 1979
10,485 Square Feet Lot
$-- Zestimate®
$78/sqft
$57/mo HOA
What's special
Beautiful brick fireplaceQuiet cul-de-sacLaundry roomEat-in kitchenFormal dining room
- 66 days |
- 2,219 |
- 189 |
Zillow last checked:
Listing updated:
Listed by:
Timothy Jones 913-283-4167,
Jones and Homes Real Estate
Source: Heartland MLS as distributed by MLS GRID,MLS#: 2618258
Facts & features
Interior
Bedrooms & bathrooms
- Bedrooms: 3
- Bathrooms: 3
- Full bathrooms: 2
- 1/2 bathrooms: 1
Primary bedroom
- Features: Double Vanity, Shower Only, Walk-In Closet(s)
- Level: First
- Area: 208 Square Feet
- Dimensions: 13 x 16
Bedroom 2
- Features: Carpet
- Level: First
- Area: 132 Square Feet
- Dimensions: 12 x 11
Bedroom 3
- Features: Carpet
- Level: First
- Area: 110 Square Feet
- Dimensions: 10 x 11
Dining room
- Features: Carpet
- Level: First
- Area: 117 Square Feet
- Dimensions: 13 x 9
Kitchen
- Features: Ceramic Tiles, Pantry
- Level: First
- Area: 150 Square Feet
- Dimensions: 10 x 15
Laundry
- Features: Vinyl
- Level: First
- Area: 60 Square Feet
- Dimensions: 10 x 6
Living room
- Features: Carpet, Fireplace
- Level: First
- Area: 255 Square Feet
- Dimensions: 15 x 17
Recreation room
- Features: Carpet, Fireplace
- Level: Basement
- Area: 1161 Square Feet
- Dimensions: 27 x 43
Heating
- Forced Air
Cooling
- Attic Fan, Electric
Appliances
- Included: Dishwasher, Disposal, Down Draft, Built-In Oven
- Laundry: Laundry Room, Off The Kitchen
Features
- Pantry, Vaulted Ceiling(s), Walk-In Closet(s)
- Flooring: Carpet
- Doors: Storm Door(s)
- Windows: Window Coverings, Wood Frames
- Basement: Finished,Interior Entry,Walk-Out Access
- Number of fireplaces: 2
- Fireplace features: Great Room, Living Room, Masonry, Wood Burning
Interior area
- Total structure area: 4,194
- Total interior livable area: 4,194 sqft
- Finished area above ground: 2,097
- Finished area below ground: 2,097
Property
Parking
- Total spaces: 2
- Parking features: Attached, Built-In, Garage Door Opener, Garage Faces Front
- Attached garage spaces: 2
Features
- Patio & porch: Deck
- Fencing: Metal
Lot
- Size: 10,485 Square Feet
Details
- Parcel number: 65830055000000000
Construction
Type & style
- Home type: SingleFamily
- Architectural style: Traditional
- Property subtype: Single Family Residence
Materials
- Board & Batten Siding, Brick Trim
- Roof: Composition
Condition
- Year built: 1979
Utilities & green energy
- Sewer: Public Sewer
- Water: Public
Community & HOA
Community
- Security: Smoke Detector(s)
- Subdivision: Woodbridge
HOA
- Has HOA: Yes
- Amenities included: Clubhouse, Pool
- HOA fee: $57 monthly
Location
- Region: Kansas City
Financial & listing details
- Price per square foot: $78/sqft
- Tax assessed value: $360,980
- Annual tax amount: $5,762
- Date on market: 5/19/2026
- Listing terms: Cash,Conventional,FHA,VA Loan
- Ownership: Estate/Trust
Estimated market value
Not available
Estimated sales range
Not available
Not available
Price history
| Date | Event | Price |
|---|---|---|
| 7/22/2026 | Pending sale | $328,000$78/sqft |
Source:  Heartland MLS as distributed by MLS GRID #2618258 Report a problem Heartland MLS as distributed by MLS GRID #2618258 Report a problem | ||
| 7/13/2026 | Price change | $328,000-5.7%$78/sqft |
Source: Heartland MLS as distributed by MLS GRID #2618258 Report a problem | ||
| 7/1/2026 | Price change | $348,000-3.6%$83/sqft |
Source: Heartland MLS as distributed by MLS GRID #2618258 Report a problem | ||
| 6/4/2026 | Pending sale | $361,000$86/sqft |
Source: Heartland MLS as distributed by MLS GRID #2618258 Report a problem | ||
| 6/3/2026 | Price change | $361,000-3.2%$86/sqft |
Source: Heartland MLS as distributed by MLS GRID #2618258 Report a problem | ||
| 5/19/2026 | Listed for sale | $373,000+96.3%$89/sqft |
Source: Heartland MLS as distributed by MLS GRID #2618258 Report a problem | ||
| 7/2/2015 | Sold | -- |
Source: Heartland MLS as distributed by MLS GRID #1932166 Report a problem | ||
| 4/22/2015 | Pending sale | $190,000$45/sqft |
Source: ReeceNichols Olathe #1932166 Report a problem | ||
| 4/11/2015 | Listed for sale | $190,000$45/sqft |
Source: ReeceNichols Olathe #1932166 Report a problem | ||
Public tax history
| Year | Property taxes | Tax assessment |
|---|---|---|
| 2025 | $5,762 +9.9% | $68,587 +11.1% |
| 2024 | $5,241 +1.8% | $61,750 |
| 2023 | $5,147 +2.1% | $61,750 +10.2% |
| 2022 | $5,040 +0% | $56,050 |
| 2021 | $5,039 +21.4% | $56,050 +14.9% |
| 2020 | $4,149 +4.8% | $48,802 |
| 2019 | $3,958 | $48,802 +18% |
| 2018 | $3,958 +8.1% | $41,354 |
| 2017 | $3,660 +15.1% | $41,354 +12.3% |
| 2016 | $3,179 +0.1% | $36,822 +2% |
| 2014 | $3,177 +0.6% | $36,100 |
| 2013 | $3,157 +0.4% | $36,100 +2.1% |
| 2012 | $3,144 +0.1% | $35,348 |
| 2011 | $3,141 +1.9% | $35,348 |
| 2010 | $3,081 -2.9% | $35,348 |
| 2009 | $3,172 +2.1% | $35,348 -5% |
| 2008 | $3,106 +2.3% | $37,209 |
| 2007 | $3,036 +0% | $37,209 +3% |
| 2006 | $3,035 +10.5% | $36,125 |
| 2005 | $2,747 +4.2% | $36,125 +9% |
| 2004 | $2,636 +3.7% | $33,142 |
| 2003 | $2,542 +0.2% | $33,142 +8% |
| 2002 | $2,535 +18.9% | $30,688 |
| 2001 | $2,132 | $30,688 |
Find assessor info on the county website
Monthly payment
Est. payment
Payment breakdown
Explore the cost of this home by adjusting the details. Changes won't be saved.Climate risks
Neighborhood: Woodbridge
Nearby schools
GreatSchools rating
- 3/10Martin City Elementary SchoolGrades: K-8Distance: 0.6 mi
- 2/10Grandview Sr. High SchoolGrades: 9-12Distance: 4.2 mi
Schools provided by the listing agent
- Elementary: Martin City
- Middle: Grandview
- High: Grandview
Source: Heartland MLS as distributed by MLS GRID. This data may not be complete. We recommend contacting the local school district to confirm school assignments for this home.
- $313,8003 bd2 ba1.3k sqft12825 McGee St, Kansas City, MO 64145Off Market

- $384,4003 bd2 ba1.8k sqft12833 McGee St, Kansas City, MO 64145Off Market
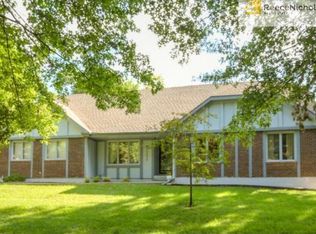
- $377,7004 bd3 ba2k sqft12901 McGee St, Kansas City, MO 64145Off Market
- $340,9004 bd3 ba1.5k sqft12821 McGee St, Kansas City, MO 64145Off Market
- $359,6003 bd2 ba1.7k sqft12824 McGee St, Kansas City, MO 64145Off Market
- $339,2003 bd3 ba1.5k sqft12803 McGee St, Kansas City, MO 64145Off Market
- $--3 bd2 ba1.6k sqft12807 McGee St, Kansas City, MO 64145Sold
- $301,5003 bd2 ba1.2k sqft12830 McGee St, Kansas City, MO 64145Off Market
A local agent can set up tours, give advice and negotiate with sellers.
A local lender can help you make sure your offer is ready when you are.
Similar homes
- $380,0003 bd3 ba2.3k sqft16 W 123rd Ter, Kansas City, MO 64145For Sale
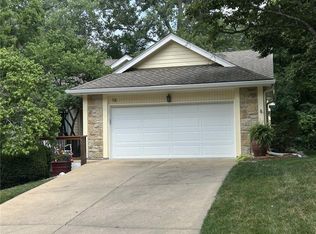 MLS ID #2628436, Susan Palmer, ReeceNichols - Country Club Plaza. Heartland MLS as distributed by MLS GRID
 - $425,0004 bd4 ba3.5k sqft12815 Cherry St, Kansas City, MO 64145For Sale
 MLS ID #2627339, Brian Glasser, 1st Class Real Estate KC. Heartland MLS as distributed by MLS GRID
 - $390,0004 bd3 ba2.1k sqft12836 Saint Andrews Dr, Kansas City, MO 64145For Sale
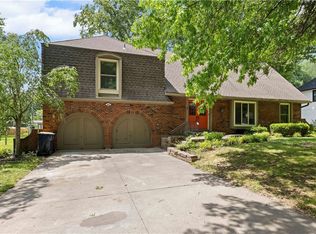 MLS ID #2618731, Charles Wilson, ReeceNichols - Country Club Plaza. Heartland MLS as distributed by MLS GRID
 - $485,0004 bd5 ba2.9k sqft804 Tam O Shanter Dr, Kansas City, MO 64145For Sale
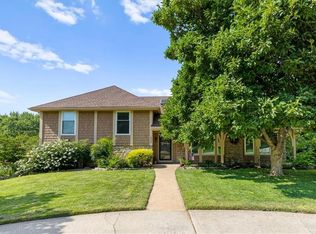 MLS ID #2631879, Wes Shields, Platinum Realty LLC. Heartland MLS as distributed by MLS GRID
 - $428,9005 bd4 ba2.4k sqft563 E 129th Ter, Kansas City, MO 64145For SaleMLS ID #2616503, Sheryl Taylor, Keller Williams Realty Partners Inc.. Heartland MLS as distributed by MLS GRID
- $375,0004 bd3 ba2.4k sqft10404 Wyandotte St, Kansas City, MO 64114For SaleMLS ID #2632359, James Stewart, ReeceNichols - Lees Summit. Heartland MLS as distributed by MLS GRID
- $325,0006 bd3 ba2.6k sqft3728 Birchwood Dr, Kansas City, MO 64137For SaleMLS ID #2628522, Jeff Tanner, Platinum Realty LLC. Heartland MLS as distributed by MLS GRID
- $305,0004 bd3 ba2.2k sqft6301 E 109th Ter, Kansas City, MO 64134For SaleMLS ID #2629552, Michea Bland, Keller Williams Southland. Heartland MLS as distributed by MLS GRID
- $285,0004 bd4 ba2.9k sqft12420 Cambridge Ave, Grandview, MO 64030For SaleMLS ID #2628829, Megan Dahmer, United Real Estate Kansas City. Heartland MLS as distributed by MLS GRID
- $390,0004 bd2 ba2.9k sqft11310 Lister Dr, Kansas City, MO 64137For SaleMLS ID #2624861, Ryan Finn, Keller Williams Southland. Heartland MLS as distributed by MLS GRID
- $339,0003 bd3 ba2.5k sqft4644 Blue Ridge Blvd, Kansas City, MO 64133For SaleMLS ID #2632207, Jonna Jeffries, Realty Professionals Heartland. Heartland MLS as distributed by MLS GRID
- $315,0004 bd3 ba2.7k sqft8908 Evanston Ave, Kansas City, MO 64138For SaleMLS ID #2630183, Kelli Davies, Platinum Realty LLC. Heartland MLS as distributed by MLS GRID
- $315,0005 bd4 ba2.8k sqft8615 E 89th St, Kansas City, MO 64138For SaleMLS ID #2627967, Omar Herrera, Platinum Realty LLC. Heartland MLS as distributed by MLS GRID
- $327,5004 bd3 ba3k sqft12000 E 62nd St, Kansas City, MO 64133For SaleMLS ID #2620675, Ruth Miressi, ReeceNichols - Lees Summit. Heartland MLS as distributed by MLS GRID
- $299,0004 bd2 ba2.7k sqft8105 E 80th Ter, Kansas City, MO 64138For SaleMLS ID #2627142, Bryan Huff, Keller Williams Realty Partners Inc.. Heartland MLS as distributed by MLS GRID
- $349,9004 bd4 ba2.6k sqft12304 E 63rd Ter, Kansas City, MO 64133For SaleMLS ID #2621779, Barnett Sells Homes Team, United Real Estate Kansas City. Heartland MLS as distributed by MLS GRID
- $345,0003 bd4 ba2.5k sqft913 Applewood Ln, Belton, MO 64012For SaleMLS ID #2623357, Jordan Heffner, Platinum Realty LLC. Heartland MLS as distributed by MLS GRID
- $334,0004 bd3 ba2.7k sqft2941 Victor St, Kansas City, MO 64128For SaleMLS ID #2628143, Catina Graham, Inspire Realty. Heartland MLS as distributed by MLS GRID
- $355,0003 bd3 ba2.2k sqft2120 E 153rd Ter, Olathe, KS 66062For SaleMLS ID #2626153, Alicia Harwood, Realty ONE Group Esteem. Heartland MLS as distributed by MLS GRID
- $269,0004 bd3 ba2.8k sqft7104 E 134th Ter, Grandview, MO 64030For SaleMLS ID #2628031, The Collective Team, Compass Realty Group. Heartland MLS as distributed by MLS GRID
