*Seller offering up to $8,000 for interest rate buy-downs* Nestled in the highly sought after Ptarmigan Park neighborhood and Cherry Creek school district, this completely remodeled 2-story home leaves little to be desired. The neighborhood is just as unique as the property, ideally located on a quiet street and backing up to a greenbelt, the Westerly Creek Trail. Step inside and immediately notice the towering 2-story foyer which flows into an open concept living room, dining room, and spacious kitchen. The kitchen was recently remodeled to be light and bright, featuring custom cabinetry, a large eat-at island, and stainless steel appliances, making cooking a dream! Upstairs is complete with a show-stopping master suite accompanied by a large master bath with custom shower. A coveted 2nd floor laundry room with ample storage and a sink makes for easy living. The 2nd floor includes 3 additional bedrooms and a full bathroom. Head downstairs to find a rec room complete with built-in wine storage and a large extra storage area. Perfect for guests or multi-generational living, there is also a well-appointed bedroom and a full bathroom. Step outside into a well manicured backyard featuring a custom pergola, fenced-off dog run, and mature landscaping. This picture perfect space is the ideal spot for enjoying Colorado evenings and is not a home to be missed! Seller offering up to $8,000 in concessions at buyer's choice and Buyers can receive a 1% credit from our preferred lender. Buyer(s) can use these funds towards interest rate buydowns, and/or closing costs.
For sale
Price cut: $9.2K (7/24)
$729,800
12851 E Vassar Drive, Aurora, CO 80014
4beds
3,586sqft
:
Get pre-qualified$4,552/mo
Single Family Residence
Built in 1979
8,538 Square Feet Lot
$-- Zestimate®
$204/sqft
$43/mo HOA
What's special
- 91 days |
- 790 |
- 41 |
Zillow last checked:
Listing updated:
Listed by:
Andrew Keal 720-412-0232 Andrew@AndrewKeal.com,
Your Castle Realty LLC
Source: REcolorado as distributed by MLS GRID,MLS#: 2618478
Facts & features
Interior
Bedrooms & bathrooms
- Bedrooms: 4
- Bathrooms: 4
- Full bathrooms: 1
- 3/4 bathrooms: 2
- 1/2 bathrooms: 1
- Main level bathrooms: 1
Bedroom
- Features: Primary Suite
- Level: Upper
Bedroom
- Level: Upper
Bedroom
- Level: Upper
Bedroom
- Level: Upper
Bathroom
- Features: En Suite Bathroom
- Level: Upper
Bathroom
- Level: Upper
Bathroom
- Level: Main
Bathroom
- Level: Basement
Heating
- Forced Air
Cooling
- Central Air
Features
- Basement: Finished
Interior area
- Total structure area: 3,586
- Total interior livable area: 3,586 sqft
- Finished area above ground: 2,643
- Finished area below ground: 943
Video & virtual tour
Property
Parking
- Total spaces: 2
- Parking features: Garage - Attached
- Attached garage spaces: 2
Features
- Levels: Two
- Stories: 2
- Patio & porch: Patio
- Exterior features: Dog Run
- Fencing: Full
Lot
- Size: 8,538 Square Feet
- Features: Greenbelt
Details
- Parcel number: 031232082
- Special conditions: Standard
Construction
Type & style
- Home type: SingleFamily
- Property subtype: Single Family Residence
Materials
- Brick
Condition
- Updated/Remodeled
- Year built: 1979
Utilities & green energy
- Sewer: Public Sewer
Community & HOA
Community
- Subdivision: Ptarmigan Park
HOA
- Has HOA: Yes
- HOA fee: $128 quarterly
- HOA name: CDPPH Ptarmigan Park HOA
- HOA phone: 855-289-6007
Location
- Region: Aurora
Financial & listing details
- Price per square foot: $204/sqft
- Tax assessed value: $766,500
- Annual tax amount: $4,124
- Date on market: 5/8/2026
- Listing terms: 1031 Exchange,Cash,Conventional,FHA,VA Loan
- Exclusions: Seller's Personal Property, Staging Items
- Ownership: Individual
Estimated market value
Not available
Estimated sales range
Not available
Not available
Price history
| Date | Event | Price |
|---|---|---|
| 7/24/2026 | Price change | $729,800-1.2%$204/sqft |
Source:  REcolorado as distributed by MLS GRID #2618478 Report a problem REcolorado as distributed by MLS GRID #2618478 Report a problem | ||
| 6/11/2026 | Price change | $739,000-1.3%$206/sqft |
Source: REcolorado as distributed by MLS GRID #2618478 Report a problem | ||
| 5/8/2026 | Listed for sale | $749,000+43.5%$209/sqft |
Source: REcolorado as distributed by MLS GRID #2618478 Report a problem | ||
| 8/21/2018 | Sold | $522,100-1.5%$146/sqft |
Source: Public Record Report a problem | ||
| 8/3/2018 | Pending sale | $530,000$148/sqft |
Source: Emblem Real Estate, Inc. #4773455 Report a problem | ||
| 7/24/2018 | Price change | $530,000-3.6%$148/sqft |
Source: Emblem Real Estate, Inc. #4773455 Report a problem | ||
| 7/10/2018 | Listed for sale | $550,000+41.9%$153/sqft |
Source: Emblem Real Estate, Inc. #4773455 Report a problem | ||
| 3/21/2016 | Sold | $387,500$108/sqft |
Source: Public Record Report a problem | ||
Public tax history
| Year | Property taxes | Tax assessment |
|---|---|---|
| 2025 | $3,351 +14.4% | $47,906 +13.2% |
| 2024 | $2,928 +8.9% | $42,324 -8.9% |
| 2023 | $2,689 +0.5% | $46,455 +26.5% |
| 2022 | $2,676 | $36,710 -2.8% |
| 2021 | -- | $37,767 +6% |
| 2020 | $2,588 +20.6% | $35,621 |
| 2019 | $2,145 | -- |
| 2018 | $2,145 +0% | $29,102 |
| 2017 | $2,145 | $29,102 +15.7% |
| 2016 | -- | $25,146 |
| 2015 | -- | $25,146 +21% |
| 2014 | $2,656 +45.6% | $20,784 -14.7% |
| 2013 | $1,824 | $24,360 |
| 2012 | -- | $24,360 |
| 2011 | $2,594 +0.5% | $24,360 +10.5% |
| 2010 | $2,581 +21.8% | $22,050 |
| 2009 | $2,119 | $22,050 -5.4% |
| 2008 | -- | $23,299 |
| 2007 | -- | $23,299 -6.4% |
| 2006 | -- | $24,891 |
| 2005 | -- | $24,891 +6.9% |
| 2002 | $1,716 +4.2% | $23,290 +9.8% |
| 2001 | $1,647 | $21,210 |
Find assessor info on the county website
Monthly payment
Est. payment
Payment breakdown
Explore the cost of this home by adjusting the details. Changes won't be saved.Climate risks
Neighborhood: Heather Ridge
Nearby schools
GreatSchools rating
- 3/10Ponderosa Elementary SchoolGrades: PK-5Distance: 1.4 mi
- 3/10Prairie Middle SchoolGrades: 6-8Distance: 0.9 mi
- 6/10Overland High SchoolGrades: 9-12Distance: 0.8 mi
Schools provided by the listing agent
- Elementary: Ponderosa
- Middle: Prairie
- High: Overland
- District: Cherry Creek 5
Source: REcolorado as distributed by MLS GRID. This data may not be complete. We recommend contacting the local school district to confirm school assignments for this home.
- $677,3004 bd5 ba2.4k sqft12891 E Vassar Dr, Aurora, CO 80014Off Market
- $618,2004 bd5 ba2.5k sqft12801 E Vassar Dr, Aurora, CO 80014Off Market
- $623,8004 bd4 ba2.3k sqft12903 E Vassar Dr, Aurora, CO 80014Off Market
- $599,0004 bd4 ba2.5k sqft12852 E Vassar Dr, Aurora, CO 80014Off Market
- $514,5002 bd3 ba2k sqft2607 S Troy Ct, Aurora, CO 80014Off Market
- $584,7004 bd3 ba3.8k sqft12799 E Vassar Dr, Aurora, CO 80014Off Market
- $478,8002 bd2 ba1.6k sqft2605 S Troy Ct, Aurora, CO 80014Off Market
- $562,8004 bd3 ba2.5k sqft12790 E Vassar Dr, Aurora, CO 80014Off Market
A local agent can set up tours, give advice and negotiate with sellers.
Similar homes
- $575,0004 bd3 ba2.9k sqft2669 S Moline Court, Aurora, CO 80014For Sale
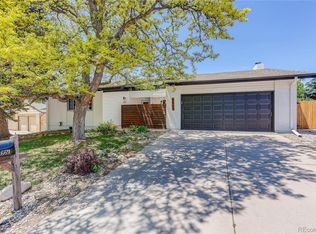
 MLS ID #4169673, Anne-Marie Torp, Coldwell Banker Realty 14. REcolorado as distributed by MLS GRID
 - $749,0004 bd4 ba2.6k sqft15915 E Mercer Circle, Aurora, CO 80013For Sale
 MLS ID #6909600, Sherry Gramberg, Sherry Gramberg. REcolorado as distributed by MLS GRID
 - $710,0005 bd3 ba3k sqft2923 S Reading Court, Denver, CO 80231For Sale
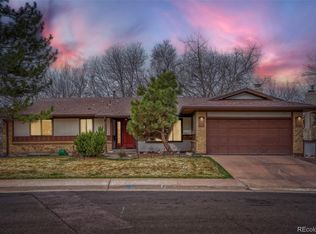 MLS ID #3847639, Lakisha Banks, West and Main Homes Inc. REcolorado as distributed by MLS GRID
 - $799,0003 bd3 ba2.8k sqft2540 S Jasmine St, Denver, CO 80222For Sale

 MLS ID #1064415, Jenny Usaj, Usaj Realty. IRES as distributed by MLS GRID
 - $825,0005 bd4 ba3k sqft3151 S Holly Place, Denver, CO 80222For SaleMLS ID #6629179, Paul Bishop, Compass - Denver. REcolorado as distributed by MLS GRID
- $749,0994 bd3 ba1.9k sqft1630 S Forest Street, Denver, CO 80222For SaleMLS ID #4249391, Andra Berzins, Keller Williams Integrity Real Estate LLC. REcolorado as distributed by MLS GRID
- $780,0005 bd3 ba1.8k sqft3021 Locust Street, Denver, CO 80207For SaleMLS ID #3303177, Armando Garcia, Keller Williams Advantage Realty LLC. REcolorado as distributed by MLS GRID
- $649,0005 bd3 ba2.4k sqft8206 E Lehigh Avenue, Denver, CO 80237For SaleMLS ID #2230015, Liz Waldmann, Keller Williams DTC. REcolorado as distributed by MLS GRID
- $725,0004 bd2 ba2k sqft3231 S University Boulevard, Englewood, CO 80113For SaleMLS ID #3971576, Kimberly Keenan, Keenan Real Estate. REcolorado as distributed by MLS GRID
- $799,9004 bd4 ba2.8k sqft6396 S Emporia Circle, Englewood, CO 80111For SaleMLS ID #8982463, Meredith Taylor, Redfin Corporation. REcolorado as distributed by MLS GRID
- $749,0005 bd5 ba3.6k sqft6441 S Millbrook Way, Aurora, CO 80016For SaleMLS ID #9717678, Michael Bullock, Bullock's Realty LLC. REcolorado as distributed by MLS GRID
- $525,0006 bd3 ba2.3k sqft2012 S Ivory Street, Aurora, CO 80013For SaleMLS ID #3880350, Regina Topelson, 2415 Property Solutions Inc. REcolorado as distributed by MLS GRID
- $699,0005 bd2 ba1.8k sqft440 S Jasmine Street, Denver, CO 80224For SaleMLS ID #3008739, Adriana Victoria, Megastar Realty. REcolorado as distributed by MLS GRID
- $875,0005 bd4 ba4.2k sqft8709 E Kenyon Avenue, Denver, CO 80237For SaleMLS ID #9831335, Michael DeAquino, Thrive Real Estate Group. REcolorado as distributed by MLS GRID
- $795,0005 bd3 ba2.5k sqft6461 E Cornell Avenue, Denver, CO 80222For SaleMLS ID #6953600, Lyla Le, HomeSmart. REcolorado as distributed by MLS GRID
- $500,0005 bd3 ba2.1k sqft1702 S Naples Street, Aurora, CO 80017For SaleMLS ID #2490693, Scott Kimball, eXp Realty, LLC. REcolorado as distributed by MLS GRID
- $670,0004 bd2 ba2.3k sqft1515 S Birch Street, Denver, CO 80222For SaleMLS ID #3931133, ShaTerra Leonard, Keyrenter Property Management Denver. REcolorado as distributed by MLS GRID
- $640,0005 bd4 ba3.4k sqft484 N Jamestown Way, Aurora, CO 80018For SaleMLS ID #6524326, Tobias Trujillo, Ed Prather Real Estate. REcolorado as distributed by MLS GRID
- $715,0004 bd3 ba2k sqft7145 W Alabama Drive, Lakewood, CO 80232For SaleMLS ID #6962196, Lukasz Burek, Grant Real Estate Company. REcolorado as distributed by MLS GRID
- $662,5006 bd3 ba3k sqft5071 S Irving Street, Englewood, CO 80110For SaleMLS ID #7978526, Stephanie Collins, Redfin Corporation. REcolorado as distributed by MLS GRID
