Welcome to your private retreat! This beautifully situated 3-bedroom, 2-bath home backs to a ravine, offering breathtaking mountain views and a peaceful natural setting right outside your door.
Inside, you’ll find a comfortable and inviting layout perfect for both everyday living and entertaining. Step outside to enjoy the serenity of nature, where you can relax, unwind, and take in the stunning scenery.
Located in a desirable community, this home is just moments from well-maintained tennis courts, pool and a convenient community center—providing recreation and connection right at your fingertips.
Whether you're looking for tranquility, views, or an active lifestyle, this home truly has it all. Don’t miss this incredible opportunity!
SID paid off.
Active
Price cut: $48.1K (7/25)
$499,900
1286 Calcione Dr, Henderson, NV 89011
3beds
1,651sqft
:
Get pre-qualified$3,571/mo
Single Family Residence
Built in 2016
4,356 Square Feet Lot
$487,400 Zestimate®
$303/sqft
$382/mo HOA
What's special
Comfortable and inviting layoutBreathtaking mountain viewsBacks to a ravineSerenity of naturePeaceful natural setting
- 116 days |
- 855 |
- 48 |
Zillow last checked:
Listing updated:
Listed by:
Tiffany Neri S.0173663 702-482-8588,
Reside LLC
Source: LVR,MLS#: 2768270 Originating MLS: Greater Las Vegas Association of Realtors Inc
Originating MLS: Greater Las Vegas Association of Realtors IncFacts & features
Interior
Bedrooms & bathrooms
- Bedrooms: 3
- Bathrooms: 2
- Full bathrooms: 2
Primary bedroom
- Description: Bedroom With Bath Downstairs,Ceiling Fan,Ceiling Light,Pbr Separate From Other,Walk-In Closet(s)
- Dimensions: 16x14
Bedroom 2
- Description: Ceiling Light,Closet
- Dimensions: 10x11
Bedroom 3
- Description: Ceiling Light,Closet
- Dimensions: 10x11
Primary bathroom
- Description: Separate Shower,Separate Tub
Dining room
- Description: Living Room/Dining Combo
- Dimensions: 12x12
Kitchen
- Description: Breakfast Bar/Counter,Granite Countertops,Island,Pantry,Tile Flooring
Living room
- Description: Undefined
- Dimensions: 26x12
Heating
- Central, Gas
Cooling
- Central Air, Electric
Appliances
- Included: Dryer, Dishwasher, Disposal, Gas Range, Gas Water Heater, Microwave, Refrigerator, Water Heater, Washer
- Laundry: Gas Dryer Hookup, Main Level, Laundry Room
Features
- Bedroom on Main Level, Ceiling Fan(s), Primary Downstairs, Window Treatments
- Flooring: Carpet, Tile
- Windows: Blinds, Low-Emissivity Windows
- Has fireplace: No
Interior area
- Total structure area: 1,651
- Total interior livable area: 1,651 sqft
Video & virtual tour
Property
Parking
- Total spaces: 2
- Parking features: Air Conditioned Garage, Exterior Access Door, Garage, Inside Entrance, Private, Storage
- Garage spaces: 2
Features
- Stories: 1
- Patio & porch: Porch
- Exterior features: Porch, Sprinkler/Irrigation
- Has spa: Yes
- Spa features: Above Ground, Outdoor Hot Tub
- Fencing: Block,Back Yard,Wrought Iron
- Has view: Yes
- View description: Mountain(s)
Lot
- Size: 4,356 Square Feet
- Features: Drip Irrigation/Bubblers, Desert Landscaping, Landscaped, < 1/4 Acre
Details
- Parcel number: 16034112001
- Zoning description: Single Family
- Other equipment: Water Softener Loop
- Horse amenities: None
Construction
Type & style
- Home type: SingleFamily
- Architectural style: One Story
- Property subtype: Single Family Residence
Materials
- Roof: Tile
Condition
- Resale
- Year built: 2016
Utilities & green energy
- Electric: Photovoltaics None
- Sewer: Public Sewer
- Water: Public
- Utilities for property: Underground Utilities
Green energy
- Energy efficient items: Windows
Community & HOA
Community
- Security: Fire Sprinkler System, Gated Community
- Subdivision: Woodside Parcel 37
HOA
- Has HOA: Yes
- Amenities included: Clubhouse, Gated
- Services included: Association Management
- HOA fee: $229 monthly
- HOA name: Villa Palermo
- HOA phone: 702-736-9450
- Second HOA fee: $153 monthly
Location
- Region: Henderson
Financial & listing details
- Price per square foot: $303/sqft
- Tax assessed value: $460,860
- Annual tax amount: $4,253
- Date on market: 4/9/2026
- Listing agreement: Exclusive Right To Sell
- Listing terms: Cash,Conventional,FHA,VA Loan
Estimated market value
$487,400
$463,000 - $512,000
$2,574/mo
Price history
| Date | Event | Price |
|---|---|---|
| 7/25/2026 | Price change | $499,900-8.8%$303/sqft |
Source:  LVR #2768270 Report a problem LVR #2768270 Report a problem | ||
| 6/11/2026 | Price change | $548,000-0.4%$332/sqft |
Source: LVR #2768270 Report a problem | ||
| 4/9/2026 | Listed for sale | $550,000+41.6%$333/sqft |
Source: LVR #2768270 Report a problem | ||
| 12/8/2020 | Sold | $388,500-7.1%$235/sqft |
Source: LVR #2192966 Report a problem | ||
| 5/4/2020 | Listed for sale | $418,000+57.1%$253/sqft |
Source: Simply Vegas #2192966 Report a problem | ||
| 7/18/2016 | Sold | $265,990$161/sqft |
Source: LVR #1635351 Report a problem | ||
Public tax history
| Year | Property taxes | Tax assessment |
|---|---|---|
| 2026 | $4,254 +8% | $161,301 -2.6% |
| 2025 | $3,940 +8% | $165,584 +5.5% |
| 2024 | $3,648 +8% | $156,965 +11.4% |
| 2023 | $3,378 +8% | $140,864 +9.7% |
| 2022 | $3,128 +7.7% | $128,412 +2.7% |
| 2021 | $2,903 +6.7% | $124,987 +17.1% |
| 2020 | $2,721 +4.8% | $106,721 +4.8% |
| 2019 | $2,596 +720.6% | $101,864 |
| 2018 | $316 | $101,864 +264.7% |
| 2017 | $316 | $27,930 +62.2% |
| 2016 | $316 +3.5% | $17,224 |
| 2015 | $306 | $17,224 |
Find assessor info on the county website
Monthly payment
Est. payment
Payment breakdown
Explore the cost of this home by adjusting the details. Changes won't be saved.Climate risks
Neighborhood: Lake Las Vegas
Nearby schools
GreatSchools rating
- 8/10Josh Stevens Elementary SchoolGrades: PK-5Distance: 1.5 mi
- 5/10B Mahlon Brown Junior High SchoolGrades: 6-8Distance: 2.7 mi
- 4/10Basic Academy of Int'l Studies High SchoolGrades: 9-12Distance: 3.9 mi
Schools provided by the listing agent
- Elementary: Josh, Stevens,Josh, Stevens
- Middle: Brown B. Mahlon
- High: Basic Academy
Source: LVR. This data may not be complete. We recommend contacting the local school district to confirm school assignments for this home.
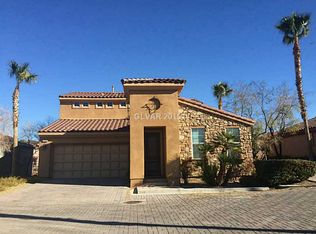
- $400,0003 bd3 ba2k sqft1282 Calcione Dr, Henderson, NV 89011Sold
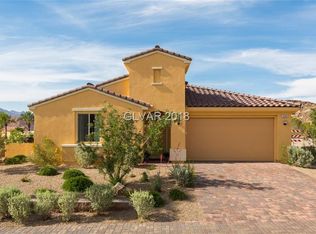
- $400,0003 bd2 ba1.6k sqft1290 Calcione Dr, Henderson, NV 89011Sold
- $555,6003 bd3 ba1.7k sqft1278 Calcione Dr, Henderson, NV 89011Off Market
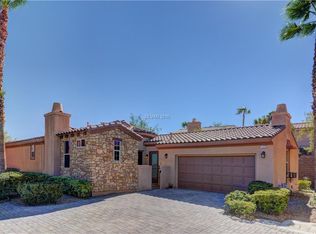
- $349,3003 bd3 ba1.7k sqft1278 Calcione Dr #0, Henderson, NV 89011Off Market
- $385,800-- bd-- ba-- sqft1302 Calcione Dr, Henderson, NV 89011Off Market
- $2,3002 bd2 ba1.3k sqft1274 Calcione Dr, Henderson, NV 89011For Rent
- $395,0003 bd3 ba1.7k sqft1266 Calcione Dr, Henderson, NV 89011Sold
- $437,8002 bd2 ba1.3k sqft1270 Calcione Dr, Henderson, NV 89011Off Market
A local agent can set up tours, give advice and negotiate with sellers.
Similar homes
- $534,9993 bd2 ba1.6k sqft1273 Olivia Pkwy, Henderson, NV 89011For Sale
 MLS ID #2778404, Heaven Moreno, Local Realty. LVR
 - $483,8884 bd3 ba1.8k sqft81 Moon Hill Dr, Henderson, NV 89011For Sale
 MLS ID #2794697, Kelly J. Barnhart, Simply Vegas. LVR
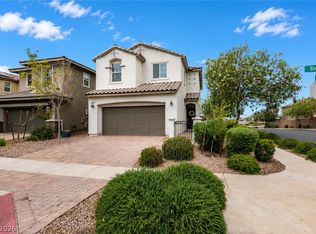
 - $468,0003 bd3 ba1.8k sqft368 Badinerie St, Henderson, NV 89011For Sale
 MLS ID #2800213, Michelle Grant, THE Brokerage A RE Firm. LVR
 - $495,0003 bd3 ba2k sqft361 Espressivo St, Henderson, NV 89011For Sale
 MLS ID #2783047, Stephanie Mangual, Serhant. LVR
 - $485,0003 bd2 ba1.7k sqft835 Silverton Springs St, Henderson, NV 89011For SaleMLS ID #2793630, Mariel Pamintuan-Esguerra, Huntington & Ellis, A Real Est. LVR
- $665,0004 bd3 ba2.1k sqft10 Vicolo Sebino, Henderson, NV 89011For SaleMLS ID #2792826, Jenna O'Grady, Redfin. LVR
- $555,0003 bd3 ba2k sqft181 Rancho Oro Pl, Henderson, NV 89015For SaleMLS ID #2801157, Amelia Prentice-Keene, Keller Williams MarketPlace. LVR
- $455,0003 bd3 ba1.6k sqft869 Greenspire St, Henderson, NV 89011For SaleMLS ID #2801926, Tiffany Garalde, Xpand Realty & Property Mgmt. LVR
- $559,9003 bd3 ba2.2k sqft812 Klamath Springs St, Henderson, NV 89011For SaleMLS ID #2801158, Jeffrey W. Mix, Realty ONE Group, Inc. LVR
- $408,0003 bd3 ba1.9k sqft716 Emerald Idol Pl, Henderson, NV 89011For SaleMLS ID #2783329, Marie T. Cling, Real Broker LLC. LVR
- $449,8883 bd3 ba1.8k sqft1116 Bobby Basin Ave, Henderson, NV 89014For SaleMLS ID #2783792, Michael Marino, Realty ONE Group, Inc. LVR
- $520,0003 bd3 ba1.8k sqft2807 Donatello Manor Pl, Henderson, NV 89044For SaleMLS ID #2805058, Lesha Stull, Evolve Realty. LVR
- $514,9004 bd3 ba2.2k sqft1348 Cedar Berry Ct, Henderson, NV 89012For SaleMLS ID #2797912, Traci Rivera, Redfin. LVR
- $479,9003 bd2 ba1.9k sqft1013 Black Olive St, Henderson, NV 89002For SaleMLS ID #2793752, Jennifer Cerny, Performance Realty Inc. LVR
- $495,0003 bd3 ba2k sqft8355 Cozumel Creek Ct, Las Vegas, NV 89113For SaleMLS ID #2805044, Zihao Gu, HomePlus Realty LLC. LVR
- $499,0003 bd3 ba1.6k sqft792 Capri Dr, Boulder City, NV 89005For SaleMLS ID #2801226, Fernanda A. Kriese, Redfin. LVR
- $468,0004 bd2 ba1.7k sqft8986 Manalang Rd, Las Vegas, NV 89123For SaleMLS ID #2804880, Sylvia Sheng, Desert Springs Realty LTD. LVR
- $339,0003 bd3 ba1.3k sqft922 Sable Chase Pl, Henderson, NV 89011For SaleMLS ID #2790762, Yun Tu, Redfin. LVR
- $499,9903 bd3 ba2k sqft2840 Blythswood Sq, Henderson, NV 89044For SaleMLS ID #2785587, Ethel Macasaquit, Signature Real Estate Group. LVR
- $475,0003 bd2 ba1.6k sqft2174 Savannah River St, Henderson, NV 89044For SaleMLS ID #2772690, Jay D. Bravin, BHHS Nevada Properties. LVR
