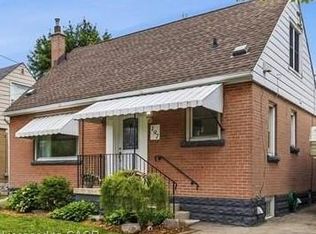
Beautifully renovated open-concept bungalow in the heart of trendy Durand, offering over 1,500 sq ft of finished living space including a fully finished lower level. The home sits on the historic grounds of the former Wesanford Estate gardens and still showcases the charming original iron and stone wall, adding a unique touch of character. The custom kitchen is filled with natural light from updated windows and features stainless steel appliances, quartz countertops, and a classic subway tile backsplash, all modern and move-in ready. Major updates completed in 2022 include the roof, soffits, eavestroughs, furnace, HVAC vents, electrical wiring, hardwood flooring throughout both levels, solid wood interior doors, and 6-inch baseboards, all professionally installed. A private driveway and garage-a rare find in this sought-after neighbourhood-add to the home's appeal, along with solid double-brick construction. The spacious deck overlooks a low-maintenance backyard complete with a storage shed and rough-in for a future hot tub, perfect for relaxing or entertaining. Ideally located just minutes from Locke Street scenic trails, shops, restaurants, and convenient GO Train access, offering the perfect blend of lifestyle, charm, and convenience.
For sale
C$738,000
129 Jackson St W, Hamilton, ON L8P 1L6
3beds
879sqft
Single Family Residence, Residential
Built in 1940
2,745 Square Feet Lot
$-- Zestimate®
C$840/sqft
C$-- HOA
What's special
Beautifully renovated open-concept bungalowFully finished lower levelUpdated windowsStainless steel appliancesQuartz countertopsClassic subway tile backsplashSolid wood interior doors
- 102 days |
- 11 |
- 2 |
Zillow last checked:
Listing updated:
Listed by:
Naima Cothran, Broker,
Royal LePage State Realty Inc.,
Justin Cothran, Salesperson,
Royal LePage State Realty Inc.
Source: ITSO,MLS®#: 40815391Originating MLS®#: Cornerstone Association of REALTORS®
Facts & features
Interior
Bedrooms & bathrooms
- Bedrooms: 3
- Bathrooms: 2
- Full bathrooms: 2
- Main level bathrooms: 1
- Main level bedrooms: 2
Other
- Level: Main
- Area: 117.65
- Dimensions: 13ft. 0in. x 9ft. 5in.
Bedroom
- Level: Main
- Area: 82.72
- Dimensions: 9ft. 10in. x 9ft. 9in.
Bedroom
- Level: Basement
- Area: 100.8
- Dimensions: 10ft. 8in. x 10ft. 0in.
Bathroom
- Features: 3-Piece
- Level: Main
- Area: 0
- Dimensions: 0 x 0
Bathroom
- Features: 4-Piece
- Level: Basement
- Area: 0
- Dimensions: 0 x 0
Dining room
- Level: Main
- Area: 111.82
- Dimensions: 11ft. 6in. x 10ft. 11in.
Family room
- Level: Basement
- Area: 201.8
- Dimensions: 20ft. 6in. x 10ft. 6in.
Kitchen
- Level: Main
- Area: 170.78
- Dimensions: 17ft. 1in. x 10ft. 4in.
Laundry
- Level: Basement
- Area: 36.48
- Dimensions: 6ft. 6in. x 6ft. 2in.
Living room
- Level: Main
- Area: 122.1
- Dimensions: 11ft. 6in. x 11ft. 4in.
Office
- Level: Basement
- Area: 61.29
- Dimensions: 10ft. 8in. x 6ft. 8in.
Heating
- Forced Air
Cooling
- Central Air
Appliances
- Included: Dishwasher, Dryer, Refrigerator, Stove, Washer
- Laundry: In-Suite
Features
- Other
- Basement: Full,Finished
- Has fireplace: No
Interior area
- Total structure area: 879
- Total interior livable area: 879 sqft
- Finished area above ground: 879
Property
Parking
- Total spaces: 2
- Parking features: Attached Garage, Concrete, Private Drive Single Wide
- Attached garage spaces: 1
- Uncovered spaces: 1
Features
- Stories: 1
- Frontage type: South
- Frontage length: 38.13
Lot
- Size: 2,745 Square Feet
- Dimensions: 38.13 x 72
- Features: Urban, City Lot, Highway Access, Hospital, Library, Park, Place of Worship, Public Parking, Public Transit, Quiet Area, Rec./Community Centre, Schools, Shopping Nearby, Trails
Details
- Additional structures: Shed(s)
- Parcel number: 171360035
- Zoning: D5
Construction
Type & style
- Home type: SingleFamily
- Architectural style: Bungalow
- Property subtype: Single Family Residence, Residential
Materials
- Brick, Stone
- Foundation: Concrete Block
- Roof: Asphalt Shing
Condition
- 51-99 Years
- New construction: No
- Year built: 1940
Utilities & green energy
- Sewer: Sewer (Municipal)
- Water: Municipal-Metered
Community & HOA
Community
- Security: Smoke Detector
Location
- Region: Hamilton
Financial & listing details
- Price per square foot: C$840/sqft
- Annual tax amount: C$6,961
- Date on market: 3/26/2026
- Inclusions: Dishwasher, Dryer, Refrigerator, Smoke Detector, Stove, Washer
Naima Cothran, Broker
Naima Cothran, Broker
(905) 648-4451
By pressing Contact Agent, you agree that the real estate professional identified above may call/text you about your search, which may involve use of automated means and pre-recorded/artificial voices. You don't need to consent as a condition of buying any property, goods, or services. Message/data rates may apply. You also agree to our Terms of Use. Zillow does not endorse any real estate professionals. We may share information about your recent and future site activity with your agent to help them understand what you're looking for in a home.
Price history
| Date | Event | Price |
|---|---|---|
| 6/27/2026 | Price change | C$738,000-4.8%C$840/sqft |
Source:  TRREB #X12926072 Report a problem TRREB #X12926072 Report a problem | ||
| 4/13/2026 | Price change | C$774,999-3.1%C$882/sqft |
Source: ITSO #40815391 Report a problem | ||
| 3/26/2026 | Listed for sale | C$799,999-10.9%C$910/sqft |
Source: ITSO #40815391 Report a problem | ||
| 11/4/2022 | Listing removed | -- |
Source:  Cornerstone Association of REALTORS® - Hamilton-Burlington #H4149452 Report a problem Cornerstone Association of REALTORS® - Hamilton-Burlington #H4149452 Report a problem | ||
| 10/26/2022 | Listed for sale | C$898,000C$1,022/sqft |
Source: Cornerstone Association of REALTORS® - Hamilton-Burlington #H4149452 Report a problem | ||
Public tax history
Tax history is unavailable.
Climate risks
Neighborhood: Durand
Nearby schools
GreatSchools rating
No schools nearby
We couldn't find any schools near this home.
Schools provided by the listing agent
- Elementary: Central/Kanetskare
- High: Westdale
Source: ITSO. This data may not be complete. We recommend contacting the local school district to confirm school assignments for this home.


- Ontario
- Hamilton Division
- Hamilton
- L8P 1L6
- Durand
- 129 Jackson St W
Nearby cities
Nearby neighborhoods
Nearby zip codes
Other Hamilton Topics
