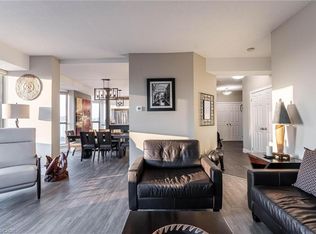
Step into elevated urban living at Core Lofts, 66 Bay Street South, in the vibrant heart of downtown Hamilton. This bright, loft-inspired suite blends character and comfort with soaring ceilings, oversized windows, and an open-concept layout designed for modern living. Whether you're relaxing at home, working remotely, or entertaining guests, the space adapts effortlessly to your lifestyle.Perfectly positioned for convenience and connection, you’re just moments from the energy of Locke Street and James Street North, home to some of the city’s best cafés, restaurants, galleries, and nightlife. With transit and GO access nearby, commuting is seamless, while parks, culture, and entertainment are all within easy reach.This is an exceptional opportunity for first-time buyers, professionals, or anyone looking to enjoy the best of downtown living without compromise. A well-designed space, a dynamic location, and a building that offers added value with amenities like a rooftop terrace, this is a home that truly delivers.Don’t miss your chance to experience it firsthand. Book your private showing today and discover why so many are choosing to call Core Lofts home.Highlights: Walkable to Locke Street and James North’s top dining, cafés, and galleries. Steps to transit and GO service for effortless commuting Rooftop terrace and amenities that expand your living space. Bright, open-concept loft with soaring ceilings and abundant natural light.A home that offers style, convenience, and connection, schedule your viewing and see the value for yourself.
For sale
C$542,800
66 Bay St S #504, Hamilton, ON L8P 4Z6
2beds
1,184sqft
Condo/Apt Unit, Residential, Condominium
Built in 1976
-- sqft lot
$-- Zestimate®
C$458/sqft
C$917/mo HOA
What's special
Soaring ceilingsOpen-concept layoutRooftop terrace
- 139 days |
- 8 |
- 0 |
Zillow last checked:
Listing updated:
Listed by:
Claire Louise Barrett, Broker,
eXp Realty
Source: ITSO,MLS®#: 40804525Originating MLS®#: Cornerstone Association of REALTORS®
Facts & features
Interior
Bedrooms & bathrooms
- Bedrooms: 2
- Bathrooms: 1
- Full bathrooms: 1
- Main level bathrooms: 1
- Main level bedrooms: 2
Other
- Description: includes expanded cupboards
- Features: 4-Piece
- Level: Main
Bedroom
- Description: includes expanded cupboards
- Level: Main
Bathroom
- Description: His/Her sinks, washer and dryer, luxury shower with rainfall option.
- Features: 4-Piece, Double Vanity
- Level: Main
Dining room
- Description: spacious
- Level: Main
Foyer
- Description: front hall with barn doors
- Features: Carpet Free
- Level: Main
Kitchen
- Description: look across your living room onto one of the best views in the building
- Level: Main
Living room
- Description: warm and inviting with extra space
- Level: Main
Heating
- Forced Air, Natural Gas
Cooling
- Central Air
Appliances
- Included: Dishwasher, Dryer, Range Hood, Refrigerator, Stove, Washer
- Laundry: In Bathroom, In-Suite
Features
- Auto Garage Door Remote(s), Elevator, Separate Heating Controls
- Windows: Window Coverings
- Has fireplace: No
Interior area
- Total structure area: 1,184
- Total interior livable area: 1,184 sqft
- Finished area above ground: 1,184
Property
Parking
- Total spaces: 2
- Parking features: Attached Garage, Garage Door Opener, Private Drive Single Wide
- Attached garage spaces: 2
Features
- Frontage type: West
Lot
- Features: Urban, Ample Parking, Arts Centre, Corner Lot, City Lot, Hospital, Library, Park, Public Parking, Public Transit, Shopping Nearby
Details
- Parcel number: 183810114
- Zoning: D3
Construction
Type & style
- Home type: Condo
- Architectural style: 1 Storey/Apt
- Property subtype: Condo/Apt Unit, Residential, Condominium
- Attached to another structure: Yes
Materials
- Cement Siding
- Roof: Asphalt
Condition
- 31-50 Years
- New construction: No
- Year built: 1976
Utilities & green energy
- Sewer: Sewer (Municipal)
- Water: Municipal
Community & HOA
HOA
- Has HOA: Yes
- Amenities included: Elevator(s), Fitness Center, Party Room, Roof Deck
- Services included: Insurance, Building Maintenance, Central Air Conditioning, Common Elements, Maintenance Grounds, Heat, Gas, Parking, Roof, Snow Removal, Water, Windows
- HOA fee: C$917 monthly
Location
- Region: Hamilton
Financial & listing details
- Price per square foot: C$458/sqft
- Annual tax amount: C$5,285
- Date on market: 2/24/2026
- Inclusions: Dishwasher, Dryer, Garage Door Opener, Range Hood, Refrigerator, Stove, Washer, Window Coverings, Other, Closets In Bedrooms, Stove, Dishwasher, Fridge, Washer/Dryer Combo, All Elfs, Window Coverings
Claire Louise Barrett, Broker
Claire Louise Barrett, Broker
(905) 510-0152
By pressing Contact Agent, you agree that the real estate professional identified above may call/text you about your search, which may involve use of automated means and pre-recorded/artificial voices. You don't need to consent as a condition of buying any property, goods, or services. Message/data rates may apply. You also agree to our Terms of Use. Zillow does not endorse any real estate professionals. We may share information about your recent and future site activity with your agent to help them understand what you're looking for in a home.
Price history
| Date | Event | Price |
|---|---|---|
| 4/7/2026 | Price change | C$542,800-3.1%C$458/sqft |
Source: ITSO #40804525 Report a problem | ||
| 2/24/2026 | Listed for sale | C$560,000C$473/sqft |
Source: ITSO #40804525 Report a problem | ||
Public tax history
Tax history is unavailable.
Climate risks
Neighborhood: Durand
Nearby schools
GreatSchools rating
No schools nearby
We couldn't find any schools near this home.
- C$--1 bd1 ba950 sqft120 Jackson St W #120, Hamilton, ON L8P0A4Off Market
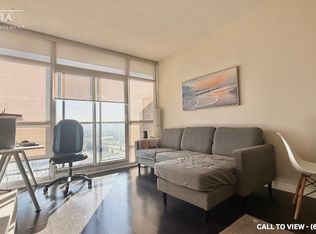
- C$--1 bd1 ba950 sqft120 Jackson St W, Hamilton, ON L8P0A4Off Market
- C$509,0002 bd2 ba1k sqft66 Bay St S #410, Hamilton, ON L8P4Z6For Sale

- C$370,0001 bd1 ba834 sqft66 Bay St S #612, Hamilton, ON L8P4Z6Sold
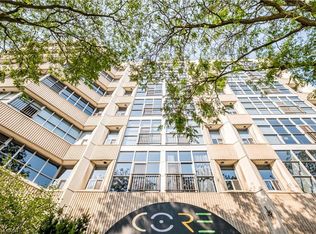
- C$---- bd-- ba-- sqft66 Bay St S #511, Hamilton, ON L8P4Z6Off Market
- C$---- bd-- ba-- sqft66 Bay St S #503, Hamilton, ON L8P4Z6Off Market
- C$--1 bd1 ba834 sqft66 Bay St S #312, Hamilton, ON L8P4Z6Off Market
- C$499,0002 bd2 ba1.1k sqft66 Bay St S UNIT PENTHOUSE 10, Hamilton, ON L8P4Z6For Sale
Similar homes
- C$509,0002 bd2 ba1k sqft66 Bay St S #410, Hamilton, ON L8P 4Z6For SaleMLS ID #40845871, Bianca Zahedi, Salesperson, Coldwell Banker Community Professionals. ITSO
- C$539,9002 bd1 ba917 sqft75 Queen St N #1702, Hamilton, ON L8R 3J3For Sale
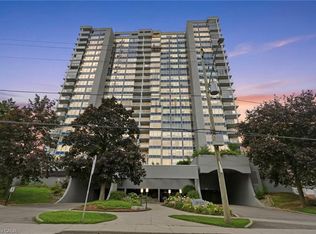 MLS ID #40845820, Michael St. Jean, Salesperson, Michael St. Jean Realty Inc.. ITSO
 - C$589,9002 bd2 ba1k sqft150 Main St W #1104, Hamilton, ON L8P 1H8For Sale
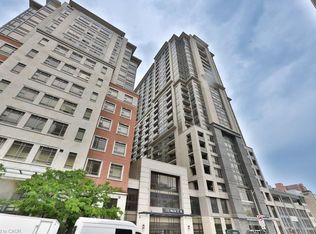 MLS ID #40846912, Sarah Stephenson Logue, Broker of Record, RE/MAX Escarpment Team Logue Realty Inc.. ITSO
 - C$569,9002 bd2 ba1.5k sqftBentley Place, Hamilton, ON L8P 3K6For Sale
 MLS ID #40813427, Domenic Pellicciotta, Salesperson, Royal LePage State Realty Inc.. ITSO
 - C$679,9003 bd2 ba1.7k sqftCore Lofts, Hamilton, ON L8P 4Z6For SaleMLS ID #40805317, Jon Katz, Broker, Royal LePage State Realty. ITSO
- C$450,0002 bd2 ba958 sqft112 King St E #408, Hamilton, ON L8N 1A8For SaleMLS ID #40835231, Soni Chachad, Broker, Keller Williams Edge Realty. ITSO
- C$549,9001 bd2 ba721 sqft101 Locke St S #314, Hamilton, ON L8P 4A6For SaleMLS ID #40844077, Julie Maue, Salesperson, Royal LePage State Realty. ITSO
- C$449,9002 bd2 ba928 sqft150 Main St W #603, Hamilton, ON L8P 1H8For SaleMLS ID #40817231, Chris Klashoff, Salesperson, Royal LePage State Realty Inc.. ITSO
- C$434,9002 bd1 ba1.1k sqft36 James St S #1402, Hamilton, ON L8P 4W4For SaleMLS ID #40839262, Samantha Acton, Salesperson, RE/MAX Escarpment Realty Inc.. ITSO
- C$499,9002 bd2 ba953 sqft81 Robinson St #807, Hamilton, ON L8P 0C2For SaleMLS ID #40827202, Brooke Hicks, Broker, Royal LePage Burloak Real Estate Services. ITSO
- C$549,9002 bd2 ba1k sqft1 Redfern Ave #317, Hamilton, ON L9C 0E6For SaleMLS ID #40837783, Justin Little, Salesperson, RE/MAX Escarpment Realty Inc.. ITSO
- C$589,9002 bd1 ba1k sqft118 King St E #Lph13, Hamilton, ON L8N 0A9For SaleMLS ID #40748022, Mike Heddle, Broker, Royal LePage State Realty Inc.. ITSO
- C$669,9002 bd2 ba1.3k sqft90 Charlton Ave W #801, Hamilton, ON L8P 0B4For SaleMLS ID #40829012, Michael St. Jean, Salesperson, Michael St. Jean Realty Inc.. ITSO
- C$359,9002 bd2 ba1.3k sqft222 Jackson St W #603, Hamilton, ON L8P 4S5For SaleMLS ID #40802896, Heidi Kirk, Broker of Record, M. Marel Real Estate Inc.. ITSO
- C$299,9002 bd2 ba1.3k sqft222 Jackson St W #606, Hamilton, ON L8P 4S5For SaleMLS ID #40840894, Drew Woolcott, Broker, RE/MAX Escarpment Realty Inc.. ITSO
- C$439,5002 bd2 ba811 sqftVista Condos, Hamilton, ON L8N 0B2For SaleMLS ID #40845710, Alex Hill, Salesperson, RE/MAX Escarpment Realty Inc.. ITSO
- C$499,9002 bd2 ba1.1k sqft30 Hamilton St S #213, Hamilton, ON L8B 1V8For SaleMLS ID #40842057, Drew Woolcott, Broker, RE/MAX Escarpment Realty Inc.. ITSO
- C$685,0002 bd2 ba1.3k sqft90 Charlton Ave W #804, Hamilton, ON L8P 0B4For SaleMLS ID #40821787, Mark Nyman, Salesperson, Royal LePage State Realty Inc.. ITSO
- C$599,9001 bd1 ba1.2k sqft357 Hunter St W #36, Hamilton, ON L8P 1S6For SaleMLS ID #40829975, Shawn Palmer, Salesperson, RE/MAX Escarpment Realty Inc.. ITSO
- C$349,9001 bd1 ba836 sqftCore Lofts, Hamilton, ON L8P 4Z6For SaleMLS ID #40782410, Jon Katz, Broker, Royal LePage State Realty. ITSO
- Ontario
- Hamilton Division
- Hamilton
- L8P 4Z6
- Durand
- 66 Bay St S Unit 504
Nearby cities
Nearby neighborhoods
Nearby zip codes
Other Hamilton Topics
