EXTREMELY LARGE PRICE REDUCTION!!! NOTE THIS IS AN EXCEPTIONALLY CLEAN HOME...BEAUTIFUL KITCHEN INCLUDING A EAT AROUND GRANITE ISLAND, GAS COOK TOP AND LARGE PANTRY...A SPECIAL BUYER BENEFIT ***REFRIGERATOR, WASHER AND DRYER CONVEY AT NO COST...POTENTIAL LIBRARY, FORMAL OR OFFICE AREA WHEN YOU FIRST ENTER...LARGE LIVING AREA UPSTAIRS PLUS A POSSIBLE MEDIA ROOM, LIBRARY, WINE ROOM OR ANY TYPE OF MULTI FUNCTIONAL ROOM...UPSTAIRS HAS A POSSIBLE MOTHER-IN-LAW, OR MULTI FUNCTIONAL BEDROOM WITH A PRIVATE FULL BATHROOM AND LARGE CLOSET...OTHER BEDROOMS ARE ALSO GOOD SIZED WITH LARGE CLOSETS...INCLUDES A WATER SOFTENER AND SPRINKLER SYSTEM...THE BACKYARD HAS A COVERED PATIO WITH ADDITIONAL CONCRETE SLAB... THE YARD IS NICELY LANDSCAPED...NO HOT AFTERNOON SUN TO DEAL WITH!!!THE HOME HAS MANY NICE FEATURES THROUGH-OUT...BEAUTIFUL FIRST CLASS HOA FACILITIES AT THE ENTRYWAY...POOL, PLAYGROUND, DOG PARK AREA PLUS LOTS OF COVERED AREAS TO RELAX WITH YOUR FRIENDS AND FAMILY...MANY FAMILIES ENJOY THE GOVERNMENT CANYON STATE NATURAL AREA...STORES, SHOPPING RESTAURANTS ARE IN THE AREA...PLEASE PLEASE PLEASE COME BY AND TAKE A LOOK, YOU WON'T BE DISAPPOINTED... MANY THANKS!!! CLARIFICATION... THE FLOOR PLAN IS NOT A BEDROOM AND A FULL BATHROOM WHEN YOU FIRST ENTER... IT IS A LIVING AREA/STUDY AND A HALF BATH...ALSO, HOME IS VACANT AND REPRESENTS THE PICTURES BEFORE THE OWNERS LEFT THE HOME...PRESENTLY VACANT WITH NO FURNITURE...IT WAS PROFESSIONALLY CLEANED AND THE PAINT TOUCHED UP...IT IS MOVE-IN READY...VERY CLEAN...THE HOME WAS BUILT BY A ENERGY EFFICIENT BUILDER...
Pending
Price cut: $15K (7/21)
$370,000
12939 Mayowa, San Antonio, TX 78254
4beds
2,780sqft
Single Family Residence
Built in 2021
5,401 Square Feet Lot
$-- Zestimate®
$133/sqft
$50/mo HOA
What's special
- 144 days |
- 6 |
- 0 |
Zillow last checked:
Listing updated:
Listed by:
Neal Schneider TREC #418698 (210) 885-5656,
Texas Signature Realty
Source: LERA MLS,MLS#: 1953180
Facts & features
Interior
Bedrooms & bathrooms
- Bedrooms: 4
- Bathrooms: 4
- Full bathrooms: 3
- 1/2 bathrooms: 1
Primary bedroom
- Features: Walk-In Closet(s), Full Bath
- Area: 240
- Dimensions: 16 x 15
Bedroom 2
- Area: 154
- Dimensions: 14 x 11
Bedroom 3
- Area: 110
- Dimensions: 10 x 11
Bedroom 4
- Area: 120
- Dimensions: 12 x 10
Primary bathroom
- Features: Shower Only, Single Vanity
- Area: 64
- Dimensions: 8 x 8
Dining room
- Area: 140
- Dimensions: 14 x 10
Kitchen
- Area: 120
- Dimensions: 12 x 10
Living room
- Area: 255
- Dimensions: 15 x 17
Heating
- Central, Natural Gas
Cooling
- Central Air
Appliances
- Included: Self Cleaning Oven, Gas Cooktop, Refrigerator, Disposal, Dishwasher, Plumbed For Ice Maker, Vented Exhaust Fan, Gas Water Heater
- Laundry: Main Level, Washer Hookup, Dryer Connection
Features
- Three Living Area, Separate Dining Room, Eat-in Kitchen, Two Eating Areas, Kitchen Island, Breakfast Bar, Study/Library, Loft, Utility Room Inside, High Ceilings, Open Floorplan, High Speed Internet, Walk-In Closet(s), Master Downstairs, Ceiling Fan(s)
- Flooring: Carpet, Vinyl
- Windows: Window Coverings
- Has basement: No
- Has fireplace: No
- Fireplace features: Not Applicable
Interior area
- Total interior livable area: 2,780 sqft
Property
Parking
- Total spaces: 2
- Parking features: Two Car Garage
- Garage spaces: 2
Features
- Levels: Two
- Stories: 2
- Pool features: None, Community
Lot
- Size: 5,401 Square Feet
- Features: Curbs, Street Gutters, Sidewalks
Details
- Parcel number: 044502530150
Construction
Type & style
- Home type: SingleFamily
- Property subtype: Single Family Residence
Materials
- Brick, 3 Sides Masonry, Fiber Cement
- Foundation: Slab
- Roof: Heavy Composition
Condition
- Pre-Owned
- New construction: No
- Year built: 2021
Details
- Builder name: Meritage HOmes
Utilities & green energy
- Electric: CPS
- Gas: CPS
- Sewer: CITY, Sewer System
- Water: CITY, Water System
- Utilities for property: Cable Available
Green energy
- Indoor air quality: Integrated Pest Management
Community & HOA
Community
- Features: Playground, BBQ/Grill, Other
- Security: Smoke Detector(s), Security System Leased
- Subdivision: Prescott Oaks
HOA
- Has HOA: Yes
- HOA fee: $150 quarterly
- HOA name: ALAMO MANAGMENT
Location
- Region: San Antonio
Financial & listing details
- Price per square foot: $133/sqft
- Annual tax amount: $7,357
- Price range: $370K - $370K
- Date on market: 3/30/2026
- Cumulative days on market: 279 days
- Listing terms: Conventional,FHA,Cash,Investors OK
- Road surface type: Paved
Estimated market value
Not available
Estimated sales range
Not available
$2,433/mo
Price history
| Date | Event | Price |
|---|---|---|
| 8/17/2026 | Pending sale | $370,000$133/sqft |
Source:  LERA MLS #1953180 Report a problem LERA MLS #1953180 Report a problem | ||
| 8/4/2026 | Contingent | $370,000$133/sqft |
Source: LERA MLS #1953180 Report a problem | ||
| 7/21/2026 | Price change | $370,000-3.9%$133/sqft |
Source: LERA MLS #1953180 Report a problem | ||
| 6/1/2026 | Price change | $385,000-2.5%$138/sqft |
Source: LERA MLS #1953180 Report a problem | ||
| 4/23/2026 | Price change | $395,000-4.4%$142/sqft |
Source: LERA MLS #1953180 Report a problem | ||
| 3/30/2026 | Listed for sale | $413,000+9.6%$149/sqft |
Source: LERA MLS #1953180 Report a problem | ||
| 10/26/2021 | Listing removed | -- |
Source:  Meritage Homes Report a problem Meritage Homes Report a problem | ||
| 5/27/2021 | Pending sale | $376,990$136/sqft |
Source: Meritage Homes #1517632 Report a problem | ||
| 5/11/2021 | Price change | $376,990+2.4%$136/sqft |
Source: Meritage Homes #1517632 Report a problem | ||
| 4/27/2021 | Price change | $367,990-0.1%$132/sqft |
Source: Meritage Homes #1517632 Report a problem | ||
| 4/22/2021 | Price change | $368,438+2.3%$133/sqft |
Source: Meritage Homes #1517632 Report a problem | ||
| 4/6/2021 | Price change | $359,990-0.9%$129/sqft |
Source: Meritage Homes #1517632 Report a problem | ||
| 4/1/2021 | Price change | $363,438+3.1%$131/sqft |
Source: Meritage Homes Report a problem | ||
| 3/20/2021 | Listed for sale | $352,438$127/sqft |
Source: Meritage Homes Report a problem | ||
Public tax history
Tax history is unavailable.
Monthly payment
Est. payment
Payment breakdown
Explore the cost of this home by adjusting the details. Changes won't be saved.Climate risks
Neighborhood: 78254
Nearby schools
GreatSchools rating
- 8/10Joey Tomlinson Elementary SchoolGrades: PK-5Distance: 1 mi
- 7/10Folks MiddleGrades: 6-8Distance: 0.9 mi
- 7/10Sonia Sotomayor High SchoolGrades: 9-12Distance: 0.4 mi
Schools provided by the listing agent
- Elementary: Tomlinson Elementary
- Middle: Folks
- High: Sotomayor High School
- District: Northside
Source: LERA MLS. This data may not be complete. We recommend contacting the local school district to confirm school assignments for this home.
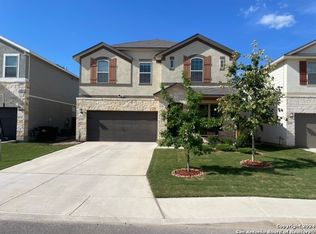
- $2,4254 bd4 ba2.7k sqft12939 Mayowa St, San Antonio, TX 78254For Rent
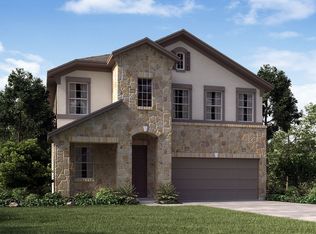
- $366,8004 bd2 ba2.3k sqft12943 Mayowa St, San Antonio, TX 78254Off Market

- $322,9004 bd3 ba2.2k sqft12935 Mayowa St, San Antonio, TX 78254Off Market

- $312,4003 bd2 ba1.8k sqft12931 Mayowa St, San Antonio, TX 78254Off Market
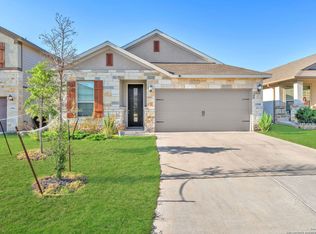
- $349,9003 bd3 ba2.4k sqft12947 Mayowa St, San Antonio, TX 78254Off Market
- $291,7003 bd2 ba1.6k sqft12938 Staubach Way, San Antonio, TX 78254Off Market
- $287,0003 bd2 ba1.6k sqft12942 Staubach Way, San Antonio, TX 78254Off Market
- $315,2003 bd2 ba1.8k sqft12934 Staubach Way, San Antonio, TX 78254Off Market
A local agent can set up tours, give advice and negotiate with sellers.
A local lender can help you make sure your offer is ready when you are.
Similar homes
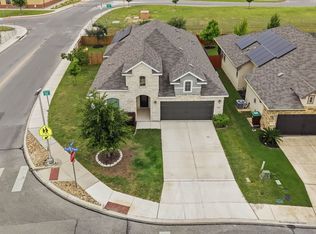
- $375,0004 bd3 ba2.5k sqft12918 Lilly Pass, San Antonio, TX 78254For Sale
 MLS ID #1958884, Nichole Eckmann TREC #636551, eXp Realty. LERA MLS
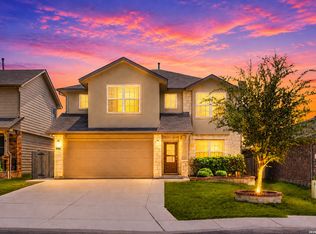
 - $358,0003 bd3 ba2.2k sqft12702 EMMITT PASS, San Antonio, TX 78254For Sale
 MLS ID #1973611, Tamara Price TREC #572393, Real Broker, LLC. LERA MLS
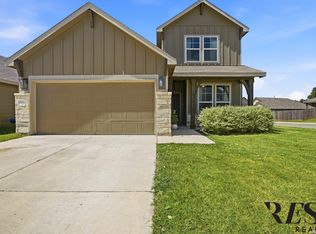
 - $344,9005 bd3 ba2.5k sqft9006 Jersey Stone, San Antonio, TX 78254For Sale
 MLS ID #1966427, Wisam Baraz TREC #680526, Keller Williams Heritage. LERA MLS
 - $359,5004 bd3 ba2.6k sqft11926 BRISCOE RNCH, San Antonio, TX 78254For Sale
 MLS ID #1999110, Angelica Erosa De Perez TREC #708336, Resi Realty, LLC. LERA MLS
 - $349,9905 bd3 ba2.5k sqft13722 BOOTHE GRV, San Antonio, TX 78254For SaleMLS ID #1958832, Anna Nicolai-Knopf TREC #817240, Keller Williams Heritage. LERA MLS
- $365,0004 bd3 ba2.6k sqft11259 Blue Feather, San Antonio, TX 78254For SaleMLS ID #1946254, Brock Bremmer TREC #747087, eXp Realty. LERA MLS
- $391,0005 bd4 ba2.6k sqft9503 Norfolk Wheel, San Antonio, TX 78254For SaleMLS ID #2008145, Valeria Sisson TREC #751934, eXp Realty. LERA MLS
- $325,0004 bd3 ba2.4k sqft13307 Pecos Parke, San Antonio, TX 78254For SaleMLS ID #1959272, Belinda Saldana TREC #718077, AXIS Brokerage. LERA MLS
- $369,0004 bd3 ba2.1k sqft11551 Sagebooke Run, San Antonio, TX 78254For SaleMLS ID #1917849, Dennise Pedroza TREC #701566, Dominion Realty International LLC. LERA MLS
- $339,0005 bd3 ba2.5k sqft10426 SUN ML, San Antonio, TX 78254For SaleMLS ID #2004231, Dezmon Metze TREC #755414, eXp Realty. LERA MLS
- $349,9954 bd3 ba2.3k sqft12930 Carreta Way, San Antonio, TX 78253For SaleMLS ID #2007859, Kelton Day TREC #652373, Keller Williams Legacy. LERA MLS
- $374,9003 bd3 ba1.7k sqft9719 Stillwater, San Antonio, TX 78254For SaleMLS ID #1853254, Austin Pantuso TREC #589233, United Realty Group of Texas, LLC. LERA MLS
- $475,0004 bd3 ba2.5k sqft12705 BIG VALLEY CRK, San Antonio, TX 78254For SaleMLS ID #2008141, Suzanne Nieves TREC #734892, LPT Realty, LLC. LERA MLS
- $365,0004 bd3 ba2k sqft6830 LIME ROCK BLF, San Antonio, TX 78253For SaleMLS ID #1997234, Mariela Luna TREC #734973, LM Real Estate. LERA MLS
- $310,0004 bd3 ba2.1k sqft8120 Dublin Frst, San Antonio, TX 78253For SaleMLS ID #1968787, Abel Contreras TREC #638716, BHHS Don Johnson Realtors - SA. LERA MLS
- $304,9903 bd3 ba2.2k sqft8335 Angelina Parke, San Antonio, TX 78254For SaleMLS ID #1956423, Christopher Marti TREC #628996, Keller Williams City-View. LERA MLS
- $289,0004 bd2 ba1.9k sqft9916 Bratten Rise, San Antonio, TX 78254For SaleMLS ID #1968902, Gerardo Aguirre TREC #681037, All City San Antonio Registered Series. LERA MLS
- $386,9953 bd2 ba1.9k sqft11503 Sagebrooke Run, San Antonio, TX 78254For SaleMLS ID #1961932, Aya Hussein TREC #759956, Resi Realty, LLC. LERA MLS
- $405,0004 bd3 ba2.5k sqft6530 Scooby Acres, San Antonio, TX 78253For SaleMLS ID #1966461, Monica Nino TREC #773978, Real Broker, LLC. LERA MLS
- $399,9904 bd3 ba2.2k sqft11459 Feather Vale, San Antonio, TX 78254New ConstructionLERA MLS
