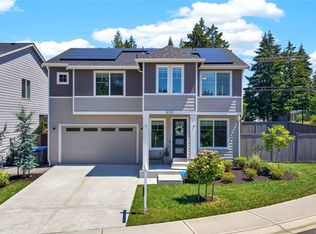
Discover your perfect sanctuary in this beautifully designed 4-bedroom, 3-bath home nestled beside a serene greenbelt in sought-after Tehaleh. Offering a rare blend of privacy and space, the generous backyard is ideal for relaxing evenings or lively gatherings. Inside, 9-foot ceilings and an open-concept layout create a bright, inviting atmosphere. The chef-inspired kitchen impresses with an oversized island, sleek stainless steel appliances, and ample storage, making it the true heart of the home. A main-floor guest suite provides flexible living options, while upstairs features a spacious bonus room perfect for work or play. Retreat to the luxurious primary suite complete with a spa-like en-suite bath and a large walk-in closet. Enjoy year-round comfort with air conditioning and the convenience of a full appliance package. Located near parks, scenic trails, and a dog park, this home also benefits from access to highly regarded Sumner-Bonney Lake schools. Experience comfort, style, and connection in a vibrant setting. Mortgage savings may be available for buyers of this listing.
Pending
Listed by: Redfin • Abbey Beal
Price cut: $15.1K (5/20)
$699,950
12976 186th Avenue E, Bonney Lake, WA 98391
4beds
2,509sqft
:
Get pre-qualified$4,452/mo
Single Family Residence
Built in 2022
4,687 Square Feet Lot
$696,200 Zestimate®
$279/sqft
$94/mo HOA
What's special
Large walk-in closetSleek stainless steel appliancesFull appliance packageAmple storage
- 109 days |
- 39 |
- 0 |
Zillow last checked:
Listing updated:
Listed by:
Abbey Beal,
Redfin
Source: NWMLS as distributed by MLS GRID,MLS#: 2507071
Facts & features
Interior
Bedrooms & bathrooms
- Bedrooms: 4
- Bathrooms: 3
- Full bathrooms: 1
- 3/4 bathrooms: 2
- Main level bathrooms: 1
- Main level bedrooms: 1
Primary bedroom
- Level: Second
Bedroom
- Level: Second
Bedroom
- Level: Second
Bedroom
- Level: Main
Bathroom three quarter
- Level: Second
Bathroom full
- Level: Second
Bathroom three quarter
- Level: Main
Bonus room
- Level: Second
Dining room
- Level: Main
Entry hall
- Level: Main
Family room
- Level: Main
Kitchen with eating space
- Level: Main
Utility room
- Level: Second
Heating
- Fireplace, Forced Air, Electric
Cooling
- Has cooling: Yes
Appliances
- Included: Dishwasher, Disposal, Double Oven, Dryer, Refrigerator, Stove(s)/Range(s), Washer, Dishwasher(s), Dryer(s), Garbage Disposal, Refrigerator(s), Washer(s)
Features
- Dining Room, Loft
- Flooring: Ceramic Tile, Hardwood, Vinyl, Carpet
- Windows: Dbl Pane/Storm Window
- Basement: None
- Number of fireplaces: 1
- Fireplace features: Gas, Main Level: 1, Fireplace
Interior area
- Total structure area: 2,509
- Total interior livable area: 2,509 sqft
Property
Parking
- Total spaces: 2
- Parking features: Driveway, Attached Garage
- Has attached garage: Yes
- Covered spaces: 2
Features
- Levels: Two
- Stories: 2
- Entry location: Main
- Patio & porch: Dbl Pane/Storm Window, Dining Room, Fireplace, Loft, Walk-In Closet(s)
Lot
- Size: 4,687 Square Feet
- Features: Paved, Sidewalk, Fenced-Fully, Patio, Propane
- Topography: Level
Details
- Parcel number: 7003054740
- Special conditions: Standard
Construction
Type & style
- Home type: SingleFamily
- Architectural style: 2 Story
- Property subtype: Single Family Residence
Materials
- Cement Planked, Stone, Wood Siding, Cement Plank
- Foundation: Poured Concrete
- Roof: Composition
Condition
- Very Good
- Year built: 2022
- Major remodel year: 2022
Details
- Builder name: Richmond American
Utilities & green energy
- Electric: Company: Puget Sound Energy
- Sewer: Sewer Connected, Company: Pierce County Sewer
- Water: Public, Company: Tacoma Public Utilities
- Utilities for property: Xfinity
Community & HOA
Community
- Subdivision: Bonney Lake
HOA
- Services included: Common Area Maintenance
- HOA fee: $94 monthly
Location
- Region: Bonney Lake
Financial & listing details
- Price per square foot: $279/sqft
- Tax assessed value: $655,200
- Annual tax amount: $8,071
- Date on market: 4/24/2026
- Cumulative days on market: 103 days
- Listing terms: Conventional,FHA,VA Loan
- Inclusions: Dishwasher(s), Double Oven, Dryer(s), Garbage Disposal, Refrigerator(s), Stove(s)/Range(s), Washer(s)
Estimated market value
$696,200
$661,000 - $731,000
$3,649/mo
Price history
| Date | Event | Price |
|---|---|---|
| 7/8/2026 | Pending sale | $699,950$279/sqft |
Source:  NWMLS as distributed by MLS GRID #2507071 Report a problem NWMLS as distributed by MLS GRID #2507071 Report a problem | ||
| 5/20/2026 | Price change | $699,950-2.1%$279/sqft |
Source: NWMLS as distributed by MLS GRID #2507071 Report a problem | ||
| 4/17/2026 | Listed for sale | $715,000+4.7%$285/sqft |
Source: NWMLS as distributed by MLS GRID #2507071 Report a problem | ||
| 6/24/2022 | Sold | $683,138-2.4%$272/sqft |
Source: NWMLS as distributed by MLS GRID #1852648 Report a problem | ||
| 6/3/2022 | Pending sale | $699,990$279/sqft |
Source: NWMLS as distributed by MLS GRID #1852648 Report a problem | ||
| 5/31/2022 | Price change | $699,990-0.6%$279/sqft |
Source: NWMLS as distributed by MLS GRID #1852648 Report a problem | ||
| 12/21/2021 | Pending sale | $703,990$281/sqft |
Source: NWMLS as distributed by MLS GRID #1852648 Report a problem | ||
| 12/17/2021 | Price change | $703,990+0.7%$281/sqft |
Source: NWMLS as distributed by MLS GRID #1852648 Report a problem | ||
| 11/24/2021 | Price change | $698,990-2.8%$279/sqft |
Source: NWMLS as distributed by MLS GRID #1852648 Report a problem | ||
| 10/12/2021 | Pending sale | $718,864$287/sqft |
Source: NWMLS as distributed by MLS GRID #1852648 Report a problem | ||
Public tax history
| Year | Property taxes | Tax assessment |
|---|---|---|
| 2024 | $7,744 +20.4% | $655,200 +9.1% |
| 2023 | $6,431 +2% | $600,800 -1.3% |
| 2022 | $6,302 +234.6% | $608,900 +289.1% |
| 2021 | $1,883 | $156,500 |
Find assessor info on the county website
Monthly payment
Est. payment
Payment breakdown
Explore the cost of this home by adjusting the details. Changes won't be saved.Climate risks
Neighborhood: 98391
Nearby schools
GreatSchools rating
- 9/10Donald Eismann Elementary SchoolGrades: PK-5Distance: 0.7 mi
- 7/10Mountain View Middle SchoolGrades: 6-8Distance: 1.6 mi
- 9/10Bonney Lake High SchoolGrades: 9-12Distance: 1.5 mi
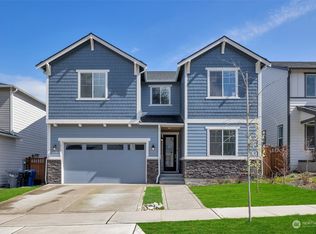
- $760,5004 bd3 ba2.8k sqft12959 186th Ave E, Bonney Lake, WA 98391Sold
- $785,3254 bd3 ba2.8k sqft12965 187th Avenue Ct E, Bonney Lake, WA 98391Sold
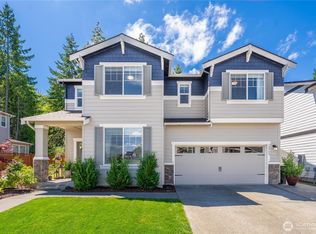
- $775,0004 bd3 ba2.7k sqft12948 186th Ave E, Bonney Lake, WA 98391Sold
- $758,9954 bd4 ba2.7k sqft12979 187th Avenue Ct E, Bonney Lake, WA 98391Sold
- $783,0984 bd3 ba2.8k sqft12969 187th Avenue Ct E, Bonney Lake, WA 98391Sold
- $777,0004 bd4 ba2.7k sqft12983 187th Avenue Ct E, Bonney Lake, WA 98391For Sale
- $760,9954 bd3 ba2.7k sqft12973 187th Avenue Ct E, Bonney Lake, WA 98391Sold
- $755,0004 bd3 ba2.7k sqft13007 187th Avenue Ct E, Bonney Lake, WA 98391Sold
A local agent can set up tours, give advice and negotiate with sellers.
Similar homes
- $790,0004 bd3 ba3.1k sqft19121 129th Street E, Bonney Lake, WA 98391Active
 MLS ID #2512399, Austin Robertson. NWMLS as distributed by MLS GRID
 - $665,0005 bd3 ba2.9k sqft18721 138th Street Ct E, Bonney Lake, WA 98391Active
 MLS ID #2542751, Austin Robertson. NWMLS as distributed by MLS GRID
 - $777,0004 bd4 ba2.7k sqft12983 187th Avenue Ct E, Bonney Lake, WA 98391Active
 MLS ID #2522510, Kristie Roof. NWMLS as distributed by MLS GRID
 - $749,9994 bd3 ba2.5k sqft19757 119TH Street E, Bonney Lake, WA 98391Active
 MLS ID #2545866, Anmol Singh. NWMLS as distributed by MLS GRID
 - $695,0003 bd2 ba1.8k sqftFalling Water Div 3 Ph 2, Bonney Lake, WA 98391ActiveMLS ID #2532122, Darlene Heseltine. NWMLS as distributed by MLS GRID
- $699,9873 bd3 ba2.5k sqft14622 199th Avenue E, Bonney Lake, WA 98391ContingentMLS ID #2525728, Anastasia Miles. NWMLS as distributed by MLS GRID
- $775,0004 bd3 ba3k sqft18439 138th Street E, Bonney Lake, WA 98391ActiveMLS ID #2508576, Tulasi Prakash. NWMLS as distributed by MLS GRID
- $599,9504 bd3 ba2.4k sqftInspiration Ridge, Bonney Lake, WA 98391ActiveMLS ID #2542917, Kimberly Fraser. NWMLS as distributed by MLS GRID
- $805,0002 bd2 ba1.9k sqft14618 185th Avenue E, Bonney Lake, WA 98391ActiveMLS ID #2550844, Robert Loyal. NWMLS as distributed by MLS GRID
- $665,0005 bd3 ba2.5k sqftThe Ridge At Lake Tapps, Lake Tapps, WA 98391ActiveMLS ID #2549034, John Hurlbut. NWMLS as distributed by MLS GRID
- $659,9503 bd3 ba2.3k sqftHemminger Lake Ridge, Bonney Lake, WA 98391ActiveMLS ID #2551830, Maria Kuehlthau. NWMLS as distributed by MLS GRID
- $710,0004 bd3 ba1.8k sqft16216 23rd St E, Lake Tapps, WA 98391ActiveMLS ID #2538792, Adam Lensegrav. NWMLS as distributed by MLS GRID
- $500,0003 bd3 ba1.5k sqft13224 192nd Avenue E, Bonney Lake, WA 98391ActiveMLS ID #2550529, Zachary A. Entwistle. NWMLS as distributed by MLS GRID
- $759,9002 bd2 ba1.7k sqftTrilogy At Tehaleh, Bonney Lake, WA 98391ActiveMLS ID #2529003, Sarah Screen. NWMLS as distributed by MLS GRID
- $699,9505 bd3 ba2.6k sqft17513 124th Avenue Ct E, Puyallup, WA 98374ActiveMLS ID #2560579, Abbey Beal. NWMLS as distributed by MLS GRID
- $714,9954 bd3 ba2.6k sqftKersey 3 Div 1b Tgw Und In Track K, Auburn, WA 98092ActiveMLS ID #2562202, Michelle Beckman. NWMLS as distributed by MLS GRID
- $649,9504 bd3 ba2.6k sqft12105 172nd Street Ct E, Puyallup, WA 98374ActiveMLS ID #2559681, Musab El-Himri. NWMLS as distributed by MLS GRID
- $779,9004 bd4 ba2.6k sqftGlacier Pointe, Bonney Lake, WA 98391ActiveMLS ID #2516166, Melanie Goodwin. NWMLS as distributed by MLS GRID
- $689,9504 bd3 ba2.6k sqftVillages At South Hill, Puyallup, WA 98374ActiveMLS ID #2511843, Abbey Beal. NWMLS as distributed by MLS GRID
- $729,9954 bd3 ba2.2k sqftFilbert Acres, Sumner, WA 98390ActiveMLS ID #2511949, Sophia N. Cosola. NWMLS as distributed by MLS GRID
