Location matters, and this home delivers! Set in one of the most desirable neighborhoods in town, you'll love the sidewalk-lined streets, strong sense of community, and the convenience of being close to everything while still feeling tucked away. This beautifully updated home is completely turnkey with a floor plan that simply works. The renovated kitchen flows into the inviting family room with a wood-burning fireplace, creating the perfect gathering space. You'll love the charming breakfast nook with a vaulted ceiling, large windows, and sliders leading to the backyard. Filled with natural light, it's the kind of space you'll enjoy from your morning coffee to casual dinners. Upstairs you'll find four bedrooms, including a dreamy primary suite with walk in closet and gorgeous bathroom. Every bathroom has been beautifully renovated with timeless finishes, leaving nothing to do but move in. The full finished basement offers exceptional bonus space for a rec room, gym, playroom, office, or all of the above. Step outside to a backyard designed for entertaining, featuring a stunning gunite pool with a waterfall feature, spacious deck, professional landscape lighting, underground sprinklers, and plenty of room to relax all summer long. A whole-house generator adds year-round peace of mind. Garage with epoxy floor - beautiful retractable awning over deck. Top-rated East Hanover schools and easy access to major highways complete the package. HIGHEST AND BEST DUE 6/30 BY NOON.
Under contract
$1,149,000
13 Oaklawn Dr, East Hanover Twp., NJ 07936
4beds
--sqft
:
Get pre-qualified$6,909/mo
Single Family Residence
Built in 1977
0.28 Acres Lot
$1,275,000 Zestimate®
$--/sqft
$-- HOA
What's special
Wood-burning fireplaceGarage with epoxy floorVaulted ceilingFull finished basementBeautifully updated homeFilled with natural lightSidewalk-lined streets
- 42 days |
- 188 |
- 2 |
Likely to sell faster than
Zillow last checked:
Listing updated:
Listed by:
Tracey Franco 973-945-6865,
Coldwell Banker Realty
Source: GSMLS,MLS#: 4037145
Facts & features
Interior
Bedrooms & bathrooms
- Bedrooms: 4
- Bathrooms: 3
- Full bathrooms: 2
- 1/2 bathrooms: 1
Primary bedroom
- Description: Full Bath, Walk-In Closet
Bedroom 1
- Level: Second
- Area: 240
- Dimensions: 20 x 12
Bedroom 2
- Level: Second
- Area: 176
- Dimensions: 16 x 11
Bedroom 3
- Level: Second
- Area: 132
- Dimensions: 12 x 11
Bedroom 4
- Level: Second
- Area: 140
- Dimensions: 10 x 14
Primary bathroom
- Features: Stall Shower
Dining room
- Features: Formal Dining Room
- Level: First
- Area: 156
- Dimensions: 13 x 12
Family room
- Level: First
- Area: 216
- Dimensions: 18 x 12
Kitchen
- Features: Kitchen Island, Eat-in Kitchen, Separate Dining Area
- Level: First
- Area: 221
- Dimensions: 17 x 13
Living room
- Level: First
- Area: 198
- Dimensions: 18 x 11
Basement
- Features: Rec Room, Storage Room, Utility Room
Heating
- 1 Unit, Forced Air, Natural Gas
Cooling
- 1 Unit, Ceiling Fan(s)
Appliances
- Included: Carbon Monoxide Detector, Dishwasher, Dryer, Generator-Built-In, Kitchen Exhaust Fan, Microwave, Range/Oven-Gas, Refrigerator, Washer, Water Softener Rented, Gas Water Heater
- Laundry: Laundry Room
Features
- Breakfast, Rec Room
- Flooring: Carpet, Tile, Wood
- Windows: Blinds
- Basement: Yes,Finished,Full,Sump Pump
- Number of fireplaces: 1
- Fireplace features: Family Room, Wood Burning
Property
Parking
- Total spaces: 6
- Parking features: 2 Car Width, Asphalt, Driveway-Exclusive, Built-In Garage
- Attached garage spaces: 2
- Uncovered spaces: 6
Features
- Patio & porch: Deck
- Exterior features: Curbs, Sidewalk
- Has private pool: Yes
- Pool features: Gunite, In Ground
Lot
- Size: 0.28 Acres
- Dimensions: 106 x 117
- Features: Level
Details
- Parcel number: 2310000990004000040000
- Other equipment: Generator-Built-In
Construction
Type & style
- Home type: SingleFamily
- Architectural style: Colonial
- Property subtype: Single Family Residence
Materials
- Brick, Wood Siding
- Roof: Asphalt Shingle
Condition
- Year built: 1977
Utilities & green energy
- Gas: Gas-Natural
- Sewer: Public Sewer
- Water: Public
- Utilities for property: Underground Utilities, Electricity Connected, Natural Gas Connected, Cable Available, Fiber Optic Available, Garbage Extra Charge
Community & HOA
Community
- Security: Carbon Monoxide Detector
Location
- Region: East Hanover
Financial & listing details
- Tax assessed value: $430,800
- Annual tax amount: $11,424
- Date on market: 6/26/2026
- Ownership type: Fee Simple
- Electric utility on property: Yes
Estimated market value
$1,275,000
$1.21M - $1.35M
$4,936/mo
Price history
| Date | Event | Price |
|---|---|---|
| 7/3/2026 | Pending sale | $1,149,000 |
Source:  GSMLS #4037145 Report a problem GSMLS #4037145 Report a problem | ||
| 6/26/2026 | Listed for sale | $1,149,000+56.5% |
Source: GSMLS #4037145 Report a problem | ||
| 1/14/2016 | Sold | $734,000+8.4% |
Source: GSMLS #3221304 Report a problem | ||
| 1/24/2004 | Sold | $677,000 |
Source: Public Record Report a problem | ||
Public tax history
| Year | Property taxes | Tax assessment |
|---|---|---|
| 2025 | $11,175 | $430,800 |
| 2024 | $11,175 +4% | $430,800 |
| 2023 | $10,748 +2% | $430,800 |
| 2022 | $10,537 +0.3% | $430,800 |
| 2021 | $10,503 +3.9% | $430,800 |
| 2020 | $10,107 +3.1% | $430,800 |
| 2019 | $9,801 +3.4% | $430,800 |
| 2018 | $9,482 +1.4% | $430,800 |
| 2017 | $9,353 +1.4% | $430,800 |
| 2016 | $9,219 +2.2% | $430,800 |
| 2015 | $9,021 +0.4% | $430,800 |
| 2014 | $8,986 +0.5% | $430,800 |
| 2013 | $8,939 -0.2% | $430,800 |
| 2012 | $8,961 +0.5% | $430,800 |
| 2011 | $8,918 +5.5% | $430,800 |
| 2010 | $8,452 +3.8% | $430,800 |
| 2009 | $8,142 | $430,800 |
| 2008 | -- | $430,800 |
| 2007 | -- | $430,800 |
| 2006 | -- | $430,800 |
| 2005 | -- | $430,800 |
| 2004 | -- | $430,800 |
| 2003 | -- | $430,800 |
| 2002 | -- | $430,800 +49.9% |
| 2001 | -- | $287,300 |
Find assessor info on the county website
Monthly payment
Est. payment
Payment breakdown
Explore the cost of this home by adjusting the details. Changes won't be saved.Climate risks
Neighborhood: 07936
Nearby schools
GreatSchools rating
- NAFrank J. Smith Elementary SchoolGrades: PK-1Distance: 1.9 mi
- 9/10East Hanover Middle SchoolGrades: 6-8Distance: 2.4 mi
- 8/10Hanover Park High SchoolGrades: 9-12Distance: 0.7 mi
Schools provided by the listing agent
- Elementary: Franksmith
- Middle: East Hanov
- High: Hanover Pk
Source: GSMLS. This data may not be complete. We recommend contacting the local school district to confirm school assignments for this home.
- $941,800-- bd-- ba2.4k sqft10 Oak Lawn Dr, East Hanover, NJ 07936Off Market
- $1,027,1004 bd2 ba2.3k sqft14 Oak Lawn Dr, East Hanover, NJ 07936Off Market
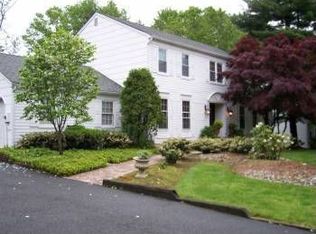
- $937,8004 bd3 ba2.3k sqft9 Oak Lawn Dr, East Hanover, NJ 07936Off Market

- $904,300-- bd-- ba2.3k sqft17 Oak Lawn Dr, East Hanover, NJ 07936Off Market
- $902,300-- bd-- ba2.3k sqft6 Oak Lawn Dr, East Hanover, NJ 07936Off Market
- $923,300-- bd-- ba2.3k sqft18 Oak Lawn Dr, East Hanover, NJ 07936Off Market
- $1,251,0005 bd5 ba4.1k sqft20 Country Club Ln, East Hanover, NJ 07936Off Market
- $923,400-- bd-- ba2.4k sqft86 Tiffany Dr, East Hanover, NJ 07936Off Market
A local agent can set up tours, give advice and negotiate with sellers.
A local lender can help you make sure your offer is ready when you are.
Similar homes
- $1,590,0005 bd4 ba-- sqft120 Timberhill Dr, East Hanover Twp., NJ 07936For Sale
 MLS ID #4043313, Tracey Franco, Coldwell Banker Realty. GSMLS
 - $1,120,0004 bd4 ba-- sqft81 Poplar Dr, Hanover Twp., NJ 07950For Sale
 MLS ID #4045202, Elizabeth Harper, Keller Williams Prosperity Realty. GSMLS
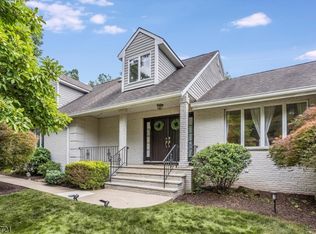
 - $1,190,0005 bd5 ba-- sqft97 Poplar Dr, Hanover Twp., NJ 07927For Sale
 MLS ID #4044037, Elizabeth Harper, Keller Williams Prosperity Realty. GSMLS
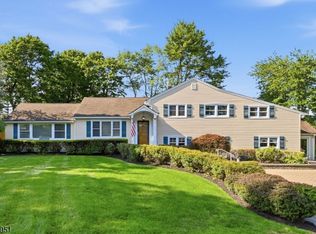
 - $1,175,0004 bd3 ba-- sqft133 Sandra Dr, Parsippany-Troy Hills Twp., NJ 07054For Sale
 MLS ID #4042857, Jacqueline Scura, Compass Of New Jersey. GSMLS
 - $1,150,0003 bd3 ba3.6k sqft159 Mountainside Rd, Mendham Twp., NJ 07945For SaleMLS ID #4045356, Roy Scott, Village Square Realtors. GSMLS
- $989,0004 bd3 ba-- sqft5 Pletcher Pl, Morris Twp., NJ 07960For SaleMLS ID #4044417, Adrienne Francis, Keller Williams Metropolitan. GSMLS
- $1,133,3504 bd3 ba4.5k sqft156 Kingsland Rd, Boonton Twp., NJ 07005For SaleMLS ID #4037154, Glen Baker, Re/Max Select. GSMLS
- $1,125,0004 bd4 ba-- sqft17 Coggins Ln, West Orange Twp., NJ 07052For SaleMLS ID #4035149, Richard W Mair, Bhhs Jordan Baris Realty. GSMLS
- $1,149,0005 bd3 ba-- sqft5 Birdseye Gln, Verona Twp., NJ 07044For SaleMLS ID #4042752, Patricia Bishop, Bhhs Fox & Roach. GSMLS
- $1,299,9996 bd4 ba4.3k sqft64 Nicole Dr, Denville Twp., NJ 07834For SaleMLS ID #4045426, Katherine Henning, Coldwell Banker Realty. GSMLS
- $1,250,0004 bd5 ba-- sqft8 Cracco Ln, Wayne Twp., NJ 07470For SaleMLS ID #4044488, Daniel Mesrobian, Exp Realty, Llc. GSMLS
- $998,0004 bd2 ba2.8k sqft62 Trocha Ave, Livingston Twp., NJ 07039For SaleMLS ID #4031859, Anna Burbage, Coldwell Banker Realty. GSMLS
- $1,200,0005 bd3 ba-- sqft39 Lookout Rd, Mountain Lakes Boro, NJ 07046For SaleMLS ID #4043390, Sueanne Sylvester, Coldwell Banker Realty. GSMLS
- $1,300,0004 bd6 ba3.6k sqft1 Evergreen Dr, Chester Twp., NJ 07930For SaleMLS ID #4041680, Lynette Delisa, Realty Executives Exceptional. GSMLS
- $1,100,0005 bd6 ba4.1k sqft28 Tammy Hill Trl, Randolph Twp., NJ 07869For SaleMLS ID #4042724, Mara Glauberg, Weichert Realtors Corp Hq. GSMLS
- $1,250,0004 bd4 ba4k sqft18 Horizon Dr, Mendham Twp., NJ 07945For SaleMLS ID #4038216, Eileen Scott, Weichert Realtors. GSMLS
- $1,188,0004 bd3 ba3.7k sqft24 STOCKADE ROAD, Warren Twp., NJ 07059For SaleMLS ID #4032201, Ashley Freitas, Compass New Jersey, Llc. GSMLS
- $1,425,0004 bd4 ba-- sqft2 Ballantine Rd, Mendham Twp., NJ 07945For SaleMLS ID #4045166, Susan Prisco, Coldwell Banker Realty. GSMLS
- $1,150,0007 bd6 ba-- sqft52 Tower Hill Ln, Kinnelon Boro, NJ 07405For SaleMLS ID #4038679, Walter Weiss, Keller Williams Prosperity Realty. GSMLS
- $1,199,0003 bd3 ba-- sqft1521 Cooper Rd, Scotch Plains Twp., NJ 07076For SaleMLS ID #4040833, Barbara B. Giegerich, Era Suburb Realty. GSMLS
