Immaculate, one-owner custom ranch walkout home with spectacular views in NW Bismarck! Perfectly positioned on a hill, this home overlooks the natural landscape and offers beautiful sunsets and peaceful scenery year-round. Enjoy the view from the maintenance-free deck under a pergola or from the walkout lower level.
Built with 2x6 construction and spray foam insulation on exterior walls and in the ceiling, this home provides added efficiency and comfort. As you enter the home, you're welcomed by warm hardwood flooring that flows throughout the main level, leading into a secondary main-level family room featuring a bay window with a built-in storage bench and a convenient half bath. Windows throughout the home have been updated. The great room features vaulted ceilings, oversized triple-pane windows, and expansive views of NW Bismarck.
The open-concept layout connects the living, dining, and kitchen areas, making it ideal for both everyday living and entertaining. The kitchen has been updated with upgraded cabinetry featuring abundant drawers and rollouts, granite countertops, updated flooring, tile backsplash, under-cabinet lighting, pendant lighting, a custom range hood, and Café appliances including an induction cooktop. Just off the kitchen is a laundry and mudroom area from the garage, complete with built-in cabinetry offering excellent storage and organization.
The dining room leads to a four-seasons room with abundant natural light, large windows, and a gas fireplace with a beautiful stone surround--an ideal space to relax year-round while enjoying the surrounding views.
The primary suite features French doors and shiplap detail, creating a cozy and private retreat. The bathroom has been remodeled with updated cabinetry, quartz countertops, a makeup vanity, tiled shower with glass door, and a soaking tub accented by a bay window above, bringing in natural light and added charm.
The walkout lower level offers two spacious living areas, providing plenty of room to spread out, entertain, or create separate spaces for relaxation. A patio door leads directly to the backyard, seamlessly connecting indoor and outdoor living. The lower level also includes two bedrooms, a guest bathroom, and a versatile bonus room that could be used as an office, gym, or additional storage.
The utility room includes a water heater (2022), second furnace with updated motherboard (2021), humidifier, air exchanger, water softener (2021), and reverse osmosis system.
Step outside to a beautifully landscaped backyard. The walkout level leads to a paved patio, perfect for entertaining, while the pool features its own maintenance-free deck for easy upkeep and summer enjoyment. The yard also includes a shed with separate pool and storage areas, along with additional storage under the four-seasons room for patio furniture. An in-ground sprinkler system adds convenience and helps keep the yard looking its best.
The 3-stall garage offers hot and cold water, insulated garage doors (2025), and attic storage.
Additional updates include exterior paint completed in 2024.
A well-maintained property offering updated features, thoughtful design, and scenic views in NW Bismarck. Schedule your showing so you don't miss an opportunity like this.
Pending
Price cut: $25K (6/25)
$599,900
1300 Territory Dr, Bismarck, ND 58503
3beds
3,545sqft
:
Get pre-qualified$3,811/mo
Single Family Residence
Built in 1990
0.43 Acres Lot
$580,000 Zestimate®
$169/sqft
$-- HOA
What's special
Attic storageInsulated garage doorsTile backsplashWalkout lower levelSecondary main-level family roomGranite countertopsCustom range hood
- 114 days |
- 590 |
- 21 |
Zillow last checked:
Listing updated:
Listed by:
Jessica Silha 701-223-3030,
TRADEMARK REALTY 701-223-3030
Source: Great North MLS,MLS#: 4024581
Facts & features
Interior
Bedrooms & bathrooms
- Bedrooms: 3
- Bathrooms: 3
- Full bathrooms: 2
- 1/2 bathrooms: 1
Primary bedroom
- Level: Main
Bedroom 2
- Level: Basement
Bedroom 3
- Level: Basement
Primary bathroom
- Level: Main
Bathroom 2
- Level: Main
Bathroom 3
- Level: Basement
Dining room
- Level: Main
Family room
- Level: Main
Kitchen
- Level: Main
Laundry
- Level: Main
Living room
- Level: Main
Living room
- Level: Basement
Other
- Level: Basement
Storage
- Level: Basement
Sunroom
- Level: Main
Heating
- Forced Air
Cooling
- Central Air
Appliances
- Included: Cooktop, Dishwasher, Disposal, Exhaust Fan, Microwave, Oven, Refrigerator
- Laundry: Main Level
Features
- Main Floor Bedroom, Primary Bath, Soaking Tub, Vaulted Ceiling(s), Walk-In Closet(s)
- Flooring: Tile, Vinyl, Carpet, Hardwood
- Windows: Window Treatments
- Basement: Concrete,Daylight,Finished,Walk-Out Access
- Number of fireplaces: 1
- Fireplace features: Gas, Other
Interior area
- Total structure area: 3,545
- Total interior livable area: 3,545 sqft
- Finished area above ground: 1,880
- Finished area below ground: 1,665
Property
Parking
- Total spaces: 3
- Parking features: Garage Door Opener, Lighted, Water, Workbench, Storage, Inside Entrance, Garage Faces Front
- Garage spaces: 3
Features
- Levels: Two
- Stories: 2
- Patio & porch: Deck, Patio
- Exterior features: Storage, Rain Gutters, Permeable Paving, Lighting
- Has private pool: Yes
- Pool features: Above Ground
- Has view: Yes
Lot
- Size: 0.43 Acres
- Dimensions: 60 x 129
- Features: Views, Sprinklers In Rear, Sprinklers In Front, Cul-De-Sac, Irregular Lot, Lot - Owned
Details
- Additional structures: Shed(s)
- Parcel number: 0923010050
Construction
Type & style
- Home type: SingleFamily
- Architectural style: Ranch
- Property subtype: Single Family Residence
Materials
- Masonite
- Foundation: Concrete Perimeter
- Roof: Shingle
Condition
- New construction: No
- Year built: 1990
Utilities & green energy
- Sewer: Public Sewer
- Water: Public
Community & HOA
Community
- Security: Smoke Detector(s)
- Subdivision: COUNTRY WEST II
Location
- Region: Bismarck
Financial & listing details
- Price per square foot: $169/sqft
- Tax assessed value: $469,500
- Annual tax amount: $5,114
- Date on market: 4/9/2026
Estimated market value
$580,000
$551,000 - $609,000
$3,349/mo
Price history
| Date | Event | Price |
|---|---|---|
| 7/21/2026 | Pending sale | $599,900$169/sqft |
Source: Great North MLS #4024581 Report a problem | ||
| 6/25/2026 | Price change | $599,900-4%$169/sqft |
Source: Great North MLS #4024581 Report a problem | ||
| 4/9/2026 | Listed for sale | $624,900$176/sqft |
Source: Great North MLS #4024581 Report a problem | ||
Public tax history
| Year | Property taxes | Tax assessment |
|---|---|---|
| 2024 | $5,652 +7.3% | $234,750 +3.9% |
| 2023 | $5,265 +6.1% | $226,000 +5.8% |
| 2022 | $4,960 +19.7% | $213,600 +7% |
| 2021 | $4,145 | $199,650 +17.8% |
| 2020 | -- | $169,500 -1.5% |
| 2019 | $3,863 +8% | $172,100 |
| 2018 | $3,576 | $172,100 +0.9% |
| 2017 | -- | $170,600 |
| 2016 | $3,228 +4.3% | $170,600 +10.7% |
| 2014 | $3,095 | $154,050 +9.5% |
| 2013 | -- | $140,700 +9% |
| 2012 | -- | $129,100 +4% |
| 2011 | -- | $124,150 |
| 2010 | -- | $124,150 +1% |
| 2009 | -- | $122,900 +2% |
| 2008 | -- | $120,500 +38.7% |
| 2003 | -- | $86,850 |
| 2002 | -- | $86,850 |
Find assessor info on the county website
Monthly payment
Est. payment
Payment breakdown
Explore the cost of this home by adjusting the details. Changes won't be saved.Climate risks
Neighborhood: 58503
Nearby schools
GreatSchools rating
- 8/10Centennial Elementary SchoolGrades: K-5Distance: 0.5 mi
- 7/10Horizon Middle SchoolGrades: 6-8Distance: 1 mi
- 9/10Century High SchoolGrades: 9-12Distance: 1.6 mi
Schools provided by the listing agent
- Elementary: Centennial
- Middle: Horizon
- High: Century High
Source: Great North MLS. This data may not be complete. We recommend contacting the local school district to confirm school assignments for this home.
- $278,0003 bd2 ba1.4k sqft1306 Territory Dr, Bismarck, ND 58503Off Market
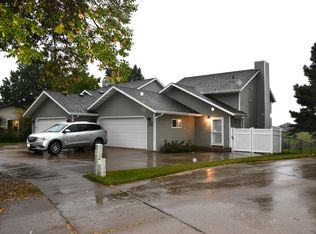
- $399,6006 bd4 ba1.9k sqft1261 Territory Dr, Bismarck, ND 58503Off Market
- $281,0003 bd2 ba1.3k sqft1308 Territory Dr, Bismarck, ND 58503Off Market

- $460,2006 bd4 ba1.3k sqft1255 Territory Dr, Bismarck, ND 58503Off Market
- $447,4003 bd2 ba1.9k sqft1312 Territory Dr, Bismarck, ND 58503Off Market
- $477,2005 bd4 ba3k sqft1250 Territory Dr, Bismarck, ND 58503Off Market
- $459,3007 bd3 ba1.3k sqft1249 Territory Dr, Bismarck, ND 58503Off Market
- $418,7002 bd3 ba2.5k sqft1316 Territory Dr, Bismarck, ND 58503Off Market
A local agent can set up tours, give advice and negotiate with sellers.
Similar homes
- $519,9003 bd4 ba3.6k sqft314 Aspen Ave, Bismarck, ND 58503For Sale
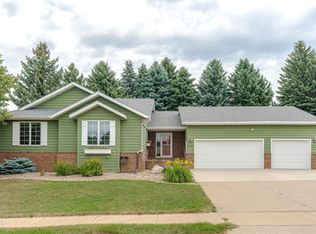 MLS ID #4026710, RYAN WOLF, CENTURY 21 Morrison Realty. Great North MLS
 - $599,9004 bd3 ba2.7k sqft2721 Nicklaus Dr, Bismarck, ND 58503For Sale
 MLS ID #4026589, AMY J ASCHE, BIANCO REALTY, INC.. Great North MLS
 - $589,9004 bd3 ba3.5k sqft4701 Kost Dr, Bismarck, ND 58503For Sale
 MLS ID #4026196, LUNETTE LIPP SANDO, NORTHWEST REALTY GROUP. Great North MLS
 - $609,9004 bd3 ba2.2k sqft1001 Sunflower Dr, Bismarck, ND 58503For Sale
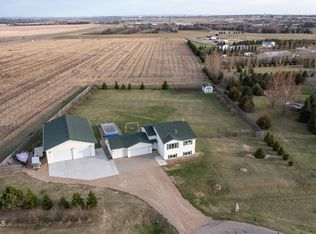 MLS ID #4025358, NICOLE E STRAND, Realty One Group - Encore. Great North MLS
 - $465,0006 bd3 ba3.8k sqft3209 Winnipeg Dr, Bismarck, ND 58503For SaleMLS ID #4026730, SHIRLEY THOMAS, BIANCO REALTY, INC.. Great North MLS
- $509,9003 bd4 ba2.6k sqft103 E Edmonton Dr, Bismarck, ND 58503For SaleMLS ID #4026600, TAMMY LAPP-HARRIS, INTEGRA REALTY GROUP, INC.. Great North MLS
- $850,0004 bd3 ba4.1k sqft1309 Eagle Crest Loop, Bismarck, ND 58503For SaleMLS ID #4026771, CORY J. MCLINDSAY, VENTURE REAL ESTATE. Great North MLS
- $659,9005 bd3 ba3.6k sqft7605 Mulligan Way, Bismarck, ND 58503For SaleMLS ID #4026590, AMY J ASCHE, BIANCO REALTY, INC.. Great North MLS
- $549,9003 bd4 ba2.2k sqft4800 Cornice Loop, Bismarck, ND 58503For SaleMLS ID #4026319, Ashley L Doppler, REAL. Great North MLS
- $517,0005 bd4 ba2.7k sqft2630 Henry St, Bismarck, ND 58503For SaleMLS ID #4025244, TANYA WISNEWSKI, NEXTHOME LEGENDARY PROPERTIES. Great North MLS
- $440,0003 bd3 ba2.4k sqft3268 Impala Ln, Bismarck, ND 58503For SaleMLS ID #4026406, Jessica Silha, TRADEMARK REALTY. Great North MLS
- $459,9005 bd2 ba2.1k sqft910 Mahone Ave, Bismarck, ND 58503For SaleMLS ID #4026797, JAMIE D SORENSON, Realty One Group - Encore. Great North MLS
- $589,9004 bd3 ba3.3k sqft3734 Bogey Dr, Bismarck, ND 58503For SaleMLS ID #4024508, AUSTIN W MUTH, GENESIS REALTY, LLC. Great North MLS
- $392,9003 bd3 ba2.6k sqft308 W Boulevard Ave, Bismarck, ND 58501For SaleMLS ID #4026900, ANN ANDRE, eXp Realty. Great North MLS
- $635,0006 bd5 ba4.1k sqft1524 Woodsman Pl, Bismarck, ND 58504For SaleMLS ID #4026024, JASON SCHMIDT, Oaktree Realty. Great North MLS
- $419,9004 bd3 ba2.3k sqft2924 Vancouver Ln, Bismarck, ND 58503For SaleMLS ID #4024670, CORY J. MCLINDSAY, VENTURE REAL ESTATE. Great North MLS
- $489,9005 bd3 ba2.6k sqft3406 Frost Ln, Bismarck, ND 58503For SaleMLS ID #4026420, BREA ZINS, Paramount Real Estate. Great North MLS
- $414,9003 bd2 ba2.1k sqft3623 Roosevelt Dr, Bismarck, ND 58503For SaleMLS ID #4026803, AMBER SANDNESS, BIANCO REALTY, INC.. Great North MLS
- $799,9005 bd4 ba4k sqft3716 Valley Dr, Bismarck, ND 58503For SaleMLS ID #4024810, Travis L Huber, Realty One Group - Encore. Great North MLS
- $729,9005 bd4 ba4k sqft7623 Hawktree Dr, Bismarck, ND 58503For SaleMLS ID #4025397, DAVE WEILER, CENTURY 21 Morrison Realty. Great North MLS
