Enjoy sitting on the front porch of this well cared-for ranch townhome in Urbandale. The vaulted ceilings create such an open, airy feel. It's an end unit, so you can enjoy green space in the front, side , and back yard. There's also a covered deck with stairs in the back of the house. Your living space on the main floor has LVP floors, a cozy fireplace, and open to your dining area and kitchen. Everything you need is also on the main floor, including the primary bedroom/bath area with a big, relaxing tub and shower with walk-in closets, a laundry room and guest bedroom and full bath. Lower level has so much more finish, and daylight! A third bedroom and 4th non-conforming bedroom - (which would be perfect for an office) and huge family room for entertaining overflow guests finish out that living area. There's also an enormous workshop with shelving that flows into the storage/HVAC room. Don't miss this one!
Pending
$335,000
13000 Iltis Dr, Urbandale, IA 50323
3beds
1,460sqft
:
Get pre-qualified$2,410/mo
Townhouse, Condominium
Built in 2011
2,831 Square Feet Lot
$329,600 Zestimate®
$229/sqft
$160/mo HOA
What's special
Cozy fireplaceEnormous workshop with shelvingWalk-in closetsVaulted ceilingsLvp floorsFront porch
- 34 days |
- 126 |
- 2 |
Likely to sell faster than
Zillow last checked:
Listing updated:
Listed by:
Jenny Farrell (515)779-7500,
RE/MAX Concepts,
Brian Morris 515-210-1508,
RE/MAX Concepts
Source: DMMLS,MLS#: 742359 Originating MLS: Des Moines Area Association of REALTORS
Originating MLS: Des Moines Area Association of REALTORSFacts & features
Interior
Bedrooms & bathrooms
- Bedrooms: 3
- Bathrooms: 3
- Full bathrooms: 3
- Main level bedrooms: 2
Heating
- Gas, Natural Gas
Cooling
- Central Air
Appliances
- Included: Dryer, Dishwasher, Microwave, Refrigerator, Stove, Washer
- Laundry: Main Level
Features
- Dining Area, Eat-in Kitchen
- Flooring: Carpet
- Basement: Egress Windows,Finished
- Number of fireplaces: 1
Interior area
- Total structure area: 1,460
- Total interior livable area: 1,460 sqft
- Finished area below ground: 754
Property
Parking
- Total spaces: 2
- Parking features: Attached, Garage, Two Car Garage
- Attached garage spaces: 2
Features
- Stories: 1
- Patio & porch: Covered, Deck
- Exterior features: Deck
Lot
- Size: 2,831 Square Feet
- Dimensions: 38.66 x 73
Details
- Parcel number: 31200701999976
- Zoning: PUD
Construction
Type & style
- Home type: Townhouse
- Architectural style: Ranch
- Property subtype: Townhouse, Condominium
Materials
- Vinyl Siding
- Foundation: Poured
- Roof: Asphalt,Shingle
Condition
- Year built: 2011
Utilities & green energy
- Sewer: Public Sewer
- Water: Public
Community & HOA
Community
- Features: Sidewalks
HOA
- Has HOA: Yes
- HOA fee: $160 monthly
- HOA name: Days Run West Villas
- Second HOA name: HOA Managed
Location
- Region: Urbandale
Financial & listing details
- Price per square foot: $229/sqft
- Tax assessed value: $357,400
- Annual tax amount: $5,948
- Date on market: 6/4/2026
- Cumulative days on market: 69 days
- Listing terms: Cash,Conventional,FHA,VA Loan
- Road surface type: Concrete
Estimated market value
$329,600
$313,000 - $346,000
$1,958/mo
Price history
| Date | Event | Price |
|---|---|---|
| 7/8/2026 | Pending sale | $335,000$229/sqft |
Source:  DMMLS #742359 Report a problem DMMLS #742359 Report a problem | ||
| 6/4/2026 | Listed for sale | $335,000+48.9%$229/sqft |
Source: DMMLS #742359 Report a problem | ||
| 11/9/2012 | Sold | $225,000$154/sqft |
Source: DMMLS #384047 Report a problem | ||
| 7/14/2012 | Price change | $225,000-3%$154/sqft |
Source: Iowa Realty Co., Inc. #384047 Report a problem | ||
| 5/10/2011 | Listed for sale | $231,900$159/sqft |
Source: Iowa Realty Co., Inc. #384047 Report a problem | ||
Public tax history
| Year | Property taxes | Tax assessment |
|---|---|---|
| 2025 | $5,496 +0.4% | $357,400 +11.2% |
| 2024 | $5,472 -1.5% | $321,300 |
| 2023 | $5,558 +1.2% | $321,300 +19.3% |
| 2022 | $5,492 -1.4% | $269,300 |
| 2021 | $5,570 +1.7% | $269,300 +3.9% |
| 2020 | $5,478 +0.1% | $259,200 |
| 2019 | $5,474 +3.5% | $259,200 +6.3% |
| 2018 | $5,290 | $243,800 |
| 2017 | $5,290 +6.8% | $243,800 +6.1% |
| 2016 | $4,952 | $229,800 |
| 2015 | $4,952 +7.7% | $229,800 +4.4% |
| 2014 | $4,598 | $220,200 |
| 2013 | -- | $220,200 +27.5% |
| 2012 | -- | $172,700 +172600% |
| 2011 | -- | $100 |
| 2010 | -- | $100 |
| 2009 | -- | $100 |
| 2008 | -- | $100 |
Find assessor info on the county website
Monthly payment
Est. payment
Payment breakdown
Explore the cost of this home by adjusting the details. Changes won't be saved.Climate risks
Neighborhood: 50323
Nearby schools
GreatSchools rating
- 10/10Webster Elementary SchoolGrades: PK-5Distance: 0.4 mi
- 4/10Urbandale Middle SchoolGrades: 6-8Distance: 3.7 mi
- 8/10Urbandale High SchoolGrades: 9-12Distance: 4.2 mi
Schools provided by the listing agent
- District: Urbandale
Source: DMMLS. This data may not be complete. We recommend contacting the local school district to confirm school assignments for this home.
- $335,9003 bd3 ba1.4k sqft13004 Iltis Dr, Urbandale, IA 50323Off Market
- $390,3003 bd3 ba2.7k sqft13008 Iltis Dr, Urbandale, IA 50323Off Market

- $365,1003 bd3 ba1.5k sqft13003 Alpine Dr, Urbandale, IA 50323Off Market
- $369,0004 bd3 ba1.5k sqft13007 Alpine Dr, Urbandale, IA 50323For Sale
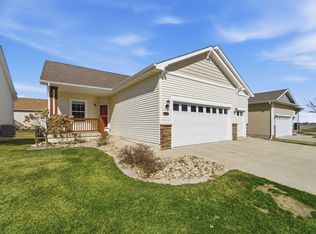
- $328,2003 bd2 ba1.4k sqft13012 Iltis Dr, Urbandale, IA 50323Off Market
- $332,3003 bd2 ba1.5k sqft13011 Alpine Dr, Urbandale, IA 50323Off Market
- $641,000-- bd-- ba-- sqft12902 Meredith Dr, Urbandale, IA 50323Off Market
- $405,0004 bd3 ba1.7k sqft13015 Alpine Dr, Urbandale, IA 50323Sold
A local agent can set up tours, give advice and negotiate with sellers.
Similar homes
- $317,0003 bd3 ba1.4k sqft12503 Douglas Pkwy, Urbandale, IA 50323For Sale
 MLS ID #744828, Jenifer Brown, Iowa Realty Ankeny. DMMLS
 - $365,0003 bd3 ba1.4k sqft12208 Madison Ave, Urbandale, IA 50323For Sale
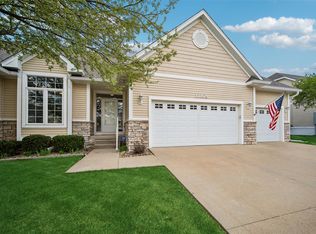 MLS ID #738549, Helen Turner, Iowa Realty Mills Crossing. DMMLS
 - $325,0003 bd3 ba1.3k sqft5917 Sapphire Cir, Johnston, IA 50131For Sale
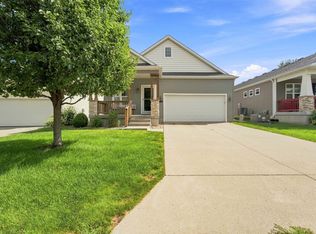 MLS ID #746798, Kelly Schall, Realty ONE Group Impact. DMMLS
 - $380,0003 bd2 ba1.4k sqft14624 Westbrook Dr, Urbandale, IA 50323For Sale
 MLS ID #740373, Cy Phillips, Space Simply. DMMLS
 - $484,9004 bd3 ba1.5k sqft12307 Twana Dr, Urbandale, IA 50323For SaleMLS ID #743437, Diane Bjorholm, 1 Percent Lists Evolution. DMMLS
- $425,0004 bd3 ba1.4k sqft4118 146th St, Urbandale, IA 50323For SaleMLS ID #746128, Julie Quandt, RE/MAX Precision. DMMLS
- $349,5003 bd3 ba1.3k sqft9079 Linden Dr, West Des Moines, IA 50266For SaleMLS ID #741711, Bendi Selvage, RE/MAX Revolution. DMMLS
- $308,0002 bd3 ba1.9k sqft12591 Diamond Ridge Ct, Clive, IA 50325For SaleMLS ID #746043, Sarah Buller-Bruns, RE/MAX Precision. DMMLS
- $299,9003 bd2 ba1.2k sqft5704 NW 93rd St, Johnston, IA 50131For SaleMLS ID #743689, Brandon Winn, Iowa Realty Mills Crossing. DMMLS
- $360,0003 bd3 ba1.7k sqft5740 NW 92nd Ct, Johnston, IA 50131For SaleMLS ID #742670, Ashley Perkins, Weichert, Realtors - The 515 Agency. DMMLS
- $339,0002 bd2 ba1.4k sqft6980 Cody Dr Unit 3, West Des Moines, IA 50266For SaleMLS ID #734364, Josh Gillum, Gillum Group Real Estate LLC. DMMLS
- $339,9003 bd4 ba1.5k sqft9405 Wilson St, West Des Moines, IA 50266For SaleMLS ID #740017, Fix Brown, RE/MAX Concepts. DMMLS
- $325,0003 bd3 ba1.3k sqft812 Pinehurst Way, Polk City, IA 50226For SaleMLS ID #745706, Mary Godwin, RE/MAX Concepts. DMMLS
- $439,9004 bd3 ba2.1k sqft2199 NW 147th St, Clive, IA 50325For SaleMLS ID #746859, Andrew Goodall, Goodall Properties LLC. DMMLS
- $310,0003 bd3 ba1.7k sqft8402 Long Meadow Ln, Johnston, IA 50131For SaleMLS ID #737887, Misty Darling, BH&G Real Estate Innovations. DMMLS
- $415,0004 bd3 ba1.5k sqft8935 Linden Dr, West Des Moines, IA 50266For SaleMLS ID #746502, Teresa Knox, Iowa Realty Ankeny. DMMLS
- $295,0002 bd3 ba1.5k sqft2692 NW 165th Ln, Clive, IA 50325For SaleMLS ID #746218, Kelly Glawe, Iowa Realty South. DMMLS
- $260,0002 bd3 ba1.5k sqft5916 Sapphire Cir, Johnston, IA 50131For SaleMLS ID #746251, Tony Schubert, RE/MAX Concepts. DMMLS
- $449,0003 bd2 ba1.7k sqft1055 SE Brentwood Dr, Waukee, IA 50263For SaleMLS ID #746684, Randy Kramer, Iowa Realty Mills Crossing. DMMLS
- $279,9004 bd4 ba1.5k sqft10029 Bayern Ln, Johnston, IA 50131For SaleMLS ID #742240, Matt Cole, RE/MAX Concepts. DMMLS
