Welcome to this beautifully refreshed, light-filled retreat in the highly sought-after Josey Ranch neighborhood. This spacious one-story layout is designed for effortless flow, offering two distinct living areas and two dining spaces that provide plenty of room to spread out or gather. The interior has been thoughtfully updated with a fresh, neutral paint palette that enhances the home’s bright and airy feel. You’ll find brand-new carpet in the prmary bedroom and modern laminate flooring stretching through the main living areas and secondary bedrooms for a seamless, polished look. The primary suite serves as a true private getaway, featuring a recently updated bathroom complete with an oversized walk-in shower. Significant upgrades offer peace of mind, including a new roof installed in June 2026 and freshly painted exterior trim. Outside, the curb appeal has been completely revitalized with new sod, professional landscaping, and a sprinkler system to keep everything lush and green with minimal effort. Perfectly situated in a convenient Carrollton pocket, this home puts you minutes away from I-35 and George Bush , a variety of dining options, and prime shopping destinations. It’s a rare find that combines a meticulously maintained interior with a location that makes daily life a breeze. Other updates include windows, HVAC, microwave and ELFA closet systems.
Pending
$450,000
1308 Osceola Trl, Carrollton, TX 75006
3beds
1,904sqft
:
Get pre-qualified$3,575/mo
Single Family Residence
Built in 1988
7,666 Square Feet Lot
$439,900 Zestimate®
$236/sqft
$-- HOA
What's special
Meticulously maintained interiorNew sodFreshly painted exterior trimBeautifully refreshed light-filled retreatBright and airy feelTwo dining spacesSpacious one-story layout
- 28 days |
- 481 |
- 62 |
Likely to sell faster than
Zillow last checked:
Listing updated:
Listed by:
Frances Bankester 0636090 817-875-6984,
Compass RE Texas, LLC 682-226-6938,
Blake Bankester 0732394 214-608-8893,
Compass RE Texas, LLC
Source: NTREIS,MLS#: 21254268
Facts & features
Interior
Bedrooms & bathrooms
- Bedrooms: 3
- Bathrooms: 2
- Full bathrooms: 2
Primary bedroom
- Features: Ceiling Fan(s)
- Level: First
- Dimensions: 16 x 13
Bedroom
- Features: Ceiling Fan(s)
- Level: First
- Dimensions: 13 x 11
Bedroom
- Features: Ceiling Fan(s)
- Level: First
- Dimensions: 10 x 10
Primary bathroom
- Level: First
- Dimensions: 1 x 1
Breakfast room nook
- Level: First
- Dimensions: 5 x 7
Dining room
- Level: First
- Dimensions: 15 x 11
Family room
- Level: First
- Dimensions: 18 x 11
Other
- Features: Built-in Features
- Level: First
- Dimensions: 7 x 4
Kitchen
- Level: First
- Dimensions: 16 x 10
Laundry
- Features: Built-in Features
- Level: First
- Dimensions: 1 x 1
Living room
- Level: First
- Dimensions: 18 x 11
Heating
- Central
Cooling
- Central Air, Ceiling Fan(s), Electric
Appliances
- Included: Dishwasher, Electric Range, Disposal, Microwave
Features
- Granite Counters, High Speed Internet, Cable TV
- Flooring: Carpet, Ceramic Tile, Laminate
- Has basement: No
- Number of fireplaces: 1
- Fireplace features: Living Room
Interior area
- Total interior livable area: 1,904 sqft
Video & virtual tour
Property
Parking
- Total spaces: 2
- Parking features: Alley Access, Garage Faces Rear
- Attached garage spaces: 2
Features
- Levels: One
- Stories: 1
- Patio & porch: Patio
- Pool features: None
- Fencing: Wood
Lot
- Size: 7,666 Square Feet
Details
- Parcel number: 140525500G0030000
Construction
Type & style
- Home type: SingleFamily
- Architectural style: Traditional,Detached
- Property subtype: Single Family Residence
- Attached to another structure: Yes
Materials
- Brick
- Foundation: Slab
- Roof: Composition,Shingle
Condition
- Year built: 1988
Utilities & green energy
- Sewer: Public Sewer
- Water: Public
- Utilities for property: Sewer Available, Water Available, Cable Available
Community & HOA
Community
- Features: Curbs, Sidewalks
- Security: Smoke Detector(s)
- Subdivision: Josey Ranch Add Sec 2
HOA
- Has HOA: Yes
- HOA name: Josey Ranch
- HOA phone: 111-111-1111
Location
- Region: Carrollton
Financial & listing details
- Price per square foot: $236/sqft
- Tax assessed value: $421,720
- Annual tax amount: $8,517
- Date on market: 6/25/2026
- Cumulative days on market: 17 days
- Listing terms: Cash,Conventional,FHA
- Exclusions: None
Estimated market value
$439,900
$418,000 - $462,000
$2,768/mo
Price history
| Date | Event | Price |
|---|---|---|
| 7/12/2026 | Pending sale | $450,000$236/sqft |
Source: NTREIS #21254268 Report a problem | ||
| 7/2/2026 | Contingent | $450,000$236/sqft |
Source: NTREIS #21254268 Report a problem | ||
| 6/25/2026 | Listed for sale | $450,000$236/sqft |
Source: NTREIS #21254268 Report a problem | ||
| 4/29/2022 | Sold | -- |
Source: NTREIS #20013742 Report a problem | ||
| 4/21/2022 | Pending sale | $450,000$236/sqft |
Source: NTREIS #20013742 Report a problem | ||
| 4/10/2022 | Contingent | $450,000$236/sqft |
Source: NTREIS #20013742 Report a problem | ||
| 4/7/2022 | Price change | $450,000+5.9%$236/sqft |
Source: NTREIS #20013742 Report a problem | ||
| 4/5/2022 | Listed for sale | $425,000$223/sqft |
Source: NTREIS #20013742 Report a problem | ||
| 3/29/2022 | Contingent | $425,000$223/sqft |
Source: NTREIS #20013742 Report a problem | ||
| 3/20/2022 | Listed for sale | $425,000$223/sqft |
Source: NTREIS #20013742 Report a problem | ||
| 8/24/1990 | Sold | -- |
Source: Agent Provided Report a problem | ||
Public tax history
| Year | Property taxes | Tax assessment |
|---|---|---|
| 2025 | $3,615 -2% | $421,720 -2% |
| 2024 | $3,690 -16.4% | $430,330 -3.6% |
| 2023 | $4,416 +82.3% | $446,440 +54.2% |
| 2022 | $2,422 +4.8% | $289,560 +20.2% |
| 2021 | $2,311 | $240,990 |
Find assessor info on the county website
Monthly payment
Est. payment
Payment breakdown
Explore the cost of this home by adjusting the details. Changes won't be saved.Climate risks
Neighborhood: Savoy of Josey Ranch
Nearby schools
GreatSchools rating
- 7/10Good Elementary SchoolGrades: PK-5Distance: 0.6 mi
- 6/10Perry Middle SchoolGrades: 6-8Distance: 1.2 mi
- 4/10Smith High SchoolGrades: 9-12Distance: 0.6 mi
Schools provided by the listing agent
- Elementary: Good
- Middle: Polk
- High: Smith
- District: Carrollton-Farmers Branch ISD
Source: NTREIS. This data may not be complete. We recommend contacting the local school district to confirm school assignments for this home.
- $412,3003 bd2 ba1.9k sqft1310 Osceola Trl, Carrollton, TX 75006Off Market
- $469,0004 bd2 ba2.5k sqft1306 Osceola Trl, Carrollton, TX 75006Off Market
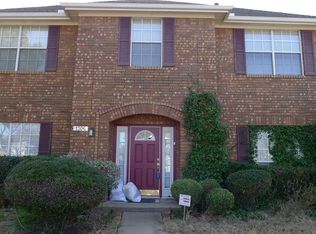
- $429,5003 bd2 ba2.3k sqft1313 Newport Dr, Carrollton, TX 75006Off Market
- $508,6004 bd2 ba3.4k sqft1311 Newport Dr, Carrollton, TX 75006Off Market
- $405,3003 bd2 ba1.8k sqft1304 Osceola Trl, Carrollton, TX 75006Off Market
- $--4 bd3 ba2.5k sqft1312 Osceola Trl, Carrollton, TX 75006Sold
- $463,4004 bd2 ba2.2k sqft1315 Newport Dr, Carrollton, TX 75006Off Market
- $432,4004 bd2 ba2.2k sqft1309 Newport Dr, Carrollton, TX 75006Off Market
A local agent can set up tours, give advice and negotiate with sellers.
Similar homes
- $440,0003 bd2 ba1.5k sqft106 Creekside Ln, Coppell, TX 75019For Sale
 MLS ID #21332537, Bhanu Pola. NTREIS
 - $435,0003 bd2 ba1.7k sqft2624 Kingsridge Dr, Dallas, TX 75287For Sale
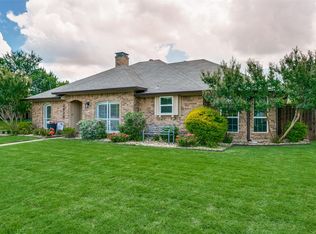 MLS ID #21286008, Tracey Wecker. NTREIS
 - $560,0003 bd3 ba2.5k sqft1628 Millview Pl, Carrollton, TX 75006For Sale
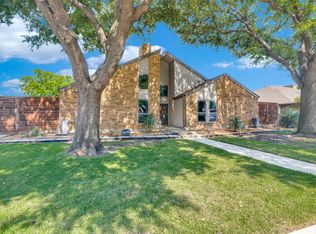 MLS ID #21277282, Nikki Acker. NTREIS
 - $425,0002 bd3 ba1.6k sqft14815 Surveyor Blvd, Addison, TX 75001For Sale
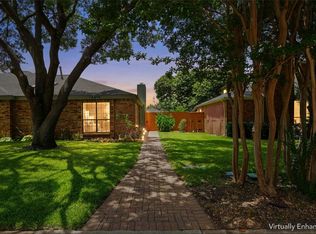 MLS ID #21329155, Karel Schweitzer. NTREIS
 - $470,0003 bd2 ba1.6k sqft8620 Forest Glen Dr, Irving, TX 75063For SaleMLS ID #21257615, Chad Haynes. NTREIS
- $499,0003 bd2 ba2.2k sqft1012 Murl Dr, Irving, TX 75062For SaleMLS ID #21325776, Ken Phuong. NTREIS
- $584,0003 bd2 ba2.2k sqft1503 Glade Point Dr, Coppell, TX 75019For SaleMLS ID #21291271, Rohit Singh. NTREIS
- $475,0004 bd2 ba1.7k sqft9461 Wichita Trl, Frisco, TX 75033For SaleMLS ID #21290921, Graham Brizendine. NTREIS
- $519,0003 bd3 ba2.1k sqft5904 Heron Cove Ln, The Colony, TX 75056For SaleMLS ID #21304768, LESTON Eustache. NTREIS
- $399,0003 bd2 ba1.7k sqft2108 Wentworth Dr, Flower Mound, TX 75028For SaleMLS ID #21317546, Annie Anderson. NTREIS
- $435,0003 bd2 ba2k sqft9362 Homestead Ln, Frisco, TX 75033For SaleMLS ID #21196633, Nina Bhanot. NTREIS
- $470,0003 bd2 ba2k sqft13348 Mondovi Dr, Frisco, TX 75033For SaleMLS ID #21258255, Will Harris. NTREIS
- $484,0003 bd2 ba2.1k sqft210 Derby Ln, Hickory Creek, TX 75065For SaleMLS ID #21320449, Lori Gladstone. NTREIS
- $310,0003 bd3 ba1.7k sqft18240 Midway Rd APT 1301, Dallas, TX 75287For SaleMLS ID #21336349, Julien Valentin. NTREIS
- $525,0003 bd3 ba2.1k sqft4671 Childress Trl, Frisco, TX 75034For SaleMLS ID #21330947, Ken Phuong. NTREIS
- $489,0003 bd2 ba1.9k sqft11014 Shadow Brook Ln, Frisco, TX 75035For SaleMLS ID #21306428, Denni Kay Scates. NTREIS
- $485,0004 bd3 ba2.7k sqft1023 Monroe St, Allen, TX 75002For SaleMLS ID #21267159, Ashby Barrera. NTREIS
- $490,0004 bd2 ba2k sqft13248 Cottage Grove Dr, Frisco, TX 75033For SaleMLS ID #21308421, Will Harris. NTREIS
- $650,0003 bd3 ba2.2k sqft4940 Sage Hill Dr, Carrollton, TX 75010For SaleMLS ID #21320185, Kenneth Huggins. NTREIS
- $439,9904 bd3 ba2.2k sqft808 Parkland Dr, Aubrey, TX 76227For SaleMLS ID #21297890, Ryan Rite. NTREIS
