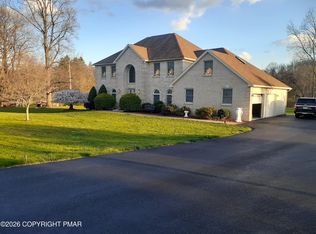
Sprawling brick ranch on just under 4 acres in gorgeous Cherry Valley area of Stroudsburg. Pride of ownership shines through in this handsome home. Recently remodeled kitchen with stunning granite countertops, rich maple cabinets (Thomasville). Chic coffee bar with wet sink, gleaming stainless steel appliances. Relax in the expansive living room with its ''see through'' fireplace (which extends into the Primary Bedroom). Enjoy a cocktail or glass of wine at the Quartz-topped wet bar with state of the art wine cooler. New ceramic flooring throughout entire home, including the bright and spacious 3 season room off the kitchen. Stay warm with new energy efficient Energy Kinetics 2000 furnace and radiant heated floors. Stay cool with whole house fan, Amana A/C Unit with condenser and Air Handler central air. New roof (2018), New Anderson sliding doors, Generac Generator, huge dry basement, see docs for more recent upgrades! All this nestled among gorgeous fruit trees on quiet and peaceful professionally manicured grounds.
Pending
$649,000
131 Bel Tor Dr, Stroudsburg, PA 18360
3beds
2,828sqft
:
Get pre-qualified$4,244/mo
Single Family Residence
Built in 1988
3.82 Acres Lot
$633,000 Zestimate®
$229/sqft
$-- HOA
What's special
- 72 days |
- 111 |
- 1 |
Likely to sell faster than
Zillow last checked:
Listing updated:
Listed by:
Karen Esposito 484-221-2265,
Realty Executives - Stroudsburg 570-977-9731
Source: PMAR,MLS#: PM-141370
Facts & features
Interior
Bedrooms & bathrooms
- Bedrooms: 3
- Bathrooms: 3
- Full bathrooms: 2
- 1/2 bathrooms: 1
Primary bedroom
- Description: see thru fireplace, slider out to backyard
- Level: First
- Area: 300
- Dimensions: 20 x 15
Bedroom 2
- Level: First
- Area: 154
- Dimensions: 11 x 14
Bedroom 3
- Level: First
- Area: 154
- Dimensions: 11 x 14
Primary bathroom
- Description: Bidet, rainforest showerhead, tile shower
- Level: First
- Area: 129.63
- Dimensions: 15.25 x 8.5
Bathroom 2
- Description: subway tile
- Level: First
- Area: 88
- Dimensions: 11 x 8
Bathroom 3
- Description: half bath off living room
- Level: First
- Area: 64
- Dimensions: 8 x 8
Bonus room
- Description: 3 season room off kitchen
- Level: First
- Area: 220
- Dimensions: 11 x 20
Dining room
- Level: First
- Area: 186
- Dimensions: 15.5 x 12
Kitchen
- Description: granite, stainless,coffee bar
- Level: First
- Area: 168
- Dimensions: 12 x 14
Living room
- Description: Vaulted Ceiling see thru fireplace
- Level: First
- Area: 470
- Dimensions: 20 x 23.5
Heating
- Central, Radiant Floor, Oil, Zoned
Cooling
- Ceiling Fan(s), Central Air, Whole House Fan
Appliances
- Included: Cooktop, Electric Cooktop, Double Oven, Wine Cooler, Ice Maker, Dishwasher, Exhaust Fan, Range Hood, Vented Exhaust Fan, Microwave, Stainless Steel Appliance(s), Washer, Dryer
- Laundry: Main Level
Features
- Eat-in Kitchen, Kitchen Island, Wet Bar, Granite Counters, Bidet, Double Vanity, High Ceilings, Crown Molding, Cedar Closet(s), His and Hers Closets, Walk-In Closet(s), Chandelier, Recessed Lighting, Ceiling Fan(s), Radon Mitigation
- Flooring: Ceramic Tile
- Doors: Sliding Doors
- Windows: Bay Window(s), Double Pane Windows
- Basement: Full,Block
- Number of fireplaces: 1
- Fireplace features: Living Room, Primary Bedroom, See Through, Wood Burning, Brick
Interior area
- Total structure area: 5,656
- Total interior livable area: 2,828 sqft
- Finished area above ground: 2,828
- Finished area below ground: 0
Property
Parking
- Total spaces: 7
- Parking features: Garage - Attached, Open
- Attached garage spaces: 2
- Uncovered spaces: 5
Features
- Stories: 1
- Patio & porch: Screened
Lot
- Size: 3.82 Acres
- Features: Cul-De-Sac
Details
- Additional structures: Shed(s), Storage, Workshop
- Parcel number: 17.88532
- Zoning description: Residential
Construction
Type & style
- Home type: SingleFamily
- Architectural style: Ranch
- Property subtype: Single Family Residence
Materials
- Vinyl Siding
- Foundation: Block
Condition
- Year built: 1988
Utilities & green energy
- Electric: 200+ Amp Service
- Sewer: On Site Septic
- Water: Well
Community & HOA
Community
- Security: 24 Hour Security, Security System
- Subdivision: Beltor Farms
HOA
- Has HOA: No
Location
- Region: Stroudsburg
Financial & listing details
- Price per square foot: $229/sqft
- Tax assessed value: $325,240
- Annual tax amount: $11,590
- Date on market: 5/17/2026
- Listing terms: Cash,Conventional,FHA,USDA Loan,VA Loan
Estimated market value
$633,000
$601,000 - $665,000
$3,217/mo
Price history
| Date | Event | Price |
|---|---|---|
| 6/3/2026 | Pending sale | $649,000$229/sqft |
Source: PMAR #PM-141370 Report a problem | ||
| 5/17/2026 | Listed for sale | $649,000+66.6%$229/sqft |
Source: PMAR #PM-141370 Report a problem | ||
| 3/24/2021 | Listing removed | -- |
Source: Owner Report a problem | ||
| 7/16/2018 | Listing removed | $389,500$138/sqft |
Source: Dugan Real Estate #PM-57384 Report a problem | ||
| 5/5/2018 | Listed for sale | $389,500$138/sqft |
Source: Owner Report a problem | ||
Public tax history
| Year | Property taxes | Tax assessment |
|---|---|---|
| 2025 | $11,594 +4.4% | $325,240 |
| 2024 | $11,106 +2.3% | $325,240 |
| 2023 | $10,857 +2.4% | $325,240 |
| 2022 | $10,597 | $325,240 |
| 2021 | $10,597 +3.3% | $325,240 |
| 2020 | $10,257 -1.4% | $325,240 +529.1% |
| 2019 | $10,399 | $51,700 |
| 2018 | $10,399 | $51,700 |
| 2017 | $10,399 +431.4% | $51,700 |
| 2016 | $1,957 | $51,700 |
| 2015 | -- | $51,700 |
| 2014 | -- | $51,700 |
| 2013 | -- | $51,700 |
| 2012 | -- | $51,700 |
| 2011 | -- | $51,700 |
| 2010 | -- | $51,700 |
| 2008 | -- | $51,700 |
| 2007 | -- | $51,700 |
| 2006 | -- | $51,700 |
| 2005 | -- | $51,700 |
| 2004 | -- | $51,700 |
| 2003 | -- | $51,700 |
Find assessor info on the county website
Monthly payment
Est. payment
Payment breakdown
Explore the cost of this home by adjusting the details. Changes won't be saved.Climate risks
Neighborhood: 18360
Nearby schools
GreatSchools rating
- 4/10B F Morey El SchoolGrades: K-4Distance: 1.3 mi
- 8/10Stroudsburg Junior High SchoolGrades: 8-9Distance: 2.9 mi
- 7/10Stroudsburg High SchoolGrades: 10-12Distance: 1.2 mi
- $--5.73 AcresState Highway Rt191, Stroudsburg, PA 18360Off Market

- $470,0003 bd2 ba2.5k sqft144 Bel Tor Dr, Stroudsburg, PA 18360Off Market
- $382,0003 bd3 ba2.6k sqft145 Bel Tor Dr, Stroudsburg, PA 18360Sold

- $366,7002 bd2 ba2.2k sqft759 Bangor Mountain Rd, Stroudsburg, PA 18360Off Market
- $621,4004 bd4 ba2.8k sqft333 Bella Luna Ter, Stroudsburg, PA 18360Off Market
- $245,0002 bd2 ba1.1k sqft763 Bangor Mountain Rd, Stroudsburg, PA 18360Sold
- $251,6003 bd2 ba2k sqft728 Bangor Mountain Rd, Stroudsburg, PA 18360Off Market
- $522,9005 bd4 ba3 sqft152 Bel Tor Dr, Stroudsburg, PA 18360Off Market
A local agent can set up tours, give advice and negotiate with sellers.
A local lender can help you make sure your offer is ready when you are.
Similar homes
- $575,0003 bd4 ba3k sqft112 Red Cherry Ln, Stroudsburg, PA 18360For Sale

 MLS ID #PAMR2007012, Yarrow Wilkins, RE/MAX Crossroads. Bright MLS
 - $635,0004 bd3 ba3.1k sqft602 Little Mayfair Ct, Stroudsburg, PA 18360For Sale
 MLS ID #PM-141132, Layla Alyeldin, exp Realty, LLC - Philadelphia. PMAR
 - $729,9004 bd3 ba3.3k sqft155 Chase Rd, Stroudsburg, PA 18360For Sale
 MLS ID #PM-142442, James Galligan, Keller Williams Real Estate - Stroudsburg 803 Main. PMAR
 - $474,8003 bd2 ba1.9k sqft307 Foxglove Rd, Stroudsburg, PA 18360For Sale
 MLS ID #PM-142509, Bob Kelly, Keller Williams Real Estate - Stroudsburg 637 Main. PMAR
 - $795,0005 bd5 ba4k sqft137 Old Kettle Ct, Stroudsburg, PA 18360For SaleMLS ID #PM-140130, Donna H Archer, exp Realty, LLC - Philadelphia. PMAR
- $499,9994 bd3 ba2.8k sqft4017 Crest View Dr, Stroudsburg, PA 18360For SaleMLS ID #PM-142502, Denise Gardner, Classic Properties - Mountainhome. PMAR
- $489,9003 bd2 ba2.7k sqft129 Rinker Rd, Stroudsburg, PA 18360For SaleMLS ID #PM-142691, Thomas M Waslowski - Realtor, Wilkins & Associates Real Estate Inc. - Stroudsburg. PMAR
- $487,7775 bd3 ba3.3k sqft112 Candy Ct, Stroudsburg, PA 18360For SaleMLS ID #PM-142506, Brendan G Galligan, Keller Williams Real Estate - Stroudsburg 803 Main. PMAR
- $599,0004 bd3 ba2.9k sqft57 Lake Ln, East Stroudsburg, PA 18301For SaleMLS ID #776526, Shabana Pathan, Keller Williams Northampton. GLVR
- $649,9005 bd4 ba3.2k sqft101 Buttermilk Heights Dr, East Stroudsburg, PA 18301For SaleMLS ID #PM-141824, Deborah Strayer, Realty Executives - Stroudsburg. PMAR
- $439,9003 bd3 ba3.4k sqft206 Winchester Dr, East Stroudsburg, PA 18301For SaleMLS ID #PM-141763, Stephanie Tutty, Smart Way America Realty. PMAR
- $380,0006 bd2 ba2.7k sqft2165 N 5th St, Stroudsburg, PA 18360For SaleMLS ID #PM-141061, Drina Juliano, Spread Eagle Realty. PMAR
- $729,9005 bd2 ba2.9k sqft280 Frutchey Dr, East Stroudsburg, PA 18302For SaleMLS ID #PM-141690, Jessica Eng, Amantea Real Estate. PMAR
- $699,8004 bd4 ba2.8k sqft333 Merwinsburg Rd, Effort, PA 18330For SaleMLS ID #PM-142739, Bob Kelly, Keller Williams Real Estate - Stroudsburg 637 Main. PMAR
- $584,0005 bd3 ba2.6k sqft539 Pheasant Rd, Saylorsburg, PA 18353For SaleMLS ID #PM-142910, Joseph Scott Finkbeiner, Keller Williams Real Estate - Stroudsburg. PMAR
- $599,0006 bd4 ba2.3k sqft297 Hyland Dr, East Stroudsburg, PA 18301For SaleMLS ID #PM-142841, Joseph J Salerno, Iron Valley Real Estate - Mountainside. PMAR
- $549,0004 bd3 ba3.3k sqft968 McKinley Way, East Stroudsburg, PA 18301For Sale
 MLS ID #SC261125, Leah Gianacopoulos, ERA One Source Realty. GSBR as distributed by MLS GRID
 - $649,9004 bd3 ba3.4k sqft204 Lake Rd, Pocono Manor, PA 18349For SaleMLS ID #PM-142486, Deirdre Cramer, Realty Executives - Stroudsburg. PMAR
- $469,8004 bd3 ba2.7k sqft136 Marcelle Ter, Tannersville, PA 18372For SaleMLS ID #PM-143078, Bob Kelly, Keller Williams Real Estate - Stroudsburg 637 Main. PMAR
- $548,0003 bd3 ba2.1k sqft4 Jonathans Way, Henryville, PA 18332For SaleMLS ID #PM-141534, Marta Cholewa, RE/MAX Crossroads. PMAR
