Welcome to 131 Helena Street! Nestled on approximately 0.84 acres across four parcels, this spacious 4-bedroom, 3.5-bath home offers an estimated 3,000+ square feet of finished living space designed for comfortable everyday living and entertaining. The main-level primary suite features a large walk-in closet and a spa-like bath with a built-in electric fireplace, while the upper level provides a fourth bedroom, half bath, game room, and additional storage perfect for a teen hang out or guest suite. The walk-out lower level is an entertainer's dream, featuring a second kitchen, bar area with projection screen and projector, TV hangout space, workout room, full bath, and a cozy pellet stove (pictures coming soon!)
Step outside to your own private oasis, complete with a large deck, pool, terraced yard, and a tranquil pond with waterfall and fountain. The backyard sanctuary is complemented by an adorable fenced garden area straight out of a fairytale, featuring charming grape vines and plenty of space for gardening enthusiasts to enjoy. A 2-car integral garage and abundant off-street parking add everyday convenience. Located in the West Mifflin Area School District, with Serra Catholic also available as a local school option, this unique property offers the perfect blend of space, comfort, and outdoor enjoyment.
Under contract
$387,500
131 Helena St, West Mifflin, PA 15122
4beds
2,800sqft
:
Get pre-qualified$2,644/mo
Single Family Residence
Built in 2010
0.84 Acres Lot
$386,000 Zestimate®
$138/sqft
$-- HOA
What's special
Built-in electric fireplaceTerraced yardLarge deckSecond kitchenWalk-out lower levelAbundant off-street parkingGame room
- 23 days |
- 1,704 |
- 167 |
Likely to sell faster than
Zillow last checked:
Listing updated:
Listed by:
Stephanie Wanamaker 412-963-7655,
COLDWELL BANKER REALTY 412-963-7655
Source: WPMLS,MLS#: 1764197 Originating MLS: West Penn Multi-List
Originating MLS: West Penn Multi-ListFacts & features
Interior
Bedrooms & bathrooms
- Bedrooms: 4
- Bathrooms: 4
- Full bathrooms: 3
- 1/2 bathrooms: 1
Primary bedroom
- Level: Main
- Dimensions: 19x12
Bedroom 2
- Level: Main
- Dimensions: 12x9
Bedroom 3
- Level: Main
- Dimensions: 12x11
Bedroom 4
- Level: Upper
- Dimensions: 14x13
Bonus room
- Level: Lower
Den
- Level: Main
- Dimensions: 9x7
Dining room
- Level: Main
- Dimensions: 12x10
Entry foyer
- Level: Main
- Dimensions: 9x9
Family room
- Level: Lower
Game room
- Level: Upper
Kitchen
- Level: Main
- Dimensions: 15x9
Kitchen
- Level: Lower
Laundry
- Level: Main
- Dimensions: 9x7
Living room
- Level: Main
- Dimensions: 17x16
Heating
- Forced Air, Gas
Cooling
- Central Air, Wall/Window Unit(s)
Appliances
- Included: Some Electric Appliances, Some Gas Appliances, Cooktop, Dishwasher, Microwave, Refrigerator, Stove
Features
- Kitchen Island
- Flooring: Ceramic Tile, Vinyl, Carpet
- Basement: Full,Finished,Walk-Out Access
- Number of fireplaces: 2
- Fireplace features: Electric, Gas
Interior area
- Total structure area: 2,800
- Total interior livable area: 2,800 sqft
Video & virtual tour
Property
Parking
- Total spaces: 2
- Parking features: Built In, Garage Door Opener
- Has attached garage: Yes
Features
- Levels: One and One Half
- Stories: 1.5
- Pool features: Pool
Lot
- Size: 0.84 Acres
- Dimensions: 36,537 sq ft
Details
- Parcel number: 0385F00098000000
Construction
Type & style
- Home type: SingleFamily
- Architectural style: Modular/Prefab
- Property subtype: Single Family Residence
Materials
- Frame, Vinyl Siding
- Roof: Asphalt
Condition
- Resale
- Year built: 2010
Utilities & green energy
- Sewer: Public Sewer
- Water: Public
Community & HOA
Community
- Subdivision: Camden Heights
Location
- Region: West Mifflin
Financial & listing details
- Price per square foot: $138/sqft
- Tax assessed value: $195,700
- Annual tax amount: $8,738
- Date on market: 7/10/2026
Estimated market value
$386,000
$367,000 - $405,000
$3,155/mo
Price history
| Date | Event | Price |
|---|---|---|
| 7/17/2026 | Pending sale | $387,500$138/sqft |
Source:  WPMLS #1764197 Report a problem WPMLS #1764197 Report a problem | ||
| 7/10/2026 | Listed for sale | $387,500$138/sqft |
Source: WPMLS #1764197 Report a problem | ||
Public tax history
| Year | Property taxes | Tax assessment |
|---|---|---|
| 2025 | $6,909 +6.3% | $159,200 |
| 2024 | $6,500 +763.2% | $159,200 |
| 2023 | $753 | $159,200 |
| 2022 | $753 | $159,200 |
| 2021 | $753 +2% | $159,200 |
| 2020 | $738 -2% | $159,200 |
| 2019 | $753 -87.3% | $159,200 |
| 2018 | $5,906 0% | $159,200 |
| 2017 | $5,908 +684.6% | $159,200 |
| 2016 | $753 -87.1% | $159,200 |
| 2015 | $5,855 | $159,200 |
| 2014 | -- | $159,200 -1.8% |
| 2013 | -- | $162,200 -5.6% |
| 2012 | -- | $171,800 -8% |
| 2011 | -- | $186,800 +12353.3% |
| 2010 | -- | $1,500 |
| 2009 | -- | $1,500 |
| 2008 | -- | $1,500 |
| 2007 | -- | $1,500 |
| 2006 | -- | $1,500 |
| 2005 | -- | $1,500 |
| 2004 | -- | $1,500 |
Find assessor info on the county website
Monthly payment
Est. payment
Payment breakdown
Explore the cost of this home by adjusting the details. Changes won't be saved.Climate risks
Neighborhood: 15122
Nearby schools
GreatSchools rating
- 6/10Clara Barton El SchoolGrades: K-3Distance: 0.7 mi
- 4/10West Mifflin Area Middle SchoolGrades: 4-8Distance: 3.2 mi
- 2/10West Mifflin Area High SchoolGrades: 9-12Distance: 3.3 mi
Schools provided by the listing agent
- District: West Mifflin Area
Source: WPMLS. This data may not be complete. We recommend contacting the local school district to confirm school assignments for this home.
- $3,000-- bd-- ba-- sqft131 Helena St, West Mifflin, PA 15122Off Market
- $2,800-- bd-- ba-- sqft131 Helena St, West Mifflin, PA 15122Off Market
- $12,700-- bd-- ba-- sqft131 Helena St, West Mifflin, PA 15122Off Market
- $187,9004 bd2 ba2.2k sqft125-127 Helena St, West Mifflin, PA 15122Off Market
- $162,8002 bd2 ba868 sqft136 Helena St, West Mifflin, PA 15122Off Market
- $2,700-- bd-- ba-- sqftHelena St, West mifflin, PA 15122Off Market
- $192,5003 bd2 ba868 sqft132 Helena St, West Mifflin, PA 15122Off Market
- $247,5003 bd2 ba-- sqft142 Helena St, West Mifflin, PA 15122For Sale
A local agent can set up tours, give advice and negotiate with sellers.
A local lender can help you make sure your offer is ready when you are.
Similar homes
- $299,0004 bd3 ba2.1k sqft1900 Addison Ave, West Mifflin, PA 15122For Sale
 MLS ID #1761725, Carol Andres Baer. WPMLS
 - $360,0003 bd3 ba1.4k sqft5162 Lantern Hill Dr, Pittsburgh, PA 15236For Sale
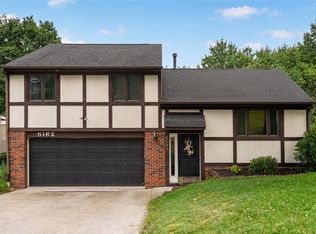 MLS ID #1766845, DJ Fairley. WPMLS
 - $379,0003 bd3 ba2.6k sqft326 Arriba Way, Pittsburgh, PA 15210For Sale
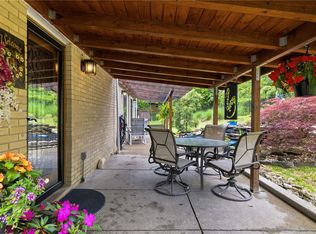 MLS ID #1757026, Linda Backo. WPMLS
 - $365,0005 bd3 ba2.3k sqft309 Toura Dr, Pittsburgh, PA 15236For Sale
 MLS ID #1758253, Joe Paolazzi. WPMLS
 - $380,0003 bd3 ba2.2k sqft111 E Bruceton Rd, Pittsburgh, PA 15236For SaleMLS ID #1760352, Candy Oxenrider. WPMLS
- $415,0003 bd3 ba1.9k sqft3204 Postgate Dr, Bethel Park, PA 15102For SaleMLS ID #1765826, Tracy Artman. WPMLS
- $385,0004 bd3 ba2.7k sqft116 Hawthorne Dr, Pittsburgh, PA 15235For SaleMLS ID #1754699, Marian Silverstein. WPMLS
- $439,9004 bd4 ba2.5k sqft670 Vincent Dr, North Huntingdon, PA 15642For SaleMLS ID #1767248, Colleen McCann. WPMLS
- $499,9004 bd3 ba2.6k sqft2834 Washington Blvd, McKeesport, PA 15133For SaleMLS ID #1751613, Tara Kite. WPMLS
- $360,0004 bd3 ba2.6k sqft916 Burning Tree Dr, McKeesport, PA 15135For SaleMLS ID #1744469, Richard Charles. WPMLS
- $410,0005 bd4 ba2.4k sqft260 Cherry Ln, Irwin, PA 15642For SaleMLS ID #1762261, Jamie Cole. WPMLS
- $392,0004 bd3 ba2.7k sqft1628 Harvest Hill Dr, Pittsburgh, PA 15239For SaleMLS ID #1766620, Barbara Bolls. WPMLS
- $389,0003 bd3 ba1.7k sqft1247 Old Leechburg Rd, Pittsburgh, PA 15239For SaleMLS ID #1766737, Hunter Donnelly. WPMLS
- $415,0004 bd3 ba1.7k sqft2347 Casswell Dr, Bethel Park, PA 15102For SaleMLS ID #1757474, Corey Kelly. WPMLS
- $469,9004 bd4 ba2.6k sqft120 Larchfield Dr, McKeesport, PA 15135For SaleMLS ID #1764400, Matt O'Donnell. WPMLS
- $449,9004 bd3 ba3.1k sqft437 Hunting Creek Rd, Canonsburg, PA 15317For SaleMLS ID #1766371, Judi Agostinelli. WPMLS
- $540,0004 bd3 ba2.8k sqft190 Delaware Trl, Venetia, PA 15367For SaleMLS ID #1767378, Andrew Albright. WPMLS
- $220,0003 bd-- ba1.4k sqft4427 Elizabeth St, West Mifflin, PA 15122For SaleMLS ID #1764408, Doreen Walters. WPMLS
- $369,0004 bd3 ba2.5k sqft106 Pagoda Dr, Monroeville, PA 15146For SaleMLS ID #1762930, Robert Rodkey. WPMLS
- $359,9004 bd3 ba2k sqft2104 Berkshire Dr, Monroeville, PA 15146For SaleMLS ID #1762508, Lauren Klein. WPMLS
