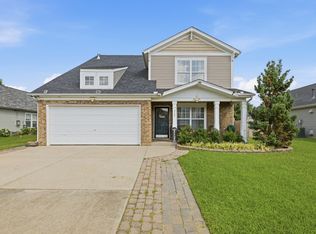
Welcome to this stunning 5 bedroom 3 full bath home in the highly sought-after Meadows community in Smyrna! Offering over 2,820 square feet of thoughtfully designed living space, this move in ready home combines comfort, style, and functionality.
The open concept floor plan is perfect for everyday living and entertaining. At the heart of the home is a chef's kitchen featuring a commercial grade stainless steel refrigerator, large center island, abundant cabinetry, generous counter space, and seamless flow into the dining and living areas.
The desirable main level primary suite offers a private retreat with a spacious bedroom, spa like bath, dual vanities, soaking tub, separate shower, and walk-in closet. A second bedroom and full bath on the main level provide flexibility for a home office, guest suite, nursery, or multigenerational living.
Upstairs features three additional bedrooms and a spacious bonus loft, ideal as a media room, playroom, home gym, or second living area.
Step outside to enjoy the expansive backyard patio, perfect for entertaining, grilling, outdoor dining, or relaxing with family and friends.
This home is also just minutes from I-24, providing an easy commute to Nashville, Murfreesboro, and Franklin.
Under contract - not showing
$554,900
131 Neecee Dr, Smyrna, TN 37167
5beds
2,820sqft
:
Get pre-qualified$3,275/mo
Single Family Residence, Residential
Built in 2019
0.27 Acres Lot
$-- Zestimate®
$197/sqft
$29/mo HOA
What's special
- 15 days |
- 436 |
- 29 |
Likely to sell faster than
Zillow last checked:
Listing updated:
Listed by:
Max Keopanya 855-261-2233,
Zach Taylor Real Estate 855-261-2233
Source: RealTracs MLS as distributed by MLS GRID,MLS#: 3278639
Facts & features
Interior
Bedrooms & bathrooms
- Bedrooms: 5
- Bathrooms: 3
- Full bathrooms: 3
- Main level bedrooms: 2
Heating
- Electric
Cooling
- Central Air, Electric
Appliances
- Included: Built-In Electric Oven, Double Oven, Built-In Electric Range, Dishwasher, Disposal, Microwave, Stainless Steel Appliance(s)
- Laundry: Electric Dryer Hookup, Washer Hookup
Features
- Ceiling Fan(s), Entrance Foyer, Extra Closets, High Ceilings, Open Floorplan, Pantry, Walk-In Closet(s)
- Flooring: Carpet, Luxury Vinyl, Tile
- Basement: None
Interior area
- Total structure area: 2,820
- Total interior livable area: 2,820 sqft
- Finished area above ground: 2,820
Property
Parking
- Total spaces: 6
- Parking features: Garage Faces Front
- Attached garage spaces: 2
- Uncovered spaces: 4
Features
- Levels: One
- Stories: 2
- Patio & porch: Porch, Covered, Patio
- Has view: Yes
Lot
- Size: 0.27 Acres
- Features: Level
- Topography: Level
Details
- Parcel number: 055E D 01600 R0120223
- Special conditions: Standard
Construction
Type & style
- Home type: SingleFamily
- Property subtype: Single Family Residence, Residential
Materials
- Brick
- Roof: Shingle
Condition
- New construction: No
- Year built: 2019
Utilities & green energy
- Sewer: Public Sewer
- Water: Public
- Utilities for property: Electricity Available, Water Available
Community & HOA
Community
- Subdivision: The Reserve At The Meadows Sec 1
HOA
- Has HOA: Yes
- HOA fee: $29 monthly
Location
- Region: Smyrna
Financial & listing details
- Price per square foot: $197/sqft
- Tax assessed value: $456,300
- Annual tax amount: $2,740
- Date on market: 7/14/2026
- Electric utility on property: Yes
Estimated market value
Not available
Estimated sales range
Not available
Not available
Price history
| Date | Event | Price |
|---|---|---|
| 7/27/2026 | Pending sale | $554,900$197/sqft |
Source:  RealTracs MLS as distributed by MLS GRID #3278639 Report a problem RealTracs MLS as distributed by MLS GRID #3278639 Report a problem | ||
| 7/17/2026 | Listed for sale | $554,900+43.9%$197/sqft |
Source: RealTracs MLS as distributed by MLS GRID #3278639 Report a problem | ||
| 7/28/2020 | Sold | $385,534+414%$137/sqft |
Source: Public Record Report a problem | ||
| 12/19/2019 | Sold | $75,000$27/sqft |
Source: Public Record Report a problem | ||
Public tax history
| Year | Property taxes | Tax assessment |
|---|---|---|
| 2025 | $2,740 | $114,075 |
| 2024 | $2,740 | $114,075 |
| 2023 | $2,740 +12.1% | $114,075 |
| 2022 | $2,443 -2.5% | $114,075 +86.2% |
| 2021 | $2,507 +390.6% | $61,250 +250% |
| 2020 | $511 | $17,500 |
| 2019 | -- | $17,500 |
Find assessor info on the county website
Monthly payment
Est. payment
Payment breakdown
Explore the cost of this home by adjusting the details. Changes won't be saved.Climate risks
Neighborhood: 37167
Nearby schools
GreatSchools rating
- 10/10Stewarts Creek Elementary SchoolGrades: PK-5Distance: 2.1 mi
- 8/10Stewarts Creek Middle SchoolGrades: 6-8Distance: 2.1 mi
- 8/10Stewarts Creek High SchoolGrades: 9-12Distance: 1.9 mi
Schools provided by the listing agent
- Elementary: Stewarts Creek Elementary School
- Middle: Stewarts Creek Middle School
- High: Stewarts Creek High School
Source: RealTracs MLS as distributed by MLS GRID. This data may not be complete. We recommend contacting the local school district to confirm school assignments for this home.
- $590,0004 bd3 ba2.8k sqft129 Neecee Dr, Smyrna, TN 37167Sold

- $590,200-- bd-- ba-- sqft129 Neecee Dr 15-LOT 15, Smyrna, TN 37167Off Market
- $565,900-- bd-- ba2.4k sqft133 Neecee Dr, Smyrna, TN 37167Off Market

- $476,5004 bd3 ba2.5k sqft133 Neecee Dr #17, Smyrna, TN 37167Off Market

- $500,600-- bd-- ba2.4k sqft127 Neecee Dr, Smyrna, TN 37167Off Market
- $379,8002 bd2 ba1.4k sqft449 McAmoore Dr, Smyrna, TN 37167Off Market
- $562,6004 bd3 ba2.4k sqft126 Neecee Dr, Smyrna, TN 37167Off Market
- $536,400-- bd-- ba2.7k sqft125 Neecee Dr, Smyrna, TN 37167Off Market
A local agent can set up tours, give advice and negotiate with sellers.
Similar homes
- $579,9005 bd4 ba2.9k sqft317 Stewart Springs Dr, Smyrna, TN 37167For Sale
 MLS ID #3306289, Henry Romero-The Romero Team. RealTracs MLS as distributed by MLS GRID
 - $519,9004 bd3 ba2.6k sqft213 Snapdragon Dr, Smyrna, TN 37167For Sale
 MLS ID #3220482, Karen Legendre. RealTracs MLS as distributed by MLS GRID
 - $--5 bd3 ba2.5k sqft621 High Echelon Cir, Smyrna, TN 37167Auction
 MLS ID #3223160, Barry Huber. RealTracs MLS as distributed by MLS GRID
 - $530,0004 bd3 ba2.6k sqft315 Petunia Dr, Smyrna, TN 37167For Sale
 MLS ID #3176529, Flor Melgar, Managing Broker, Realtor®. RealTracs MLS as distributed by MLS GRID
 - $539,0003 bd3 ba1.8k sqft114 Jericho St, Smyrna, TN 37167For SaleMLS ID #3312148, Alejandro Mercado. RealTracs MLS as distributed by MLS GRID
- $540,0004 bd4 ba2.6k sqft606 Green Meadow Ln, Smyrna, TN 37167For SaleMLS ID #3305279, Fady Athanasyous. RealTracs MLS as distributed by MLS GRID
- $499,9003 bd3 ba2.5k sqft207 Peebles Dr, Smyrna, TN 37167For SaleMLS ID #3287596, Vandy VanMeter. RealTracs MLS as distributed by MLS GRID
- $595,0003 bd3 ba2.1k sqft1052 Pleasant Run Rd, Smyrna, TN 37167For SaleMLS ID #3285877, Sara Gooch. RealTracs MLS as distributed by MLS GRID
- $585,0005 bd3 ba3.3k sqft1017 Altavista Ln, Smyrna, TN 37167For SaleMLS ID #3014227, Carlos Ray. RealTracs MLS as distributed by MLS GRID
- $484,1004 bd3 ba2k sqft620 Begonia Dr, Smyrna, TN 37167For SaleMLS ID #3183657, Louis Kham Dal. RealTracs MLS as distributed by MLS GRID
- $447,5004 bd2 ba1.8k sqft401 Ridgetop Dr, Smyrna, TN 37167For SaleMLS ID #3305887, David Goodman | THE GROW TEAM. RealTracs MLS as distributed by MLS GRID
- $560,0004 bd3 ba2.9k sqft828 Chaqueta Ct, Smyrna, TN 37167For SaleMLS ID #3223854, Alex Mindaga. RealTracs MLS as distributed by MLS GRID
- $549,9005 bd4 ba2.7k sqft806 Mill Tree Ct, Smyrna, TN 37167For SaleMLS ID #3269726, Chris Schneider. RealTracs MLS as distributed by MLS GRID
- $589,0004 bd3 ba2.7k sqft706 Aubrey Sue Pass, Smyrna, TN 37167For SaleMLS ID #3301964, Samuel C Lannom. RealTracs MLS as distributed by MLS GRID
- $498,9004 bd3 ba2.2k sqft413 Tonalist Way, Smyrna, TN 37167For SaleMLS ID #3283766, Jenny Norris Light. RealTracs MLS as distributed by MLS GRID
- $629,9004 bd4 ba2.9k sqft905 Brileigh Mae Pass, Smyrna, TN 37167For SaleMLS ID #3306162, Louise Sangster. RealTracs MLS as distributed by MLS GRID
- $610,0004 bd3 ba2.9k sqft1222 Emmie Reece Dr, Smyrna, TN 37167For SaleMLS ID #3186364, Maria Sanchez. RealTracs MLS as distributed by MLS GRID
- $499,9004 bd3 ba2.2k sqft208 Biraj Ct, Smyrna, TN 37167For SaleMLS ID #3189848, David Edward Harris. RealTracs MLS as distributed by MLS GRID
- $600,0003 bd3 ba2.4k sqft1201 Frinton Ct, Smyrna, TN 37167For SaleMLS ID #3259700, Jenna Flynn. RealTracs MLS as distributed by MLS GRID
- $497,4003 bd2 ba2.2k sqft122 Saltville Ct, Smyrna, TN 37167For SaleMLS ID #3232449, Kitt Pupel. RealTracs MLS as distributed by MLS GRID
