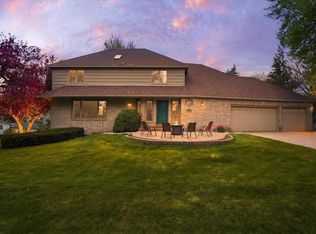
The epitome of a turn key home. There is nothing to do. A true jewel in Summit Oaks and SD196. Review the first 5 pictures to see the highlights of this stunning home. The vaulted and walkout basement is a true star. Its hard to find something comparable.
The home sits on .4 wonderfully landscaped acres, featuring a stunning patio and firepit allowing you to enjoy the yard all year round. You can enjoy your quiet pond views with bright south facing decks, including a private primary bedroom deck, and cozy 4 season porch.
Inside the home is bright, light, contemporary and open. The home has a lovely reading area, a smart office, and chef's kitchen. Upstairs is a stunning primary suite along with 2 other bedrooms.
The basement is simply amazing. A custom built bar and vaulted ceilings allows for an airy and bright basement, perfect for entertaining.
Pending
$675,000
1317 Forest Park Ln, Burnsville, MN 55337
4beds
3,745sqft
Single Family
Built in 1990
0.41 Acres Lot
$-- Zestimate®
$180/sqft
$17/mo HOA
What's special
- 63 days |
- 225 |
- 1 |
Zillow last checked:
Listing updated:
Listed by:
Andrew J. Price 612-554-1001,
Edina Realty, Inc.
Source: NorthstarMLS as distributed by MLS GRID,MLS#: 7094117
Facts & features
Interior
Bedrooms & bathrooms
- Bedrooms: 4
- Bathrooms: 4
- Full bathrooms: 2
- 3/4 bathrooms: 1
- 1/2 bathrooms: 1
Bedroom
- Level: Upper
- Area: 252 Square Feet
- Dimensions: 18x14
Bedroom 2
- Level: Upper
- Area: 182 Square Feet
- Dimensions: 14x13
Bedroom 3
- Level: Upper
- Area: 154 Square Feet
- Dimensions: 14x11
Bedroom 4
- Level: Lower
- Area: 143 Square Feet
- Dimensions: 13x11
Other
- Level: Lower
Dining room
- Level: Main
- Area: 195 Square Feet
- Dimensions: 15x13
Family room
- Level: Main
- Area: 240 Square Feet
- Dimensions: 16x15
Family room
- Level: Lower
- Area: 476 Square Feet
- Dimensions: 34x14
Other
- Level: Main
- Area: 156 Square Feet
- Dimensions: 13x12
Living room
- Level: Main
- Area: 143 Square Feet
- Dimensions: 13x11
Office
- Level: Main
- Area: 110 Square Feet
- Dimensions: 11x10
Heating
- Forced Air
Cooling
- Central Air
Appliances
- Included: Cooktop, Dishwasher, Dryer, Gas Water Heater, Microwave, Range, Refrigerator, Stainless Steel Appliance(s)
- Laundry: Main Level
Features
- Basement: Daylight,Drain Tiled,Egress Window(s),Finished,Full,Sump Pump,Walk-Out Access
- Number of fireplaces: 2
- Fireplace features: Family Room, Gas
Interior area
- Total structure area: 4,025
- Total interior livable area: 3,745 sqft
- Finished area above ground: 2,665
- Finished area below ground: 1,080
Property
Parking
- Total spaces: 3
- Parking features: Attached, Heated Garage
- Attached garage spaces: 3
Accessibility
- Accessibility features: None
Features
- Levels: Two
- Stories: 2
- Patio & porch: Deck, Porch
Lot
- Size: 0.41 Acres
- Dimensions: 115 x 130 x 129 x 179
Details
- Foundation area: 1635
- Parcel number: 027300002010
- Zoning description: Residential-Single Family
Construction
Type & style
- Home type: SingleFamily
- Property subtype: Single Family
Materials
- Roof: Age 8 Years or Less
Condition
- New construction: No
- Year built: 1990
Utilities & green energy
- Gas: Natural Gas
- Sewer: City Sewer/Connected
- Water: City Water/Connected
Community & HOA
Community
- Subdivision: Summit Oaks 1st
HOA
- Has HOA: Yes
- Services included: Other
- HOA fee: $200 annually
- HOA name: Summit Oaks HOA
- HOA phone: 612-644-4931
Location
- Region: Burnsville
Financial & listing details
- Price per square foot: $180/sqft
- Tax assessed value: $608,700
- Annual tax amount: $7,640
- Date on market: 6/22/2026
- Cumulative days on market: 54 days
Estimated market value
Not available
Estimated sales range
Not available
Not available
Price history
| Date | Event | Price |
|---|---|---|
| 7/24/2026 | Pending sale | $675,000$180/sqft |
Source:  NorthstarMLS as distributed by MLS GRID #7094117 Report a problem NorthstarMLS as distributed by MLS GRID #7094117 Report a problem | ||
| 6/26/2026 | Listed for sale | $675,000+17.4%$180/sqft |
Source: NorthstarMLS as distributed by MLS GRID #7094117 Report a problem | ||
| 9/11/2006 | Sold | $575,000+25%$154/sqft |
Source: Public Record Report a problem | ||
| 7/3/2002 | Sold | $460,000+46%$123/sqft |
Source: Public Record Report a problem | ||
| 12/12/1997 | Sold | $315,000$84/sqft |
Source: Public Record Report a problem | ||
Public tax history
| Year | Property taxes | Tax assessment |
|---|---|---|
| 2024 | $7,640 +9.3% | $608,700 +5.8% |
| 2023 | $6,992 +5.5% | $575,400 +0.2% |
| 2022 | $6,626 +15% | $574,000 +19.2% |
| 2021 | $5,764 -1% | $481,500 +1% |
| 2020 | $5,820 -3% | $476,900 -0.4% |
| 2019 | $5,998 | $478,800 +9.5% |
| 2018 | $5,998 +13.8% | $437,300 +1% |
| 2017 | $5,270 -1% | $432,800 +7.6% |
| 2016 | $5,325 +1.3% | $402,400 -1.2% |
| 2015 | $5,257 -2.1% | $407,200 +3.4% |
| 2014 | $5,372 +6.1% | $393,700 +1.4% |
| 2013 | $5,063 -8.7% | $388,300 |
| 2012 | $5,546 -5.4% | -- |
| 2011 | $5,862 +0.1% | -- |
| 2010 | $5,858 -1.2% | -- |
| 2009 | $5,931 -0.6% | -- |
| 2008 | $5,964 +0.2% | -- |
| 2007 | $5,951 -3.1% | -- |
| 2006 | $6,144 +19.2% | -- |
| 2004 | $5,153 +0.5% | -- |
| 2003 | $5,130 +6.6% | -- |
| 2002 | $4,811 -16% | -- |
| 2001 | $5,729 | -- |
Find assessor info on the county website
Monthly payment
Est. payment
Payment breakdown
Explore the cost of this home by adjusting the details. Changes won't be saved.Climate risks
Neighborhood: 55337
Nearby schools
GreatSchools rating
- 6/10Echo Park Elementary SchoolGrades: PK-5Distance: 0.8 mi
- 4/10Valley Middle SchoolGrades: 6-8Distance: 1.1 mi
- 6/10Apple Valley Senior High SchoolGrades: 9-12Distance: 1.2 mi
- $596,3004 bd3 ba1.9k sqft1309 Forest Park Ln, Burnsville, MN 55337Off Market

- $653,9005 bd4 ba3k sqft1324 Summit Oaks Dr, Burnsville, MN 55337Off Market
- $671,0005 bd4 ba4.4k sqft1401 Forest Park Ln, Burnsville, MN 55337Off Market
- $706,3004 bd4 ba4k sqft1400 Summit Oaks Dr, Burnsville, MN 55337Off Market
- $641,2004 bd4 ba4.2k sqft1301 Forest Park Ln, Burnsville, MN 55337Off Market
- $635,4004 bd3 ba2.5k sqft1316 Forest Park Ln, Burnsville, MN 55337Off Market
- $581,3005 bd3 ba2.4k sqft1320 Summit Oaks Dr, Burnsville, MN 55337Off Market
- $629,6005 bd4 ba3.4k sqft1403 Summit Oaks Dr, Burnsville, MN 55337Off Market
A local agent can set up tours, give advice and negotiate with sellers.
Similar homes
- $549,0004 bd4 ba4k sqft2500 Highland View Ave, Burnsville, MN 55337For Sale
 MLS ID #7074968, Gretchen Kuriger, Coldwell Banker Realty. NorthstarMLS as distributed by MLS GRID
 - $625,0004 bd4 ba3.7k sqft13645 Georgia Dr, Apple Valley, MN 55124For Sale
 MLS ID #7115738, Christa M. Hartig, Edina Realty, Inc.. NorthstarMLS as distributed by MLS GRID
 - $650,0004 bd4 ba3.4k sqft3757 Bayberry Ln, Eagan, MN 55123For Sale
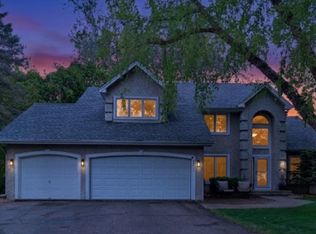 MLS ID #7131145, Dean C Foerster, Century 21 Atwood. NorthstarMLS as distributed by MLS GRID
 - $440,0004 bd2 ba2.1k sqft13529 1st Ave S, Burnsville, MN 55337For Sale
 MLS ID #7126160, Chris North, Prandium Group Real Estate. NorthstarMLS as distributed by MLS GRID
 - $799,9004 bd3 ba2.4k sqft230 Maple Island Rd, Burnsville, MN 55306For SaleMLS ID #7100033, James "Jim" Slater, Coldwell Banker Realty. NorthstarMLS as distributed by MLS GRID
- $639,9004 bd4 ba3.6k sqft4172 Cashell Gln, Eagan, MN 55122For SaleMLS ID #7124293, David J Doran, eXp Realty. NorthstarMLS as distributed by MLS GRID
- $425,0004 bd3 ba2.4k sqft12708 Parkwood Dr, Burnsville, MN 55337For SaleMLS ID #7123346, Andrea Soule, Coldwell Banker Realty. NorthstarMLS as distributed by MLS GRID
- $594,0004 bd4 ba3.5k sqft17678 Kettering Trl, Lakeville, MN 55044For SaleMLS ID #7086140, Steve Koleno, Beycome Brokerage Realty LLC. NorthstarMLS as distributed by MLS GRID
- $599,9004 bd4 ba3.1k sqft17141 Jefferson Ct, Lakeville, MN 55044For SaleMLS ID #7101155, Carlos E. Romo, Edina Realty, Inc.. NorthstarMLS as distributed by MLS GRID
- $475,0004 bd3 ba2.7k sqft5604 Lone Oak Dr, Savage, MN 55378For SaleMLS ID #7132159, Brian W. Ballinger, RE/MAX Advantage Plus. NorthstarMLS as distributed by MLS GRID
- $945,0004 bd3 ba3.5k sqft15700 Logarto Ln, Burnsville, MN 55306For SaleMLS ID #7099578, Michael D Bartus, Lakes Sotheby's International. NorthstarMLS as distributed by MLS GRID
- $760,0004 bd4 ba4.1k sqft16899 E Lake Dr, Lakeville, MN 55044For SaleMLS ID #7129165, Amanda Cox Zuppan, LPT Realty, LLC. NorthstarMLS as distributed by MLS GRID
- $749,9006 bd5 ba4.3k sqft17739 Layton Path, Lakeville, MN 55044For SaleMLS ID #7111678, Kris Lindahl, Kris Lindahl Real Estate. NorthstarMLS as distributed by MLS GRID
- $625,0004 bd5 ba3k sqft13719 Ashcroft Rd, Savage, MN 55378For SaleMLS ID #7116551, Paul Bothof, RE/MAX Advantage Plus. NorthstarMLS as distributed by MLS GRID
- $489,9004 bd3 ba2.8k sqft15505 Bryant Ave S, Burnsville, MN 55306For SaleMLS ID #7091447, Lien E Sarles, Atlus Real Estate. NorthstarMLS as distributed by MLS GRID
- $700,0003 bd3 ba3k sqft3360 Wood Duck Dr NW, Prior Lake, MN 55372For SaleMLS ID #7127453, Desrochers Realty Group, eXp Realty. NorthstarMLS as distributed by MLS GRID
- $450,0003 bd3 ba1.9k sqft17125 Hershey Ct, Lakeville, MN 55044For SaleMLS ID #7131383, Laura L. Berger, Coldwell Banker Realty. NorthstarMLS as distributed by MLS GRID
- $657,0004 bd3 ba3.3k sqft11160 Kingsborough Trl, Cottage Grove, MN 55016For SaleMLS ID #7116558, John Tschida, GRI, Coldwell Banker Realty. NorthstarMLS as distributed by MLS GRID
- $469,0004 bd3 ba2k sqft15751 Cicerone Path, Rosemount, MN 55068For SaleMLS ID #7132010, Mark A Nelson, Nelson Family Realty. NorthstarMLS as distributed by MLS GRID
- $719,0004 bd4 ba4k sqft16872 Eagleview Dr, Lakeville, MN 55044For SaleMLS ID #7071423, Brian Sajadi, RE/MAX Results. NorthstarMLS as distributed by MLS GRID
