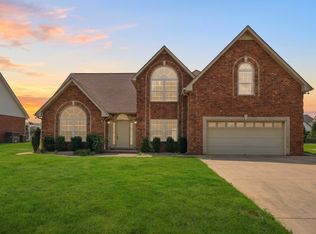
Location, Location, Location. Tucked on a quiet cul‑de‑sac in North Murfreesboro, this charming all‑brick home offers 3 bedrooms, 2.5 baths, and a spacious upstairs bonus room that include 2 large cabinets. The vaulted living area is very spacious with a gas fireplace and the primary suite is conveniently located on the main level and features, trey ceiling, an oversized tiled walk‑in shower, double‑sink vanity, and two walk‑in closets.
The kitchen includes beautifully painted cabinetry, quartz countertops, a pantry for easy organization, and abundant storage. Step outside to a fenced backyard with privacy landscaping and a covered patio perfect for relaxing or entertaining. The neighborhood also features a community pool for summer enjoyment.
Just one more amenity this home has is a full house water filter system that has been maintained on a regular basis.
With quick access to I‑840 and I‑24, this move‑in‑ready home combines comfort, convenience, and curb appeal. Come see why this one stands out!
Under contract - showing
$495,000
1318 Davy Crockett Dr, Murfreesboro, TN 37129
3beds
2,385sqft
:
Get pre-qualified$2,992/mo
Single Family Residence, Residential
Built in 2007
0.27 Acres Lot
$-- Zestimate®
$208/sqft
$35/mo HOA
What's special
Gas fireplaceAbundant storageSpacious upstairs bonus roomPantry for easy organizationTrey ceilingBeautifully painted cabinetryQuartz countertops
- 82 days |
- 55 |
- 4 |
Zillow last checked:
Listing updated:
Listed by:
Lisa Darling 615-904-4550,
Benchmark Realty, LLC 615-809-2323
Source: RealTracs MLS as distributed by MLS GRID,MLS#: 3219912
Facts & features
Interior
Bedrooms & bathrooms
- Bedrooms: 3
- Bathrooms: 3
- Full bathrooms: 2
- 1/2 bathrooms: 1
- Main level bedrooms: 1
Bedroom 1
- Features: Suite
- Level: Suite
- Area: 168 Square Feet
- Dimensions: 12x14
Kitchen
- Features: Eat-in Kitchen
- Level: Eat-in Kitchen
- Area: 240 Square Feet
- Dimensions: 24x10
Living room
- Features: Great Room
- Level: Great Room
- Area: 255 Square Feet
- Dimensions: 15x17
Recreation room
- Features: Second Floor
- Level: Second Floor
Heating
- Central
Cooling
- Central Air
Appliances
- Included: Electric Oven, Electric Range, Dishwasher, Disposal, Microwave, Refrigerator, Water Purifier
- Laundry: Electric Dryer Hookup, Washer Hookup
Features
- Ceiling Fan(s), Entrance Foyer, Extra Closets, High Ceilings, Pantry, Walk-In Closet(s), High Speed Internet
- Flooring: Carpet, Wood, Tile
- Basement: Crawl Space
- Number of fireplaces: 1
- Fireplace features: Gas
Interior area
- Total structure area: 2,385
- Total interior livable area: 2,385 sqft
- Finished area above ground: 2,385
Property
Parking
- Total spaces: 2
- Parking features: Garage Door Opener, Garage Faces Side, Concrete
- Garage spaces: 2
Features
- Levels: Two
- Stories: 2
- Patio & porch: Patio, Covered
- Pool features: Association
- Fencing: Back Yard
Lot
- Size: 0.27 Acres
- Dimensions: 80 x 145.98 IRR
- Features: Cul-De-Sac
- Topography: Cul-De-Sac
Details
- Parcel number: 047F C 02800 R0096328
- Special conditions: Standard
Construction
Type & style
- Home type: SingleFamily
- Architectural style: Ranch
- Property subtype: Single Family Residence, Residential
Materials
- Brick
- Roof: Shingle
Condition
- New construction: No
- Year built: 2007
Utilities & green energy
- Sewer: Public Sewer
- Water: Public
- Utilities for property: Water Available, Cable Connected, Underground Utilities
Community & HOA
Community
- Security: Smoke Detector(s)
- Subdivision: Liberty Station Sec 3
HOA
- Has HOA: Yes
- Amenities included: Pool, Underground Utilities
- Services included: Recreation Facilities
- HOA fee: $35 monthly
Location
- Region: Murfreesboro
Financial & listing details
- Price per square foot: $208/sqft
- Tax assessed value: $278,200
- Annual tax amount: $2,872
- Date on market: 5/22/2026
Estimated market value
Not available
Estimated sales range
Not available
Not available
Price history
| Date | Event | Price |
|---|---|---|
| 7/13/2026 | Contingent | $495,000$208/sqft |
Source:  RealTracs MLS as distributed by MLS GRID #3219912 Report a problem RealTracs MLS as distributed by MLS GRID #3219912 Report a problem | ||
| 7/3/2026 | Listed for sale | $495,000$208/sqft |
Source: RealTracs MLS as distributed by MLS GRID #3219912 Report a problem | ||
| 6/25/2026 | Contingent | $495,000$208/sqft |
Source: RealTracs MLS as distributed by MLS GRID #3219912 Report a problem | ||
| 5/22/2026 | Listed for sale | $495,000+39.1%$208/sqft |
Source: RealTracs MLS as distributed by MLS GRID #3219912 Report a problem | ||
| 6/7/2021 | Listing removed | -- |
Source: RealTracs MLS as distributed by MLS GRID #2218144 Report a problem | ||
| 2/5/2021 | Sold | $355,900-3.8%$149/sqft |
Source: RealTracs MLS as distributed by MLS GRID #2218350 Report a problem | ||
| 1/18/2021 | Pending sale | $370,000$155/sqft |
Source: RealTracs MLS as distributed by MLS GRID #2218144 Report a problem | ||
| 1/6/2021 | Listed for sale | $370,000+42.6%$155/sqft |
Source: RealTracs MLS as distributed by MLS GRID #2218144 Report a problem | ||
| 9/14/2016 | Sold | $259,500+10.5%$109/sqft |
Source: RealTracs MLS as distributed by MLS GRID #1739991 Report a problem | ||
| 3/7/2016 | Sold | $234,900+14.6%$98/sqft |
Source: Agent Provided Report a problem | ||
| 7/7/2011 | Sold | $205,000-2.3%$86/sqft |
Source: Agent Provided Report a problem | ||
| 5/1/2011 | Price change | $209,900-2.3%$88/sqft |
Source: Bob Parks Realty #1212748 Report a problem | ||
| 8/31/2010 | Listed for sale | $214,900-6.5%$90/sqft |
Source: Bob Parks Realty, LLC #1212748 Report a problem | ||
| 10/30/2007 | Sold | $229,900$96/sqft |
Source: Agent Provided Report a problem | ||
Public tax history
| Year | Property taxes | Tax assessment |
|---|---|---|
| 2018 | $2,120 +6.4% | $69,550 +35.7% |
| 2017 | $1,992 | $51,250 |
| 2016 | $1,992 | $51,250 |
| 2015 | $1,992 | $51,250 +0.3% |
| 2013 | $1,992 +4.2% | $51,100 |
| 2012 | $1,911 +0.1% | $51,100 |
| 2011 | $1,909 | $51,100 |
| 2010 | $1,909 -9.4% | $51,100 -6.7% |
| 2008 | $2,106 | $54,750 |
| 2007 | $2,106 | $54,750 |
| 2006 | -- | -- |
Find assessor info on the county website
Monthly payment
Est. payment
Payment breakdown
Explore the cost of this home by adjusting the details. Changes won't be saved.Climate risks
Neighborhood: Liberty
Nearby schools
GreatSchools rating
- 8/10Erma Siegel Elementary SchoolGrades: PK-5Distance: 2.4 mi
- 8/10Siegel Middle SchoolGrades: 6-8Distance: 2.2 mi
- 7/10Siegel High SchoolGrades: 9-12Distance: 2.4 mi
Schools provided by the listing agent
- Elementary: Erma Siegel Elementary
- Middle: Siegel Middle School
- High: Siegel High School
Source: RealTracs MLS as distributed by MLS GRID. This data may not be complete. We recommend contacting the local school district to confirm school assignments for this home.
- $481,900-- bd-- ba2.3k sqft1318 Davy Crockett Dr, Murfreesboro, TN 37129Off Market
- $254,3003 bd3 ba2k sqft1314 Davy Crockett Dr, Murfreesboro, TN 37129Off Market

- $454,200-- bd-- ba2k sqft1314 Davy Crockett Dr, Murfreesboro, TN 37129Off Market
- $251,300-- bd-- ba1.8k sqft1322 Davy Crockett Dr, Murfreesboro, TN 37129Off Market

- $434,500-- bd-- ba1.8k sqft1322 Davy Crockett Dr, Murfreesboro, TN 37129Off Market
- $310,8005 bd3 ba2.6k sqft1247 Swamp Leanna Rd, Murfreesboro, TN 37129Off Market
- $560,800-- bd-- ba2.9k sqft1247 Swamp Leanna Rd, Murfreesboro, TN 37129Off Market
- $498,1005 bd2 ba2.6k sqft1247 Leanna Swamp Rd, Murfreesboro, TN 37129Off Market
A local agent can set up tours, give advice and negotiate with sellers.
A local lender can help you make sure your offer is ready when you are.
Similar homes
- $529,9993 bd3 ba2.5k sqft5241 Ticonderoga Ave, Murfreesboro, TN 37129For Sale
 MLS ID #3306378, Gary Ashton. RealTracs MLS as distributed by MLS GRID
 - $559,9003 bd3 ba2.5k sqft3511 Cortona Way, Murfreesboro, TN 37129For Sale
 MLS ID #3500802, Tammy Paxson. RealTracs MLS as distributed by MLS GRID
 - $529,9003 bd3 ba2.6k sqft7132 Cloverdale Way, Murfreesboro, TN 37129For Sale
 MLS ID #3309147, Tim Crabtree. RealTracs MLS as distributed by MLS GRID
 - $459,9003 bd3 ba2.5k sqft1407 Ottawa Pl, Murfreesboro, TN 37129For SaleMLS ID #3147880, George W Weeks. RealTracs MLS as distributed by MLS GRID
- $474,9003 bd3 ba2.8k sqft2331 River Terrace Dr, Murfreesboro, TN 37129For SaleMLS ID #3500828, Bobbi L. Bryant. RealTracs MLS as distributed by MLS GRID
- $544,9003 bd3 ba2.3k sqft1342 Royal Oak Ave, Murfreesboro, TN 37129For SaleMLS ID #3311625, Vandy VanMeter. RealTracs MLS as distributed by MLS GRID
- $459,9003 bd3 ba2.3k sqft4901 Cally St, Murfreesboro, TN 37128For SaleMLS ID #3506052, May Vongphakdy. RealTracs MLS as distributed by MLS GRID
- $559,9004 bd3 ba2.7k sqft1301 Rivercrest Dr, Murfreesboro, TN 37129For SaleMLS ID #3271971, Charyl Dew. RealTracs MLS as distributed by MLS GRID
- $450,0003 bd2 ba2k sqft506 Fallacy Ct, Murfreesboro, TN 37129For SaleMLS ID #3242251, Angie Warren. RealTracs MLS as distributed by MLS GRID
- $549,5004 bd3 ba3k sqft2240 Westwood Dr N, Murfreesboro, TN 37130For SaleMLS ID #3243066, Tristan Rockett. RealTracs MLS as distributed by MLS GRID
- $484,0003 bd3 ba2.2k sqft4703 Scottish Dr, Murfreesboro, TN 37128For SaleMLS ID #3305171, Gary Ashton. RealTracs MLS as distributed by MLS GRID
- $684,9004 bd3 ba2.8k sqft632 Tybarber Ave, Murfreesboro, TN 37129For SaleMLS ID #3311744, Alexandra Watts. RealTracs MLS as distributed by MLS GRID
- $510,0004 bd3 ba2.5k sqft219 Savannah Rdg, Murfreesboro, TN 37127For SaleMLS ID #3318682, Harold Segroves. RealTracs MLS as distributed by MLS GRID
- $474,9004 bd3 ba2.3k sqft2963 Belize Ct, Murfreesboro, TN 37127For SaleMLS ID #3319033, Mimi C. Genet. RealTracs MLS as distributed by MLS GRID
- $565,0003 bd3 ba2.9k sqft808 Peconic Pl, Murfreesboro, TN 37130For SaleMLS ID #3223801, Renee Delbridge. RealTracs MLS as distributed by MLS GRID
- $632,5003 bd3 ba3.1k sqft3035 Twisted Oak Dr, Murfreesboro, TN 37129For SaleMLS ID #3186708, Matt Herriman. RealTracs MLS as distributed by MLS GRID
- $535,0004 bd3 ba2.4k sqft2220 Goodwin Ln, Murfreesboro, TN 37128For SaleMLS ID #3312296, Jessica Warner. RealTracs MLS as distributed by MLS GRID
- $649,0004 bd4 ba3.5k sqft2910 Sulphur Springs Rd, Murfreesboro, TN 37129For SaleMLS ID #3194164, Jonathan Dodson. RealTracs MLS as distributed by MLS GRID
- $439,9003 bd3 ba2.3k sqft4121 Olivet Dr, Murfreesboro, TN 37128For SaleMLS ID #3322393, Patthana "Pam" Rajvong. RealTracs MLS as distributed by MLS GRID
- $474,9004 bd3 ba2.1k sqft133 Durham Ct, Murfreesboro, TN 37128For SaleMLS ID #3281065, Jordan Vaughn. RealTracs MLS as distributed by MLS GRID
