
Welcome home to this beautiful end unit townhome offering modern finishes, great natural light, and a highly functional layout. Perfectly situated in a quiet location away from a busy street, this smoke-free, pet-free (although pets are allowed!) home has been refreshed with new interior paint and recently steam-cleaned carpets—truly move-in ready. The spacious main living area features an open layout with quartz countertops throughout, creating a clean, contemporary feel. Both bedrooms provide ample space and include large closets, with the primary bedroom having a walk-in. Enjoy both indoor and outdoor living with your own private balcony plus a fenced patio to enjoy those soon to be warm summer evenings in Calgary! The attached garage is a bonus providing covered parking during the cold winter months. No need to scrape your vehicle of frost or snow in the AM as you question why are you aren't living in Hawaii (Evanston is a close 2nd!). This complex provides ample visitor parking with additional street parking available close by for guests or an extra vehicle. Note the low condo fees of $230.95 monthly which provides a maintenance free living environment within a welcoming and popular community! This home offers the perfect blend of convenience, modern updates, and low-maintenance living. A fantastic opportunity for first-time buyers, downsizers, or investors. Book your showing and imagine this perfect townhome as your own! View the virtual walkthrough to get a true feel for the natural light, colour, and value this home has to offer.
For sale
C$379,900
132 N Evanscrest Gdns NW, Calgary, AB T3P 0S1
2beds
934sqft
Townhouse
Built in 2017
-- sqft lot
$-- Zestimate®
C$406/sqft
C$231/mo HOA
What's special
Beautiful end unit townhomeModern finishesGreat natural lightOpen layoutQuartz countertops throughoutLarge closetsPrivate balcony
- 96 days |
- 1 |
- 0 |
Zillow last checked:
Listing updated:
Listed by:
Felicity Denesiuk, Associate,
Royal Lepage Arteam Realty
Source: courtesy of Pillar9 System,MLS®#: A2298323 Originating MLS®#: Calgary
Originating MLS®#: CalgaryFacts & features
Interior
Bedrooms & bathrooms
- Bedrooms: 2
- Bathrooms: 1
- Full bathrooms: 1
Bedroom
- Level: Second
- Dimensions: 10`6" x 10`11"
Other
- Level: Second
- Dimensions: 10`11" x 11`7"
Other
- Level: Second
- Dimensions: 7`5" x 7`7"
Kitchen
- Level: Second
- Dimensions: 10`7" x 10`6"
Living room
- Level: Second
- Dimensions: 17`8" x 10`2"
Heating
- Forced Air, Natural Gas
Cooling
- None
Appliances
- Included: Dishwasher, Electric Range, Microwave Hood Fan, Refrigerator, Washer/Dryer
- Laundry: In Unit
Features
- High Ceilings, Kitchen Island, No Animal Home, No Smoking Home, Quartz Counters, Separate Entrance, Storage, Track Lighting, Vaulted Ceiling(s)
- Flooring: Carpet, Tile
- Windows: Vinyl Windows
- Basement: None
- Has fireplace: No
- Common walls with other units/homes: 2+ Common Walls,End Unit
Interior area
- Total interior livable area: 934.84 sqft
Video & virtual tour
Property
Parking
- Total spaces: 1
- Parking features: Single Garage Attached, Attached Garage
- Attached garage spaces: 1
Features
- Levels: Two,2 Storey
- Stories: 1
- Patio & porch: Balcony(s), Enclosed, Front Porch, Patio
- Exterior features: Balcony, BBQ gas line, Private Entrance, Rain Gutters
- Fencing: Fenced
Lot
- Features: Front Yard, Interior Lot, Landscaped, Low Maintenance Landscape
Details
- Parcel number: 101582992
- Zoning: M-1
Construction
Type & style
- Home type: Townhouse
- Property subtype: Townhouse
Materials
- Concrete, Vinyl Siding, Wood Frame
- Foundation: Concrete Perimeter
- Roof: Asphalt Shingle
Condition
- New construction: No
- Year built: 2017
Community & HOA
Community
- Features: Park, Playground, Sidewalks, Street Lights
- Subdivision: Evanston
HOA
- Has HOA: Yes
- Amenities included: Parking, Snow Removal, Trash, Visitor Parking
- Services included: Common Area Maintenance, Insurance, Maintenance Grounds, Professional Management, Reserve Fund Contributions, Snow Removal, Trash
- HOA fee: C$231 monthly
Location
- Region: Calgary
Financial & listing details
- Price per square foot: C$406/sqft
- Date on market: 4/9/2026
- Inclusions: N/A
Felicity Denesiuk, Associate
Felicity Denesiuk, Associate
(403) 805-3454
By pressing Contact Agent, you agree that the real estate professional identified above may call/text you about your search, which may involve use of automated means and pre-recorded/artificial voices. You don't need to consent as a condition of buying any property, goods, or services. Message/data rates may apply. You also agree to our Terms of Use. Zillow does not endorse any real estate professionals. We may share information about your recent and future site activity with your agent to help them understand what you're looking for in a home.
Price history
Price history is unavailable.
Public tax history
Tax history is unavailable.
Climate risks
Neighborhood: Evanston
Nearby schools
GreatSchools rating
No schools nearby
We couldn't find any schools near this home.
- C$299,9002 bd1 ba696 sqft28 S Evanscrest Gdns NW, Calgary, AB T3P0S1For Sale

- C$489,9003 bd3 ba1.4k sqft111 E Evanscrest Gdns NW, Calgary, AB T3P0S1For Sale

- C$439,0003 bd3 ba1.2k sqft4 S Evanscrest Gdns NW, Calgary, AB T3P0S1For Sale

- C$340,0002 bd1 ba931 sqft12 N Evanscrest Gdns NW, Calgary, AB T3P0S1For Sale
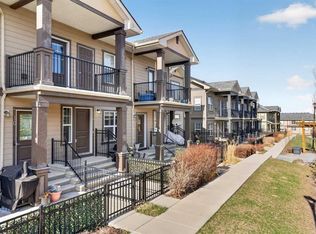
- C$--2 bd3 ba1k sqft36 Evanscrest Ct NW, Calgary, AB T3P1S2Off Market
- C$--3 bd3 ba1.5k sqft901 Evanston Mnr NW, Calgary, AB T3P0R9Off Market
- C$374,5002 bd3 ba1.2k sqft1667 Symons Valley Pkwy NW, Calgary, AB T3P0R9For Sale
- C$--2 bd3 ba989 sqft311 Evanscrest Sq NW, Calgary, AB T3P1S2Off Market
Similar homes
- C$375,0002 bd3 ba1.2k sqft1531 N Symons Valley Pkwy NW, Calgary, AB T3P 0R8For Sale
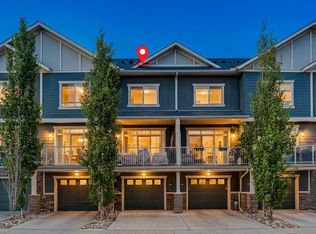 MLS ID #A2322954, Justin Havre, Associate, Exp Realty. courtesy of Pillar9 System
 - C$374,5002 bd3 ba1.2k sqft1667 Symons Valley Pkwy NW, Calgary, AB T3P 0R9For Sale
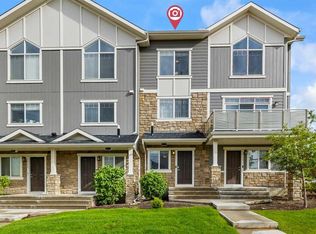 MLS ID #A2320015, Stella Tsang, Associate, Hope Street Real Estate Corp.. courtesy of Pillar9 System
 - C$359,5002 bd3 ba1k sqft573 Evanston Line NW, Calgary, AB T3P 1S2For Sale
 MLS ID #A2321087, Paul Dhanaraj, Associate, Century 21 Bravo Realty. courtesy of Pillar9 System
 - C$369,0002 bd1 ba981 sqft271 N Livingston Cmn NE, Calgary, AB T3P 1K1For Sale
 MLS ID #A2326821, Lisa Painter, Associate, Cir Realty. courtesy of Pillar9 System
 - C$349,0003 bd3 ba861 sqft250 W Sage Valley Rd NW #903, Calgary, AB T3R 0R6For SaleMLS ID #A2328119, Rishabh Dutta, Associate, Trec The Real Estate Company. courtesy of Pillar9 System
- C$449,0003 bd4 ba1.2k sqft558 S Evanston Mnr NW, Calgary, AB T3P 0R8For SaleMLS ID #A2321828, Lynn Nguyen, Associate, Royal Lepage Benchmark. courtesy of Pillar9 System
- C$364,9002 bd1 ba898 sqft117 SW Livingston Cmn NE, Calgary, AB T3P 1K1For SaleMLS ID #A2309535, Murad Shivji, Associate Broker, Re/Max Complete Realty. courtesy of Pillar9 System
- C$459,9003 bd3 ba1.2k sqft659 SE Evanston Mnr NW, Calgary, AB T3P 0R9For SaleMLS ID #A2317569, John Reinbolt, Associate, 2% Realty. courtesy of Pillar9 System
- C$459,9003 bd3 ba1.2k sqft605 SE Evanston Mnr NW, Calgary, AB T3P 0R9For SaleMLS ID #A2312351, Ricardo Serrano Toledo, Associate, Kic Realty. courtesy of Pillar9 System
- C$419,9002 bd3 ba1.2k sqft505 N Evanston Sq NW, Calgary, AB T3P 0G9For SaleMLS ID #A2322512, Kirby Cox, Associate, Royal Lepage Benchmark. courtesy of Pillar9 System
- C$405,0002 bd3 ba1.1k sqft136 NE Sage Meadows Gdns NW, Calgary, AB T3P 1K2For SaleMLS ID #A2307928, Kul Mann, Associate, Re/Max Real Estate (Mountain View). courtesy of Pillar9 System
- C$390,0003 bd3 ba1.2k sqft310 E Sage Meadows Gdns NW, Calgary, AB T3P 1K2For SaleMLS ID #A2312547, Joanne Humphry, Associate, Re/Max Realty Professionals. courtesy of Pillar9 System
- C$395,0002 bd3 ba1.2k sqft90 E Pantego Ln NW, Calgary, AB T3K 0T1For SaleMLS ID #A2316923, Brittney Ames, Associate, Maxwell Capital Realty. courtesy of Pillar9 System
- C$415,0003 bd3 ba1.3k sqft147 Panatella Hl S, Calgary, AB T3K 0S7For SaleMLS ID #A2323982, Sean Wang, Broker, Joyous Realty Inc.. courtesy of Pillar9 System
- C$370,0002 bd2 ba840 sqft298 E Sage Meadows Park NW #2417, Calgary, AB T3P 1P5For SaleMLS ID #A2319930, Brittney Ames, Associate, Maxwell Capital Realty. courtesy of Pillar9 System
- C$349,9002 bd2 ba1.1k sqft250 W Sage Valley Rd NW #1010, Calgary, AB T3R 0R6For SaleMLS ID #A2312627, Jeff Lu, Associate, Trec The Real Estate Company. courtesy of Pillar9 System
- C$389,9002 bd2 ba1k sqft33 N Carringham Gate NW #3415, Calgary, AB T3P 2H6For SaleMLS ID #A2319842, Ankitkumar Patel, Associate, Cir Realty. courtesy of Pillar9 System
- C$379,9002 bd2 ba842 sqft450 E Sage Valley Dr NW #3410, Calgary, AB T3R 0V5For SaleMLS ID #A2296316, Tokunbo Davidson, Associate, Urban-Realty.Ca. courtesy of Pillar9 System
- C$415,0003 bd3 ba1.3k sqft89 N Pantego Ln NW, Calgary, AB T3K 0T1For SaleMLS ID #A2306652, Alex Hripko, Associate, Royal Lepage Benchmark. courtesy of Pillar9 System
- C$359,9002 bd2 ba1.3k sqft230 W Covecreek Cir NE, Calgary, AB T3K 0W6For SaleMLS ID #A2314483, Alex Cowie, Associate, The Real Estate District. courtesy of Pillar9 System
