Welcome to this stylish 2 bedroom main floor stacked townhouse in The Link at Evanston. Proudly offered by the original owner, this is currently the lowest priced unit in the complex and boasts one of the best locations, facing the beautifully landscaped central courtyard. The bright, south-facing unit features a large private patio overlooking the green space in front, creating the perfect outdoor retreat. Enjoy the convenience of single level living with an open concept layout and everything you need on one floor. Both bedrooms are generously sized, including a spacious primary bedroom with a large walk-in closet. The upgraded kitchen showcases quartz countertops, ceiling height white cabinetry, stainless steel appliances, a central island with breakfast bar, and a pantry. In suite laundry with washer and dryer is included. The tandem double attached garage is conveniently accessed from the rear of the unit and great for additional storage. Low condo fees of just $246.35 per month add to the appeal, and the home comes equipped with its own furnace and hot water heater. An excellent opportunity for first time buyers, investors, or downsizers seeking low maintenance living. Located in the family friendly community of Evanston, you'll enjoy easy access to parks, playgrounds, walking paths, schools, shopping, restaurants, and major roadways for convenient travel throughout Calgary. Excellent value for this move in ready home!
For sale
C$299,900
28 S Evanscrest Gdns NW, Calgary, AB T3P 0S1
2beds
696sqft
Townhouse
Built in 2016
-- sqft lot
$-- Zestimate®
C$431/sqft
C$246/mo HOA
What's special
Bright south-facing unitSingle level livingOpen concept layoutSpacious primary bedroomLarge walk-in closetUpgraded kitchenQuartz countertops
- 37 days |
- 16 |
- 0 |
Zillow last checked:
Listing updated:
Listed by:
Simon Strydhorst, Associate,
Re/Max House Of Real Estate
Source: courtesy of Pillar9 System,MLS®#: A2317325 Originating MLS®#: Calgary
Originating MLS®#: CalgaryFacts & features
Interior
Bedrooms & bathrooms
- Bedrooms: 2
- Bathrooms: 1
- Full bathrooms: 1
Bedroom
- Level: Main
- Dimensions: 10`5" x 10`6"
Other
- Level: Main
- Dimensions: 13`3" x 9`11"
Other
- Level: Main
- Dimensions: 7`6" x 7`7"
Other
- Level: Basement
- Dimensions: 8`7" x 3`7"
Kitchen
- Level: Main
- Dimensions: 13`3" x 10`7"
Living room
- Level: Main
- Dimensions: 13`3" x 10`7"
Heating
- Forced Air, Natural Gas
Cooling
- None
Appliances
- Included: Dishwasher, Electric Range, Range Hood, Refrigerator, Washer/Dryer Stacked
- Laundry: In Bathroom, In Unit, Main Level
Features
- Kitchen Island, Pantry, Quartz Counters, Recessed Lighting, Separate Entrance
- Flooring: Carpet, Laminate, Tile
- Windows: Window Coverings
- Basement: Partial
- Has fireplace: No
- Common walls with other units/homes: 2+ Common Walls
Interior area
- Total interior livable area: 696.50 sqft
- Finished area above ground: 696
- Finished area below ground: 109
Property
Parking
- Total spaces: 2
- Parking features: Alley Access, Double Garage Attached, Tandem, Attached Garage
- Attached garage spaces: 2
Features
- Levels: One,2 Storey
- Stories: 1
- Entry location: Ground
- Patio & porch: Enclosed, Patio
- Exterior features: Courtyard, Private Entrance, Private Yard
- Fencing: Fenced
Lot
- Features: Front Yard, Garden, Gazebo, Landscaped, See Remarks, Treed
Details
- Parcel number: 101273737
- Zoning: M-1
Construction
Type & style
- Home type: Townhouse
- Property subtype: Townhouse
Materials
- Composite Siding, Wood Frame
- Foundation: Concrete Perimeter
- Roof: Asphalt Shingle
Condition
- New construction: No
- Year built: 2016
Details
- Builder name: Brookfield
Community & HOA
Community
- Features: Park, Playground
- Subdivision: Evanston
HOA
- Has HOA: Yes
- Amenities included: Gazebo, Secured Parking, Visitor Parking
- Services included: Common Area Maintenance, Insurance, Maintenance Grounds, Professional Management, Reserve Fund Contributions, Snow Removal
- HOA fee: C$246 monthly
Location
- Region: Calgary
Financial & listing details
- Price per square foot: C$431/sqft
- Date on market: 6/4/2026
- Date available: 08/18/2026
- Inclusions: None
Simon Strydhorst, Associate
Simon Strydhorst, Associate
(403) 510-5100
By pressing Contact Agent, you agree that the real estate professional identified above may call/text you about your search, which may involve use of automated means and pre-recorded/artificial voices. You don't need to consent as a condition of buying any property, goods, or services. Message/data rates may apply. You also agree to our Terms of Use. Zillow does not endorse any real estate professionals. We may share information about your recent and future site activity with your agent to help them understand what you're looking for in a home.
Price history
Price history is unavailable.
Public tax history
Tax history is unavailable.
Climate risks
Neighborhood: Evanston
Nearby schools
GreatSchools rating
No schools nearby
We couldn't find any schools near this home.
- C$439,0003 bd3 ba1.2k sqft4 S Evanscrest Gdns NW, Calgary, AB T3P0S1For Sale

- C$340,0002 bd1 ba931 sqft12 N Evanscrest Gdns NW, Calgary, AB T3P0S1For Sale
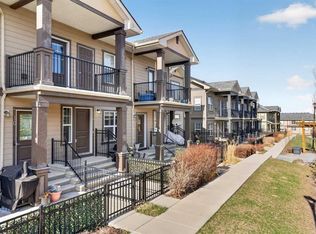
- C$379,9002 bd1 ba934 sqft132 N Evanscrest Gdns NW, Calgary, AB T3P0S1For Sale

- C$--2 bd3 ba1k sqft36 Evanscrest Ct NW, Calgary, AB T3P1S2Off Market
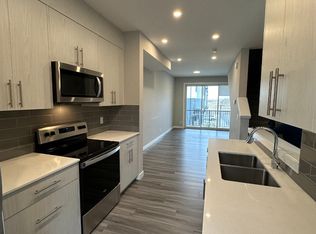
- C$489,9003 bd3 ba1.4k sqft111 E Evanscrest Gdns NW, Calgary, AB T3P0S1For Sale
- C$359,5002 bd3 ba1k sqft573 Evanston Line NW, Calgary, AB T3P1S2For Sale
- C$--2 bd3 ba989 sqft311 Evanscrest Sq NW, Calgary, AB T3P1S2Off Market
- C$549,0003 bd3 ba1.5k sqft540 Evanston Line NW, Calgary, AB T3P0R4For Sale
Similar homes
- C$299,9002 bd2 ba685 sqft298 N Sage Meadows Park NW #1104, Calgary, AB T3P 1P5For Sale
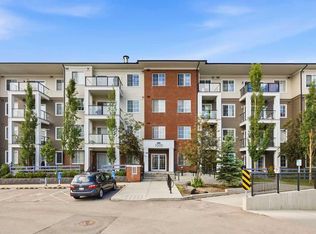 MLS ID #A2325339, Jeffery Rombough, Associate, Royal Lepage Solutions. courtesy of Pillar9 System
 - C$299,0002 bd2 ba715 sqft80 E Carrington Plz NW #417, Calgary, AB T3P 1Y3For Sale
 MLS ID #A2315195, Zhigang Zhang, Associate, Skyrock. courtesy of Pillar9 System
 - C$299,9002 bd2 ba814 sqft2300 E Evanston Sq NW #408, Calgary, AB T3P 0G8For Sale
 MLS ID #A2316648, Matt Halladay, Associate, Real Estate Professionals Inc.. courtesy of Pillar9 System
 - C$314,0002 bd2 ba805 sqft15 N Sage Meadows Lndg NW #5216, Calgary, AB T3P 1E5For Sale
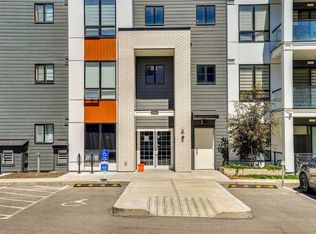 MLS ID #A2328048, Saeed Mohammad, Associate, Royal Lepage Mission Real Estate. courtesy of Pillar9 System
 - C$317,9002 bd2 ba924 sqft162 Country Village Cir NE #201, Calgary, AB T3K 0E6For SaleMLS ID #A2327635, Kenton Ryan, Associate Broker, Re/Max First. courtesy of Pillar9 System
- C$310,0002 bd2 ba788 sqft4 W Sage Hill Ter NW #201, Calgary, AB T3R 0W4For SaleMLS ID #A2312301, Azalea Kim, Broker, Bow Realty. courtesy of Pillar9 System
- C$259,0002 bd1 ba886 sqft60 SE Panatella St NW #4212, Calgary, AB T3K 0M1For SaleMLS ID #A2326295, Sam Geram-Fard, Associate, Re/Max Real Estate (Mountain View). courtesy of Pillar9 System
- C$319,0002 bd2 ba815 sqft10 W Kincora Glen Park NW #312, Calgary, AB T3R 1K1For SaleMLS ID #A2323173, Durgesh Vavilala, Associate, Real Broker. courtesy of Pillar9 System
- C$279,9002 bd2 ba801 sqft8 N Sage Hill Ter NW #108, Calgary, AB T3R 0W5For SaleMLS ID #A2310552, Marmar Shibesh, Associate, Maxwell Capital Realty. courtesy of Pillar9 System
- C$319,9002 bd3 ba1k sqft133 NE Rockyledge Vw NW #11, Calgary, AB T3G 5X2For SaleMLS ID #A2323355, Christian Twomey, Associate, Re/Max Landan Real Estate. courtesy of Pillar9 System
- C$344,9002 bd2 ba974 sqft360 S Harvest Hills Cmn NE #107, Calgary, AB T3K 2N1For SaleMLS ID #A2327112, Jessica Chan, Broker, Jessica Chan Real Estate & Management Inc.. courtesy of Pillar9 System
- C$304,0002 bd1 ba880 sqft8810 W Royal Birch Blvd NW #1211, Calgary, AB T3G 6A9For SaleMLS ID #A2326494, Jacqueline Brown, Associate, Stonemere Real Estate Solutions. courtesy of Pillar9 System
- C$274,9001 bd1 ba832 sqft1503 E 5th St SW, Calgary, AB T2R 0Y6For SaleMLS ID #A2327776, Ron Carriere, Associate, Re/Max Landan Real Estate. courtesy of Pillar9 System
- C$305,0002 bd2 ba701 sqft3727 N Sage Hill Dr NW #3405, Calgary, AB T3R 1T7For SaleMLS ID #A2282783, Cindy Crosby, Associate, Royal Lepage Benchmark. courtesy of Pillar9 System
- C$357,0002 bd2 ba837 sqft80 N Carrington Plz NW #406, Calgary, AB T3P 1Y3For SaleMLS ID #A2303135, Yvette Lee, Associate, Diamond Realty & Associates Ltd. courtesy of Pillar9 System
- C$274,9992 bd2 ba900 sqft155 Skyview Ranch Way NE #6114, Calgary, AB T3N 0L4For SaleMLS ID #A2322003, Sunny Bagga, Associate, Century 21 Bravo Realty. courtesy of Pillar9 System
- C$229,9002 bd2 ba750 sqft48 E Panatella Rd NW #207, Calgary, AB T3K 0V4For SaleMLS ID #A2319722, Vincent Phan, Associate, 2% Realty. courtesy of Pillar9 System
- C$269,9002 bd2 ba670 sqft76 Cornerstone Ave NE #2305, Calgary, AB T3N 1G6For SaleMLS ID #A2317374, Adam Chaykowski, Associate, Exp Realty. courtesy of Pillar9 System
- C$279,9001 bd1 ba648 sqft3727 E Sage Hill Dr NW #3218, Calgary, AB T3R 1T7For SaleMLS ID #A2300805, Andrew Hanney, Associate, Royal Lepage Benchmark. courtesy of Pillar9 System
- C$299,0003 bd2 ba882 sqft75 E Templemont Way NE #8, Calgary, AB T1Y 5K8For SaleMLS ID #A2301217, Cheryl Smith, Associate, Re/Max Complete Realty. courtesy of Pillar9 System
- Alberta
- Division No. 6
- Calgary
- T3P 0S1
- Evanston
- 28 S Evanscrest Gdns NW
Nearby cities
Nearby neighborhoods
Nearby zip codes
Other Calgary Topics
