Motivated sellers! Seller offering to pay entire buyer closing costs with acceptable offer.
This thoughtfully designed 1.5-story floor plan offers the perfect blend of open living and flexible spaces. The heart of the home features a spacious living room with fireplace, flowing seamlessly into the kitchen and breakfast nook—ideal for everyday living and entertaining. The kitchen is equipped with granite countertops, stainless steel appliances, gas cooktop, large center island, and ample cabinet space, all accented by wood-look tile flooring throughout the main living areas.
Downstairs, the primary suite provides a private retreat, complete with a spacious ensuite bath featuring dual sinks, a walk-in shower, and generous closet space. 3 additional bedrooms conveniently located on the first floor as well for easy access!
Upstairs, enjoy a large game room- flex space—perfect for movie nights, a playroom, home gym, or second living area.
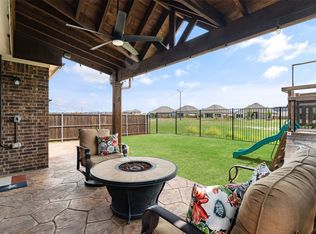
Step outside to your covered patio with covered awning, creating an inviting outdoor space for grilling, relaxing, or hosting friends year-round. The backyard offers plenty of room to customize your outdoor lifestyle.
Additional highlights include Upgraded tile flooring in main living areas, Rounded corners and architectural details,Energy-efficient radiant barrier,Dual zone thermostat for upstairs and downstairs temp control, Well-maintained finishes throughout,Community pool and neighborhood amenities
Pending
Price cut: $25K (6/2)
$325,000
1326 Deerfield Dr, Anna, TX 75409
4beds
2,234sqft
:
Get pre-qualified$2,339/mo
Single Family Residence
Built in 2018
5,619 Square Feet Lot
$319,800 Zestimate®
$145/sqft
$54/mo HOA
What's special
Stainless steel appliancesWell-maintained finishes throughoutGranite countertopsLarge center islandGenerous closet spaceGas cooktopAmple cabinet space
- 153 days |
- 95 |
- 0 |
Zillow last checked:
Listing updated:
Listed by:
Carver Bennett 0654546 469-684-6145,
Bennett Realty 469-684-6145
Source: NTREIS,MLS#: 21188335
Facts & features
Interior
Bedrooms & bathrooms
- Bedrooms: 4
- Bathrooms: 3
- Full bathrooms: 2
- 1/2 bathrooms: 1
Primary bedroom
- Level: First
- Dimensions: 14 x 13
Bedroom
- Level: First
- Dimensions: 12 x 14
Bedroom
- Level: First
- Dimensions: 12 x 14
Bedroom
- Level: First
- Dimensions: 10 x 15
Primary bathroom
- Level: First
- Dimensions: 10 x 9
Breakfast room nook
- Level: First
- Dimensions: 11 x 10
Other
- Level: First
- Dimensions: 8 x 5
Game room
- Level: Second
- Dimensions: 16 x 19
Half bath
- Level: Second
- Dimensions: 7 x 3
Kitchen
- Level: First
- Dimensions: 14 x 10
Laundry
- Level: First
- Dimensions: 5 x 8
Living room
- Level: First
- Dimensions: 15 x 17
Heating
- Central
Cooling
- Central Air
Appliances
- Included: Gas Cooktop, Gas Oven, Microwave
- Laundry: Washer Hookup, Dryer Hookup, Laundry in Utility Room
Features
- Decorative/Designer Lighting Fixtures, Double Vanity, Eat-in Kitchen, Granite Counters, Kitchen Island, Loft, Smart Home, Cable TV
- Flooring: Carpet, Tile, Vinyl
- Has basement: No
- Number of fireplaces: 1
- Fireplace features: Gas
Interior area
- Total interior livable area: 2,234 sqft
Video & virtual tour
Property
Parking
- Total spaces: 2
- Parking features: Direct Access, Door-Single, Garage Faces Front
- Attached garage spaces: 2
Features
- Levels: Two
- Stories: 2
- Patio & porch: Covered, Deck, Patio
- Pool features: None, Community
- Fencing: Wood
Lot
- Size: 5,619 Square Feet
- Features: Sprinkler System
Details
- Parcel number: R1131600S02801
Construction
Type & style
- Home type: SingleFamily
- Architectural style: Traditional,Detached
- Property subtype: Single Family Residence
Materials
- Brick, Wood Siding
- Foundation: Slab
- Roof: Shingle
Condition
- Year built: 2018
Utilities & green energy
- Sewer: Public Sewer
- Water: Public
- Utilities for property: Electricity Available, Electricity Connected, Natural Gas Available, Sewer Available, Separate Meters, Water Available, Cable Available
Community & HOA
Community
- Features: Playground, Pool, Sidewalks, Curbs
- Subdivision: Avery Pointe Ph 2
HOA
- Has HOA: Yes
- Services included: All Facilities
- HOA fee: $650 annually
- HOA name: Legacy Southwest
- HOA phone: 214-705-1615
Location
- Region: Anna
Financial & listing details
- Price per square foot: $145/sqft
- Tax assessed value: $363,259
- Annual tax amount: $7,249
- Date on market: 2/23/2026
- Cumulative days on market: 143 days
- Listing terms: Cash,Conventional,FHA,VA Loan
Estimated market value
$319,800
$304,000 - $336,000
$2,240/mo
Price history
| Date | Event | Price |
|---|---|---|
| 6/29/2026 | Pending sale | $325,000$145/sqft |
Source: NTREIS #21188335 Report a problem | ||
| 6/18/2026 | Contingent | $325,000$145/sqft |
Source: NTREIS #21188335 Report a problem | ||
| 6/2/2026 | Price change | $325,000-7.1%$145/sqft |
Source: NTREIS #21188335 Report a problem | ||
| 5/25/2026 | Price change | $350,000+34999900%$157/sqft |
Source: NTREIS #21188335 Report a problem | ||
| 5/21/2026 | Price change | $1-100% |
Source: NTREIS #21188335 Report a problem | ||
| 5/4/2026 | Price change | $375,000-6.2%$168/sqft |
Source: NTREIS #21188335 Report a problem | ||
| 4/20/2026 | Price change | $399,9990%$179/sqft |
Source: NTREIS #21188335 Report a problem | ||
| 2/23/2026 | Listed for sale | $400,000+41.4%$179/sqft |
Source: NTREIS #21188335 Report a problem | ||
| 10/16/2020 | Sold | -- |
Source: eXp Realty #163188005 Report a problem | ||
| 10/3/2020 | Pending sale | $282,900$127/sqft |
Source: EXP REALTY #14426839 Report a problem | ||
| 9/3/2020 | Price change | $282,900-3.1%$127/sqft |
Source: EXP REALTY #14426839 Report a problem | ||
| 8/1/2020 | Price change | $292,000-1.7%$131/sqft |
Source: EXP REALTY #14349497 Report a problem | ||
| 5/23/2020 | Listed for sale | $297,000$133/sqft |
Source: EXP REALTY #14349497 Report a problem | ||
Public tax history
| Year | Property taxes | Tax assessment |
|---|---|---|
| 2025 | $1,275 -78.4% | $363,259 -1.1% |
| 2024 | $5,914 +12.5% | $367,327 +10% |
| 2023 | $5,257 -13.7% | $333,934 +10% |
| 2022 | $6,092 +3.3% | $303,576 +10% |
| 2021 | $5,898 +12.6% | $275,978 +2% |
| 2020 | $5,237 +2.4% | $270,533 +9.6% |
| 2019 | $5,116 +419.9% | $246,749 +532.7% |
| 2018 | $984 | $39,000 |
| 2017 | -- | -- |
Find assessor info on the county website
Monthly payment
Est. payment
Payment breakdown
Explore the cost of this home by adjusting the details. Changes won't be saved.Climate risks
Neighborhood: 75409
Nearby schools
GreatSchools rating
- 4/10Joe K Bryant Elementary SchoolGrades: PK-5Distance: 2.1 mi
- 4/10Slayter Creek MiddleGrades: 6-8Distance: 1.2 mi
- 5/10Anna High SchoolGrades: 9-12Distance: 1 mi
Schools provided by the listing agent
- Elementary: Lorenzo Dow Hendricks
- Middle: Slayter Creek
- High: Anna
- District: Anna ISD
Source: NTREIS. This data may not be complete. We recommend contacting the local school district to confirm school assignments for this home.
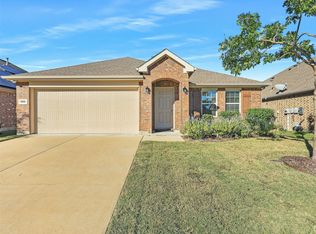
- $330,8004 bd2 ba1.9k sqft1330 Deerfield Dr, Anna, TX 75409Off Market
- $--3 bd2 ba1.4k sqft1322 Deerfield Dr, Anna, TX 75409Sold
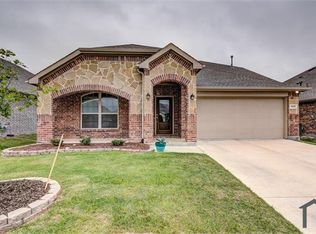
- $353,3005 bd3 ba2.3k sqft1334 Deerfield Dr, Anna, TX 75409Off Market
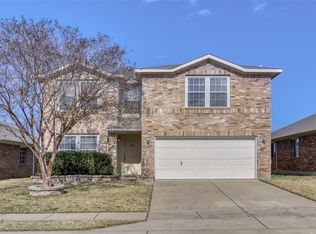
- $332,2004 bd2 ba1.9k sqft1318 Deerfield Dr, Anna, TX 75409Off Market
- $287,9003 bd2 ba1.4k sqft1321 Crescent View Dr, Anna, TX 75409Off Market
- $329,2004 bd2 ba1.9k sqft1325 Crescent View Dr, Anna, TX 75409Off Market
- $288,6003 bd2 ba1.6k sqft1329 Crescent View Dr, Anna, TX 75409Off Market
- $334,8004 bd2 ba1.9k sqft1317 Crescent View Dr, Anna, TX 75409Off Market
A local agent can set up tours, give advice and negotiate with sellers.
Similar homes
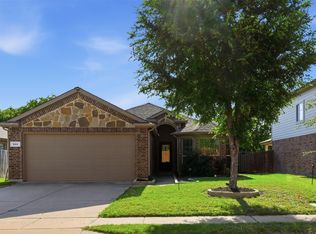
- $328,0003 bd3 ba2.2k sqft2002 Pin Oak Trl, Anna, TX 75409For Sale
 MLS ID #21165853, Sera Moseley. NTREIS
 - $310,0004 bd2 ba1.6k sqft914 Cottonwood Trl, Anna, TX 75409For Sale
 MLS ID #21259863, Lori Lovelace. NTREIS
 - $355,0004 bd4 ba2.2k sqft1717 Katelynn Ln, Anna, TX 75409For Sale
 MLS ID #21323731, Rhonda Bennett. NTREIS
 - $294,0003 bd2 ba1.8k sqft817 Hazels Way, Anna, TX 75409For Sale
 MLS ID #21299750, George James. NTREIS
 - $349,0004 bd3 ba2.1k sqft305 Ginger Ave, Anna, TX 75409For SaleMLS ID #21233412, Karen Lavorgna. NTREIS
- $275,0003 bd2 ba1.8k sqft2032 Athabasca Falls Dr, Anna, TX 75409For SaleMLS ID #21289795, Jodi Gaines. NTREIS
- $380,0004 bd3 ba2.9k sqft1809 Mesquite Ln, Anna, TX 75409For SaleMLS ID #21324857, Sonia Choi. NTREIS
- $300,0003 bd2 ba1.7k sqft400 Penn St, Anna, TX 75409For SaleMLS ID #21317980, Sherea Calderon. NTREIS
- $375,0004 bd3 ba2.5k sqft1800 Rodeo Dr, Anna, TX 75409For SaleMLS ID #21256219, Cyndi Poulter. NTREIS
- $390,0004 bd3 ba2k sqft1017 Crepe Myrtle Ln, Anna, TX 75409For SaleMLS ID #21280441, Harmeet Jammu. NTREIS
- $420,0004 bd3 ba2.8k sqft1718 Sandalwood Ln, Anna, TX 75409For SaleMLS ID #21319572, Kristen Banner. NTREIS
- $275,0003 bd2 ba1.9k sqft1617 Black Maple Dr, Anna, TX 75409For SaleMLS ID #21073884, Lori Hammond. NTREIS
- $399,9004 bd3 ba2.3k sqft801 Susan St, Anna, TX 75409For SaleMLS ID #21289486, Tom White. NTREIS
- $384,9004 bd3 ba2.1k sqft1125 Indianola Trl, Anna, TX 75409For SaleMLS ID #21175505, Lamar Jostes. NTREIS
- $315,7504 bd2 ba1.6k sqft7412 Raynor Pl, McKinney, TX 75071For SaleMLS ID #21341671, Tammy Goodman. NTREIS
- $355,0004 bd2 ba1.7k sqft4305 Ridgewood Rd, Melissa, TX 75454For SaleMLS ID #21298600, Audra Allen. NTREIS
- $333,0004 bd2 ba1.9k sqft1017 Waverly Dr, Van Alstyne, TX 75495For SaleMLS ID #21267421, Sharon Bartlett. NTREIS
- $349,9954 bd3 ba2.3k sqft211 Fisherman Trl, Melissa, TX 75454For SaleMLS ID #21268573, David Kraft. NTREIS
- $345,0004 bd2 ba1.8k sqft401 Evans Dr, Van Alstyne, TX 75495For SaleMLS ID #21164193, Zach Mrusek. NTREIS
- $359,0003 bd2 ba1.8k sqft3609 Bastrop St, Melissa, TX 75454For SaleMLS ID #21275532, George James. NTREIS
