Enjoy the PRIMARY ON THE MAIN LEVEL in this BEAUTIFULLY APPOINTED residence! The remainder of the main level is open, vaulted and easy to entertain and live in. Cherry hardwood floors fill the entry, hallway, kitchen, family room & eat area & the rich cherry cabinetry in the kitchen gives a look of continuity and appeal. Handsome mill work accents the living & dining areas and decorative wrought iron railing trims the staircase which provides a distinctive look in the family room/eat area. 2 extra bedrooms and a large loft fill the upstairs. Take advantage of extra attic storage at your fingertips from the loft, and 2 closets in one of the upper bedrooms! Only a few can enjoy farmland in all its seasons from the back patio, while still finding city enjoyment of walking to the park a few houses down and the high school just blocks away plus easy access to major roads. Many features incl a well appointed kitchen w/solid granite counters, tile backsplash, gas cooking, big windows for full viewing, vaulted family room w/gas fireplace and eating area combo. All appliances are included. The HVAC units have been serviced and are in top shape, plus a transferable roof certification is ready to go! This is a true gem!
Pending
Price cut: $49.1K (8/11)
$549,900
1327 37th Ave, Forest Grove, OR 97116
3beds
2,367sqft
Residential, Single Family Residence
Built in 2007
6,098 Square Feet Lot
$-- Zestimate®
$232/sqft
$44/mo HOA
What's special
Extra attic storageCherry hardwood floorsGas cookingTile backsplash
- 107 days
- 367
- 21
Zillow last checked:
Listing updated:
Listed by:
LeeAnn Pack 503-708-0940,
Pack 1st Properties, Inc.
Source: RMLS (OR),MLS#: 194118138
Facts & features
Interior
Bedrooms & bathrooms
- Bedrooms: 3
- Bathrooms: 3
- Full bathrooms: 2
- Partial bathrooms: 1
- Main level bathrooms: 2
Rooms
- Room types: Loft, EatingArea, Bedroom 2, Bedroom 3, Dining Room, Family Room, Kitchen, Living Room, Primary Bedroom
Primary bedroom
- Features: Bathroom, Closet Organizer, Double Sinks, Ensuite, High Ceilings, Soaking Tub, Tile Floor, Walkin Closet, Wallto Wall Carpet
- Level: Main
- Area: 180
- Dimensions: 12 x 15
Bedroom 2
- Features: Wallto Wall Carpet
- Level: Upper
- Area: 169
- Dimensions: 13 x 13
Bedroom 3
- Features: Closet Organizer, Walkin Closet, Wallto Wall Carpet
- Level: Upper
- Area: 132
- Dimensions: 11 x 12
Dining room
- Features: Wood Floors
- Level: Main
- Area: 99
- Dimensions: 11 x 9
Family room
- Features: Ceiling Fan, Fireplace, Hardwood Floors, Vaulted Ceiling
- Level: Main
- Area: 506
- Dimensions: 22 x 23
Kitchen
- Features: Dishwasher, Disposal, Eat Bar, Eating Area, Gas Appliances, Hardwood Floors, Microwave, Pantry, Free Standing Range, Free Standing Refrigerator, Granite, Plumbed For Ice Maker
- Level: Main
- Area: 144
- Width: 12
Living room
- Features: High Ceilings, Wallto Wall Carpet
- Level: Main
- Area: 165
- Dimensions: 11 x 15
Heating
- Forced Air, Fireplace(s)
Cooling
- Central Air
Appliances
- Included: Dishwasher, Disposal, Free-Standing Gas Range, Free-Standing Range, Free-Standing Refrigerator, Gas Appliances, Microwave, Plumbed For Ice Maker, Stainless Steel Appliance(s), Washer/Dryer, Gas Water Heater
- Laundry: Laundry Room
Features
- Ceiling Fan(s), Granite, High Ceilings, High Speed Internet, Soaking Tub, Vaulted Ceiling(s), Closet Organizer, Walk-In Closet(s), Eat Bar, Eat-in Kitchen, Pantry, Bathroom, Double Vanity, Tile
- Flooring: Hardwood, Tile, Wall to Wall Carpet, Wood
- Doors: Sliding Doors
- Windows: Double Pane Windows, Skylight(s)
- Basement: Crawl Space
- Number of fireplaces: 1
- Fireplace features: Gas
Interior area
- Total structure area: 2,367
- Total interior livable area: 2,367 sqft
Video & virtual tour
Property
Parking
- Total spaces: 2
- Parking features: Driveway, On Street, Garage Door Opener, Attached
- Attached garage spaces: 2
- Has uncovered spaces: Yes
Accessibility
- Accessibility features: Garage On Main, Ground Level, Main Floor Bedroom Bath, Walkin Shower, Accessibility
Features
- Levels: Two
- Stories: 2
- Patio & porch: Patio
- Exterior features: Yard
- Fencing: Fenced
- Has view: Yes
- View description: Territorial, Valley
Lot
- Size: 6,098 Square Feet
- Dimensions: 6,098 sf
- Features: Level, Sprinkler, SqFt 5000 to 6999
Details
- Parcel number: R2155375
Construction
Type & style
- Home type: SingleFamily
- Architectural style: Traditional
- Property subtype: Residential, Single Family Residence
Materials
- Cement Siding, Stone
- Foundation: Concrete Perimeter
- Roof: Composition
Condition
- Resale
- New construction: No
- Year built: 2007
Utilities & green energy
- Gas: Gas
- Sewer: Public Sewer
- Water: Public
Community & HOA
Community
- Security: Fire Sprinkler System
- Subdivision: The Parks
HOA
- Has HOA: Yes
- Amenities included: Commons
- HOA fee: $133 quarterly
Location
- Region: Forest Grove
Financial & listing details
- Price per square foot: $232/sqft
- Tax assessed value: $592,790
- Annual tax amount: $7,094
- Date on market: 6/8/2026
- Cumulative days on market: 108 days
- Listing terms: Cash,Conventional,FHA,USDA Loan,VA Loan
- Road surface type: Paved
Estimated market value
Not available
Estimated sales range
Not available
Not available
Price history
| Date | Event | Price |
|---|---|---|
| 8/28/2026 | Pending sale | $549,900$232/sqft |
Source:  RMLS (OR) #194118138 Report a problem RMLS (OR) #194118138 Report a problem | ||
| 8/27/2026 | Listed for sale | $549,900$232/sqft |
Source: RMLS (OR) #194118138 Report a problem | ||
| 8/22/2026 | Pending sale | $549,900$232/sqft |
Source: RMLS (OR) #194118138 Report a problem | ||
| 8/11/2026 | Price change | $549,900-8.2%$232/sqft |
Source: RMLS (OR) #194118138 Report a problem | ||
| 7/7/2026 | Price change | $599,000-4.8%$253/sqft |
Source: RMLS (OR) #194118138 Report a problem | ||
| 6/9/2026 | Listed for sale | $629,000+179.6%$266/sqft |
Source: RMLS (OR) #194118138 Report a problem | ||
| 12/29/2010 | Sold | $225,000-35.7%$95/sqft |
Source: Public Record Report a problem | ||
| 2/17/2010 | Listing removed | $350,000$148/sqft |
Source: Baynet World, Inc. Report a problem | ||
| 2/17/2009 | Price change | $350,000-5.4%$148/sqft |
Source: Baynet World, Inc. Report a problem | ||
| 1/1/2009 | Listed for sale | $370,000$156/sqft |
Source: Baynet World, Inc. Report a problem | ||
Public tax history
| Year | Property taxes | Tax assessment |
|---|---|---|
| 2025 | $7,094 +2.8% | $376,330 +3% |
| 2024 | $6,902 +3.7% | $365,370 +3% |
| 2023 | $6,659 +14.4% | $354,730 +3% |
| 2022 | $5,822 +1.3% | $344,400 |
| 2021 | $5,747 +0.5% | -- |
| 2020 | $5,716 +2.3% | $324,640 +3% |
| 2019 | $5,589 +3.2% | $315,190 |
| 2018 | $5,417 | $315,190 +6.1% |
| 2017 | $5,417 +6.2% | $297,100 +3% |
| 2016 | $5,102 | $288,450 +3% |
| 2015 | $5,102 +4% | $280,050 +3% |
| 2014 | $4,906 +1.6% | $271,900 +3% |
| 2013 | $4,830 +4% | $263,990 +3% |
| 2012 | $4,646 +3.2% | $256,310 -14.3% |
| 2011 | $4,504 +0.8% | $299,130 -4.6% |
| 2010 | $4,468 +3.5% | $313,440 -12.4% |
| 2009 | $4,315 +32.8% | $357,750 +16.3% |
| 2008 | $3,248 +299.1% | $307,570 +251.1% |
| 2007 | $814 | $87,600 |
Find assessor info on the county website
Monthly payment
Est. payment
Payment breakdown
Explore the cost of this home by adjusting the details. Changes won't be saved.Climate risks
Neighborhood: 97116
Nearby schools
Schools provided by the listing agent
- Elementary: Harvey Clark
- Middle: Neil Armstrong
- High: Forest Grove
Source: RMLS (OR). This data may not be complete. We recommend contacting the local school district to confirm school assignments for this home.


Similar homes
- $595,0003 bd3 ba2.2k sqft1125 32nd Pl, Forest Grove, OR 97116Active
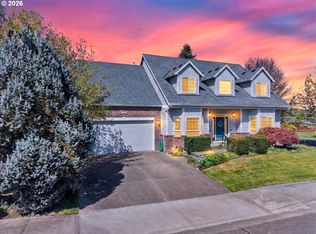
 MLS ID #523876326, Nicole Ellis, John L. Scott Market Center. RMLS (OR)
 - $575,0005 bd3 ba2k sqft1424 Alyssum Ave, Forest Grove, OR 97116Active
 MLS ID #666793273, Salena Griffith, Willner Properties LLC. RMLS (OR)
 - $624,0005 bd3 ba2.7k sqft3434 Doubletree St, Forest Grove, OR 97116Active
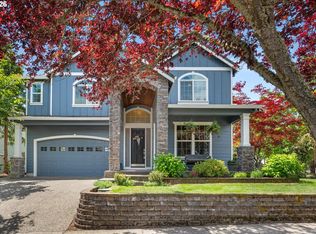 MLS ID #481317264, LeeAnn Pack, Pack 1st Properties, Inc.. RMLS (OR)
 - $515,0004 bd3 ba1.6k sqft1636 Bonnie Ln, Forest Grove, OR 97116Active
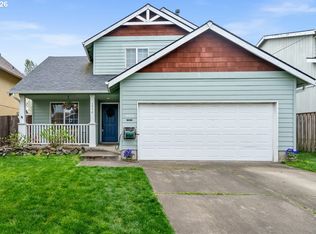 MLS ID #521358985, Emily Ngo, Premiere Property Group, LLC. RMLS (OR)
 - $539,9954 bd3 ba2.2k sqft2089 37th Ave, Forest Grove, OR 97116ActiveRMLS (OR)
- $735,0005 bd3 ba3.2k sqft3626 Tiana St, Forest Grove, OR 97116ActiveMLS ID #560634477, Christina Rixie, Knipe Realty ERA Powered. RMLS (OR)
- $449,9003 bd3 ba1.7k sqft3445 Poplar Ct, Forest Grove, OR 97116ActiveMLS ID #298810020, Cassie Strickler, Knipe Realty ERA Powered. RMLS (OR)
- $539,0005 bd3 ba2.3k sqft41726 NW Buckshire St, Banks, OR 97106ActiveMLS ID #539579464, Susan Jurgensen, Welcome Home Realty. RMLS (OR)
- $539,5004 bd3 ba2k sqft355 NE Saint Jean Pl, Hillsboro, OR 97124ActiveMLS ID #614923244, Merri Ott, MORE Realty. RMLS (OR)
- $564,9004 bd3 ba2.1k sqft2945 S Jasper Dr, Cornelius, OR 97113ActiveMLS ID #398914437, Tim Hardy, Keller Williams Realty Professionals. RMLS (OR)
- $545,0003 bd2 ba1.6k sqft2855 SE Cornutt St, Hillsboro, OR 97123ActiveMLS ID #340543072, Alana Walters, John L. Scott Market Center. RMLS (OR)
- $550,0004 bd3 ba2.5k sqft3710 SE Scarlet Pl, Hillsboro, OR 97123ActiveMLS ID #591616712, Mark Scholz, Keller Williams Realty Portland Premiere. RMLS (OR)
- $529,9003 bd3 ba1.7k sqft7595 NW 170th Ave, Portland, OR 97229ActiveMLS ID #794849987, Mike McHugh, John L. Scott. RMLS (OR)
- $600,0003 bd3 ba2.1k sqft2117 SE 61st Pl, Hillsboro, OR 97123ActiveMLS ID #390730502, Christina Loucks, Edwards Realty Trust Corporation. RMLS (OR)
- $565,0003 bd3 ba1.6k sqft352 SE 68th Ave, Hillsboro, OR 97123ActiveMLS ID #303136948, Brian Tienken, eXp Realty, LLC. RMLS (OR)
- $549,5005 bd2 ba2.2k sqft2160 SE Cedar Park Ct, Hillsboro, OR 97123ActiveMLS ID #317770308, Tammy Sanderson, John L. Scott. RMLS (OR)
- $550,0003 bd4 ba2.2k sqft15866 SW Cherrywood Ln, Tigard, OR 97224ActiveMLS ID #126111471, Nick Shivers, eXp Realty, LLC. RMLS (OR)
- $569,9004 bd3 ba2.1k sqft1733 Harvey Way, Beaverton, OR 97006ActiveMLS ID #585589793, Sarah Hesselman, Premiere Property Group, LLC. RMLS (OR)
- $539,9003 bd3 ba1.7k sqft20878 NW Longbow Ln, Beaverton, OR 97006ActiveMLS ID #181280233, Guo Chen, MORE Realty. RMLS (OR)
- $549,9005 bd3 ba2.1k sqft18866 SW Sammy Dr, Beaverton, OR 97003ActiveMLS ID #474813821, Cindy Angeles, Knipe Realty ERA Powered. RMLS (OR)
