Freshly updated & move-in ready, this 5-bed, 4.5-bath home offers 3,520 sq ft on a desirable corner lot in sought-after Mackintosh on the Lake. If you need space, you found it. Rare floor plan features dual owner’s suites w/ 1 on main level & 2nd expansive owner’s suite upstairs. Even better, one of the secondary beds also has a private bathroom, making this home ideal for multigenerational living, guests, teens, or in-laws. Fresh interior paint & brand-new carpet make it move-in ready. The main level showcases hardwood floors, two-story foyer, crown molding, formal dining w/ wainscoting & spacious family room w/ gas fireplace, black granite hearth & custom built-ins. The kitchen offers granite countertops, large island, gas range, SS appliances, walk-in pantry, coffee/wine bar & breakfast area. Upstairs offers the 2nd owner’s suite, 3 additional beds, private secondary ensuite & large bonus. Enjoy the covered patio overlooking the fenced backyard. Resort style neighborhood amenities!
Pending
$515,000
1330 Lael Forest Trl, Burlington, NC 27215
5beds
3,520sqft
:
Get pre-qualified$3,326/mo
Stick/Site Built, Residential, Single Family Residence
Built in 2016
0.32 Acres Lot
$-- Zestimate®
$--/sqft
$87/mo HOA
What's special
Crown moldingHardwood floorsFresh interior paintSpacious family roomBreakfast areaLarge islandFenced backyard
- 26 days |
- 596 |
- 26 |
Zillow last checked:
Listing updated:
Listed by:
Lauren Gibson 336-830-2126,
Barbour & Company,
Isaac Gibson 336-965-0398,
Barbour & Company
Source: Triad MLS,MLS#: 1227059
Facts & features
Interior
Bedrooms & bathrooms
- Bedrooms: 5
- Bathrooms: 5
- Full bathrooms: 4
- 1/2 bathrooms: 1
- Main level bathrooms: 2
Primary bedroom
- Level: Second
- Dimensions: 18.33 x 16.58
Primary bedroom
- Level: Main
- Dimensions: 11.25 x 15.25
Bedroom 2
- Level: Second
- Dimensions: 11.25 x 12.92
Bedroom 3
- Level: Second
- Dimensions: 11.25 x 13
Bedroom 4
- Level: Second
- Dimensions: 11.92 x 12.92
Bonus room
- Level: Second
- Dimensions: 15.25 x 16.58
Breakfast
- Level: Main
- Dimensions: 9.25 x 16.58
Dining room
- Level: Main
- Dimensions: 11.67 x 12.58
Entry
- Level: Main
- Dimensions: 5.58 x 11.83
Kitchen
- Level: Main
- Dimensions: 9.58 x 16.58
Laundry
- Level: Main
- Dimensions: 8.67 x 6.83
Living room
- Level: Main
- Dimensions: 16.83 x 16.58
Other
- Level: Main
- Dimensions: 6.25 x 7
Heating
- Floor Furnace, Natural Gas
Cooling
- Central Air
Appliances
- Included: Microwave, Dishwasher, Disposal, Gas Cooktop, Free-Standing Range, Gas Water Heater
- Laundry: Dryer Connection, Main Level, Washer Hookup
Features
- Built-in Features, Ceiling Fan(s), Dead Bolt(s), Soaking Tub, Kitchen Island, Pantry, Separate Shower
- Flooring: Carpet, Vinyl, Wood
- Doors: Insulated Doors
- Has basement: No
- Attic: Pull Down Stairs
- Number of fireplaces: 1
- Fireplace features: Gas Log, Living Room
Interior area
- Total structure area: 3,520
- Total interior livable area: 3,520 sqft
- Finished area above ground: 3,520
Video & virtual tour
Property
Parking
- Total spaces: 2
- Parking features: Driveway, Garage, Paved, Garage Door Opener, Attached, Garage Faces Front
- Attached garage spaces: 2
- Has uncovered spaces: Yes
Features
- Levels: Two
- Stories: 2
- Patio & porch: Porch
- Pool features: Community
- Fencing: Fenced,Privacy
Lot
- Size: 0.32 Acres
- Features: City Lot, Corner Lot, Subdivided, Not in Flood Zone, Subdivision
Details
- Parcel number: 172841
- Zoning: Residential
- Special conditions: Owner Sale
Construction
Type & style
- Home type: SingleFamily
- Architectural style: Traditional
- Property subtype: Stick/Site Built, Residential, Single Family Residence
Materials
- Stone, Vinyl Siding
- Foundation: Slab
Condition
- Year built: 2016
Utilities & green energy
- Sewer: Public Sewer
- Water: Public
Community & HOA
Community
- Subdivision: Mackintosh On The Lake
HOA
- Has HOA: Yes
- HOA fee: $260 quarterly
Location
- Region: Burlington
Financial & listing details
- Tax assessed value: $538,995
- Annual tax amount: $5,269
- Date on market: 7/9/2026
- Cumulative days on market: 5 days
- Listing agreement: Exclusive Right To Sell
- Listing terms: Cash,Conventional,FHA,VA Loan
Estimated market value
Not available
Estimated sales range
Not available
Not available
Price history
| Date | Event | Price |
|---|---|---|
| 7/13/2026 | Pending sale | $515,000$146/sqft |
Source:  Doorify MLS #10178917 Report a problem Doorify MLS #10178917 Report a problem | ||
| 7/9/2026 | Listed for sale | $515,000+58.5%$146/sqft |
Source: Doorify MLS #10178917 Report a problem | ||
| 6/21/2016 | Sold | $325,000$92/sqft |
Source: Public Record Report a problem | ||
Public tax history
| Year | Property taxes | Tax assessment |
|---|---|---|
| 2024 | $2,528 +8.6% | $538,995 |
| 2023 | $2,328 +10.1% | $538,995 +65.6% |
| 2022 | $2,116 -1.5% | $325,468 |
| 2021 | $2,148 -1% | $325,468 |
| 2020 | $2,170 -0.5% | $325,468 |
| 2019 | $2,181 +12.7% | $325,468 |
| 2018 | $1,934 | $325,468 |
| 2017 | $1,934 +227.8% | $325,468 +538.2% |
| 2016 | $590 | $51,000 |
Find assessor info on the county website
Monthly payment
Est. payment
Payment breakdown
Explore the cost of this home by adjusting the details. Changes won't be saved.Climate risks
Neighborhood: 27215
Nearby schools
GreatSchools rating
- 4/10Highland ElementaryGrades: K-5Distance: 1 mi
- 2/10Turrentine MiddleGrades: 6-8Distance: 4.8 mi
- 4/10Walter M Williams HighGrades: 9-12Distance: 5.2 mi
- $470,0004 bd4 ba3.2k sqft1314 Lael Forest Trl, Burlington, NC 27215Sold

- $464,5005 bd3 ba3.1k sqft1298 Lael Forest Trl, Burlington, NC 27215Off Market
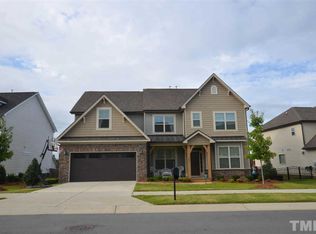
- $465,0004 bd3 ba3.1k sqft1311 Lael Forest Trl, Burlington, NC 27215Sold
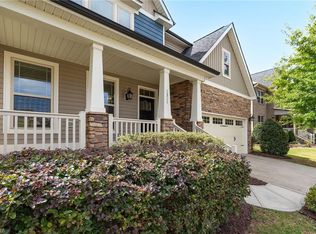
- $559,3006 bd4 ba3.4k sqft157 Granger Trl, Burlington, NC 27215Off Market
- $523,6005 bd4 ba3.4k sqft1391 Falkirk Dr, Burlington, NC 27215Off Market
- $450,0004 bd4 ba2.7k sqft1325 Lael Forest Trl, Burlington, NC 27215Off Market
- $546,0005 bd4 ba3.4k sqft167 Granger Trl, Burlington, NC 27215Off Market
- $536,8005 bd4 ba3k sqft167 Grainger Trail, Burlington, NC 27215Off Market
A local agent can set up tours, give advice and negotiate with sellers.
A local lender can help you make sure your offer is ready when you are.
Similar homes
- $475,0005 bd4 ba3.2k sqft1330 Falkirk Dr, Burlington, NC 27215For Sale
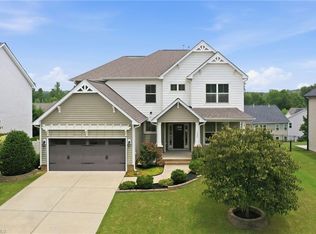
 MLS ID #1228577, Isaac Gibson. Triad MLS
 - $459,9005 bd4 ba3.1k sqft1259 Lael Forest Trl, Burlington, NC 27215For Sale
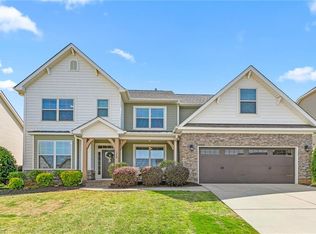 MLS ID #1217920, Amber Harvalias. Triad MLS
 - $489,9005 bd4 ba2.9k sqft3228 Castlerock Dr, Burlington, NC 27215For Sale
 MLS ID #1226404, Rhonda Turbyfill. Triad MLS
 - $760,0005 bd5 ba4.1k sqft4403 Bonnie Loch Dr, Burlington, NC 27215For Sale
 MLS ID #1229849, Kristin Dayvault. Triad MLS
 - $450,0005 bd3 ba3.2k sqft4007 Cullen Ct, Burlington, NC 27215For SaleMLS ID #1219352, Sandra R. Sparks. Triad MLS
- $540,0006 bd4 ba3.5k sqft511 Brycewood Dr, Burlington, NC 27215For SaleMLS ID #1222156, Dave Gutheil. Triad MLS
- $520,0004 bd3 ba3.7k sqft40 Onslowbay Ct, Whitsett, NC 27377For SaleMLS ID #1220569, Henry Edwards. Triad MLS
- $489,0004 bd3 ba2.5k sqft1495 Kernodle Landing Dr, Burlington, NC 27217For SaleMLS ID #1227479, Shannon Whitfield. Triad MLS
- $460,0003 bd3 ba2.6k sqft580 Brycewood Dr, Burlington, NC 27215For SaleMLS ID #1223669, Charles Robillard. Triad MLS
- $515,0005 bd3 ba2.8k sqft1017 Scotch Pine Way, Mebane, NC 27302For SaleMLS ID #1229491, Jay Parker. Triad MLS
- $490,0003 bd3 ba2.3k sqft20 Hursey Ct, Gibsonville, NC 27249For SaleMLS ID #1226192, Amber Harvalias. Triad MLS
- $469,9005 bd4 ba3k sqft2311 Primrose Ct, Elon, NC 27244For SaleMLS ID #1225766, Kyla Helsley. Triad MLS
- $584,9993 bd2 ba2.2k sqft3567 Bellemont Mount Hermon Rd, Burlington, NC 27215For SaleMLS ID #1217469, Amber Harvalias. Triad MLS
- $355,9003 bd3 ba2.5k sqft2238 Campbell Loop, Burlington, NC 27215For SaleMLS ID #1227864, Willie Jones. Triad MLS
- $515,0003 bd3 ba3.2k sqft3082 Cascade Dr, Burlington, NC 27217For SaleMLS ID #1213402, Cindy T. McIntyre. Triad MLS
- $420,0004 bd3 ba2.5k sqft203 Boling Springs Ct, Whitsett, NC 27377For SaleMLS ID #1222607, Leslie Fields. Triad MLS
- $535,0004 bd4 ba2.9k sqft2905 Bishopsgate Way, Browns Summit, NC 27214For SaleMLS ID #1226002, Hailey Ernest. Triad MLS
- $429,0003 bd2 ba1.7k sqft6006 Grass Field Ct, Gibsonville, NC 27249For SaleMLS ID #1228912, Lisa Marion. Triad MLS
- $550,9905 bd4 ba3.6k sqft325 Greenfield Dr, Gibsonville, NC 27249New ConstructionTriad MLS
- $425,0003 bd3 ba2k sqft1083 Talisker Way, Burlington, NC 27215For Sale
 MLS ID #10179785, Nanette Noel. Doorify MLS
