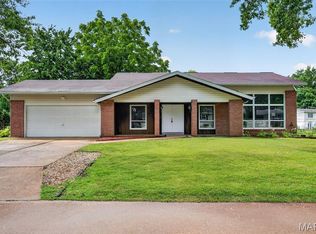
Welcome to 1330 Parmer Dr! Covered front porch sets the tone for relaxation and curb appeal! Step inside to a bright, open-concept living and dining space filled with natural light from stunning bay and front windows—perfect for both everyday living and entertaining.
The kitchen is designed to impress, featuring thick granite countertops, stainless steel appliances, an undermount sink, sleek faucet, and a convenient pantry. Just off the breakfast nook, step out to a spacious deck overlooking a fully fenced backyard with a privacy fence —ideal for gatherings, pets, or quiet evenings outdoors.
The bedrooms are carpeted and have modern lighting throughout and the primary bedroom has a fireplace. The primary bedroom has separate tub and shower, and the hall full bath is available for the other two bedrooms.
Additional highlights include a finished lower-level family room with half bath, architectural shingle roof, insulated windows, and double rear bay windows that enhance both space and light. The garage is a standout with upgraded lighting and durable epoxy flooring.
Schedule your showing early and be ready to act!
Active under contract
Listed by: BHHS Select Properties • Phillip E Young
$285,000
1330 Parmer Dr, Florissant, MO 63031
3beds
1,728sqft
:
Get pre-qualifiedN/A
Single Family Residence
Built in 1997
6,098 Square Feet Lot
$288,900 Zestimate®
$165/sqft
$29/mo HOA
What's special
Covered front porchThick granite countertopsModern lighting throughoutStainless steel appliancesSleek faucetConvenient pantryUndermount sink
- 70 days |
- 24 |
- 0 |
Zillow last checked:
Listing updated:
Listed by:
Phillip E Young 314-630-7481,
BHHS Select Properties
Source: MARIS,MLS#: 26024986 Originating MLS: St. Louis Association of REALTORS
Originating MLS: St. Louis Association of REALTORSFacts & features
Interior
Bedrooms & bathrooms
- Bedrooms: 3
- Bathrooms: 4
- Full bathrooms: 2
- 1/2 bathrooms: 2
- Main level bathrooms: 1
Primary bedroom
- Features: Floor Covering: Carpeting
- Level: Second
- Area: 288
- Dimensions: 18x16
Bedroom 2
- Features: Floor Covering: Carpeting
- Level: Second
- Area: 156
- Dimensions: 13x12
Bedroom 3
- Features: Floor Covering: Carpeting
- Level: Second
- Area: 120
- Dimensions: 12x10
Breakfast room
- Features: Floor Covering: Ceramic Tile
- Level: First
- Area: 99
- Dimensions: 11x9
Dining room
- Features: Floor Covering: Wood
- Level: First
- Area: 144
- Dimensions: 12x12
Family room
- Features: Floor Covering: Carpeting
- Level: Basement
- Area: 375
- Dimensions: 15x25
Kitchen
- Features: Floor Covering: Ceramic Tile
- Level: First
- Area: 88
- Dimensions: 11x8
Living room
- Features: Floor Covering: Wood
- Level: First
- Dimensions: x12
Heating
- Forced Air, Natural Gas
Cooling
- Ceiling Fan(s), Central Air
Appliances
- Included: Dishwasher, Gas Range
- Laundry: In Basement
Features
- Ceiling Fan(s), Dining/Living Room Combo, Open Floorplan, Pantry, Separate Shower, Solid Surface Countertop(s), Storage, Tub
- Flooring: Carpet, Wood
- Doors: Panel Door(s), Sliding Doors
- Windows: Blinds, Insulated Windows
- Basement: Partially Finished
- Number of fireplaces: 1
- Fireplace features: Master Bedroom
Interior area
- Total structure area: 1,728
- Total interior livable area: 1,728 sqft
- Finished area above ground: 1,728
Property
Parking
- Total spaces: 2
- Parking features: Attached, Driveway, Off Street
- Attached garage spaces: 2
- Has uncovered spaces: Yes
Features
- Levels: Two
- Patio & porch: Deck, Porch
- Fencing: Fenced,Privacy
Lot
- Size: 6,098 Square Feet
- Features: Back Yard, Landscaped, Private
Details
- Parcel number: 06J430491
- Special conditions: Standard
Construction
Type & style
- Home type: SingleFamily
- Architectural style: Modern
- Property subtype: Single Family Residence
Materials
- Frame, Vinyl Siding
- Foundation: Concrete Perimeter
- Roof: Architectural Shingle
Condition
- Updated/Remodeled
- New construction: No
- Year built: 1997
Utilities & green energy
- Electric: Ameren
- Sewer: Public Sewer
- Water: Public
- Utilities for property: Electricity Available, Natural Gas Available, Sewer Available, Water Available
Community & HOA
Community
- Subdivision: Shackelford Commons One
HOA
- Has HOA: Yes
- Amenities included: Common Ground, Outside Management
- HOA fee: $350 annually
- HOA name: Shackelford Commons
Location
- Region: Florissant
Financial & listing details
- Price per square foot: $165/sqft
- Tax assessed value: $259,100
- Annual tax amount: $4,195
- Date on market: 5/16/2026
- Cumulative days on market: 70 days
- Listing terms: Cash,Conventional,FHA,VA Loan
- Ownership: Private
- Electric utility on property: Yes
- Road surface type: Asphalt
Estimated market value
$288,900
$274,000 - $303,000
$1,939/mo
Price history
| Date | Event | Price |
|---|---|---|
| 5/20/2026 | Pending sale | $285,000$165/sqft |
Source:  Berkshire Hathaway HomeServices Select Properties #26024986 Report a problem Berkshire Hathaway HomeServices Select Properties #26024986 Report a problem | ||
| 5/20/2026 | Contingent | $285,000$165/sqft |
Source:  MARIS #26024986 Report a problem MARIS #26024986 Report a problem | ||
| 5/16/2026 | Listed for sale | $285,000+42.5%$165/sqft |
Source: MARIS #26024986 Report a problem | ||
| 6/14/2018 | Sold | -- |
Source: MARIS #18029141 Report a problem | ||
| 4/27/2018 | Pending sale | $200,000$116/sqft |
Source: McAvoy Realty #18029141 Report a problem | ||
| 4/16/2018 | Listed for sale | $200,000+21.3%$116/sqft |
Source: McAvoy Realty #18029141 Report a problem | ||
| 2/5/2018 | Sold | -- |
Source: Public Record Report a problem | ||
| 12/28/2017 | Listed for sale | -- |
Source: Auction.com Report a problem | ||
| 5/15/2013 | Sold | -- |
Source: MARIS #13006072 Report a problem | ||
| 2/28/2013 | Price change | $164,900-2.9%$95/sqft |
Source: Coldwell Banker Gundaker - #13006072 Report a problem | ||
| 2/5/2013 | Listed for sale | $169,900$98/sqft |
Source: Coldwell Banker Gundaker - #13006072 Report a problem | ||
| 9/23/2004 | Sold | -- |
Source: Public Record Report a problem | ||
| 11/12/2003 | Sold | -- |
Source: Public Record Report a problem | ||
Public tax history
| Year | Property taxes | Tax assessment |
|---|---|---|
| 2025 | $4,195 +9.7% | $49,230 +12.2% |
| 2024 | $3,823 +0.1% | $43,880 |
| 2023 | $3,817 +1.9% | $43,880 +14.4% |
| 2022 | $3,745 +1.5% | $38,370 |
| 2021 | $3,692 +3.9% | $38,370 +11.6% |
| 2020 | $3,553 +15.7% | $34,370 |
| 2019 | $3,070 | $34,370 +24% |
| 2018 | $3,070 | $27,710 |
| 2017 | $3,070 +0.1% | $27,710 -3.2% |
| 2016 | $3,066 -4.5% | $28,620 |
| 2015 | $3,209 | $28,620 +37.9% |
| 2014 | $3,209 +44.7% | $20,750 |
| 2013 | $2,218 | $20,750 -5.1% |
| 2012 | -- | $21,870 |
| 2011 | -- | $21,870 -24.4% |
| 2010 | $2,881 +6.1% | $28,940 |
| 2009 | $2,715 -4.9% | $28,940 -13.6% |
| 2008 | $2,853 +21.1% | $33,500 |
| 2007 | $2,357 | $33,500 +27.9% |
| 2006 | $2,357 +2.4% | $26,190 |
| 2005 | $2,302 +13.9% | $26,190 +2% |
| 2003 | $2,021 +4.8% | $25,670 +5.2% |
| 2002 | $1,928 +8.3% | $24,400 |
| 2001 | $1,779 | $24,400 |
Find assessor info on the county website
Monthly payment
Est. payment
Payment breakdown
Explore the cost of this home by adjusting the details. Changes won't be saved.Climate risks
Neighborhood: 63031
Nearby schools
GreatSchools rating
- 3/10Cold Water Elementary SchoolGrades: PK-5Distance: 0.3 mi
- 2/10North Middle SchoolGrades: 6-8Distance: 2.4 mi
- 2/10Hazelwood Central High SchoolGrades: 9-12Distance: 0.8 mi
Schools provided by the listing agent
- Elementary: Cold Water Elem.
- Middle: North Middle
- High: Hazelwood Central High
Source: MARIS. This data may not be complete. We recommend contacting the local school district to confirm school assignments for this home.
- $249,1003 bd3 ba1.1k sqft1326 Parmer Dr, Florissant, MO 63031Off Market
- $224,2003 bd2 ba1.1k sqft1334 Parmer Dr, Florissant, MO 63031Off Market
- $274,7003 bd3 ba1.5k sqft1250 Harting Dr, Florissant, MO 63031Off Market
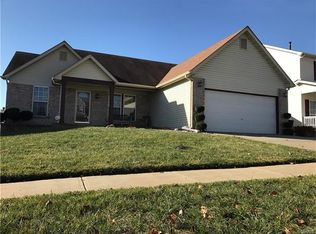
- $314,2004 bd3 ba2.2k sqft1256 Harting Dr, Florissant, MO 63031Off Market
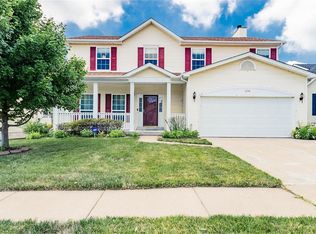
- $257,1003 bd3 ba1.6k sqft1244 Harting Dr, Florissant, MO 63031Off Market
- $281,5003 bd3 ba1.6k sqft1322 Parmer Dr, Florissant, MO 63031Off Market
- $239,0003 bd3 ba1.4k sqft1338 Parmer Dr, Florissant, MO 63031Off Market
- $--3 bd3 ba1.7k sqft1331 Parmer Dr, Florissant, MO 63031Sold
A local agent can set up tours, give advice and negotiate with sellers.
A local lender can help you make sure your offer is ready when you are.
Similar homes
- $285,0003 bd2 ba1.6k sqft569 Saint Joseph St, Florissant, MO 63031For Sale
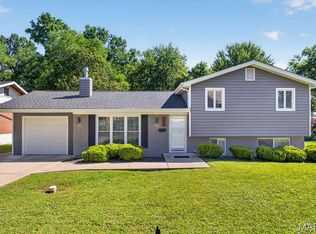
 MLS ID #26037319, Margaret Meyerkord, Berkshire Hathaway HomeServices Select Properties. MARIS
 - $249,9003 bd2 ba1.1k sqft2380 Wharton Ct, Florissant, MO 63031For Sale
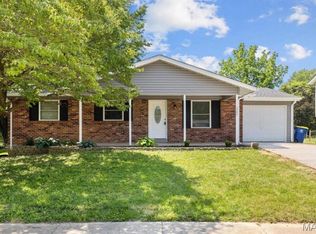 MLS ID #26040769, Joseph McNeal, Coldwell Banker Realty - Gundaker. MARIS
 - $372,4003 bd3 ba2.1k sqft1347 Harting Dr, Florissant, MO 63031For Sale
 MLS ID #26023210, Gary Le'Roi Newton, Properties by G. Le' Roi LLC. MARIS
 - $279,9003 bd3 ba2k sqft7323 Cartwheel Ln, Hazelwood, MO 63042For Sale
 MLS ID #26040698, Erin France, Magnolia Real Estate. MARIS
 - $336,0004 bd3 ba2k sqft16725 River Stone Dr, Florissant, MO 63031For SaleMLS ID #26031294, Cynthia L Cann, Nettwork Global. MARIS
- $250,0003 bd2 ba1.4k sqft14000 Davey Dr, Florissant, MO 63034For SaleMLS ID #26023876, Sanora Mitchem, Nettwork Global. MARIS
- $349,9005 bd3 ba2k sqft16337 Hampden Pl, Florissant, MO 63034For SaleMLS ID #26035724, Georgia D Rossel, CityScapes Realty. MARIS
- $299,0003 bd3 ba2.5k sqft6632 Blossom View Dr, Florissant, MO 63033For SaleMLS ID #26041913, Catherine A Pfeiffer, Vancil Brothers Realty. MARIS
- $328,0004 bd4 ba2.5k sqft4647 Robbins Grove Dr, Florissant, MO 63034For SaleMLS ID #26022467, Denise Maxwell, RedKey Realty Leaders. MARIS
- $315,0004 bd2 ba1.7k sqft15 Blackberry Dr, Saint Charles, MO 63301For SaleMLS ID #26044327, Sherry M Ruyle, Meyer & Company Real Estate. MARIS
- $259,0003 bd3 ba2.5k sqft3650 Estates Dr, Florissant, MO 63033For SaleBHHS broker feed
- $165,0003 bd1 ba892 sqft730 Babler Dr, Florissant, MO 63031For SaleMLS ID #26021053, Anthony D McGhee, Hero Realty, LLC. MARIS
- $384,9003 bd3 ba2.4k sqft4369 Margaret Ridge Dr, Florissant, MO 63034For SaleMLS ID #26022954, Lawanda Gibson, Select Group Realty. MARIS
- $275,0003 bd2 ba1k sqft700 N Elizabeth Ave, Saint Louis, MO 63135For SaleMLS ID #26010432, Lisa Alexander, Berkshire Hathaway HomeServices Select Properties. MARIS
- $224,9003 bd3 ba1.3k sqft1565 Aintree Dr, Florissant, MO 63033For SaleMLS ID #25075007, Neshobey Payne, Executive Realty. MARIS
- $285,0004 bd3 ba2.5k sqft269 Westwood Pl, East Alton, IL 62024For SaleMLS ID #26038686, Angela S Judd Uram, Coldwell Banker Brown Realtors. MARIS
- $310,0003 bd2 ba1.9k sqft960 Briarton Dr, Saint Louis, MO 63126For SaleMLS ID #26040081, Lauren M Risley, Keller Williams Realty St. Louis. MARIS
- $349,9003 bd3 ba2.5k sqft1546 Athens Dr, Saint Peters, MO 63376For SaleMLS ID #26045360, Dylan P Myers, Keller Williams Chesterfield. MARIS
- $325,0003 bd3 ba1.4k sqft3128 Timberlodge Lndg, Saint Charles, MO 63301For SaleMLS ID #26043826, Lisa M Adkins, RE/MAX Platinum. MARIS
- $220,0003 bd2 ba1.7k sqft14 Perigen Ln, Granite City, IL 62040For SaleMLS ID #26041985, Erica L Timko, Keller Williams Marquee. MARIS
