Experience the perfect blend of timeless craftsmanship and modern comfort in this beautifully maintained 3-bedroom, 2-bath residence nestled in the heart of Lakeview. With an exceptionally rare private two-car garage, and an unbeatable Lakeview location this home presents a unique opportunity to enjoy the very best of city living. Bathed in natural southern sunlight, the expansive living space showcases rich hardwood floors, elegant crown molding, baseboards, detailed door casings and a striking gas log fireplace that serves as the focal point of the home. A charming Juliet balcony further enhances the bright, airy ambiance, while the spacious layout easily accommodates both comfortable living and dining table for effortless entertaining. The thoughtfully designed kitchen features granite countertops, stainless steel Bosch and Viking appliances and generous prep space, making it as functional as it is inviting. The spacious primary suite offers a private retreat complete with a steam shower. Two additional bedrooms provide flexibility, with the third bedroom suited as a guest room, home office, or den. A dedicated laundry room adds everyday convenience, while a powered security system protects the sliding glass door and second-bedroom windows for added peace of mind. Outdoor living is exceptional with your own private patio accessed directly from the unit-ideal for grilling, relaxing, or entertaining. From the patio, enjoy easy access to the building's welcoming rooftop garage deck. Completing this remarkable offering is an incredibly rare private detached two-car garage, conveniently located just one flight of exterior stairs from the unit, along with a private storage area.
Contingent
$799,000
1330 W Diversey Pkwy APT 2E, Chicago, IL 60614
3beds
1,600sqft
:
Get pre-qualified$6,429/mo
Condominium, Single Family Residence
Built in 2007
-- sqft lot
$-- Zestimate®
$499/sqft
$360/mo HOA
What's special
Striking gas log fireplaceCharming juliet balconyRich hardwood floorsPrivate detached two-car garageThoughtfully designed kitchenDedicated laundry roomGenerous prep space
- --
- on Zillow |
- 589
- views |
- 42
- saves |
Zillow last checked:
Listing updated:
Listed by:
Marjorie Richter 847-366-1911,
Baird & Warner,
Stephanie Wilkins,
Baird & Warner
Source: MRED as distributed by MLS GRID,MLS#: 12671462
Facts & features
Interior
Bedrooms & bathrooms
- Bedrooms: 3
- Bathrooms: 2
- Full bathrooms: 2
Rooms
- Room types: No additional rooms
Primary bedroom
- Features: Flooring (Hardwood), Window Treatments (Storm Window(s)), Bathroom (Full, Double Sink)
- Level: Main
- Area: 210 Square Feet
- Dimensions: 15X14
Bedroom 2
- Features: Flooring (Hardwood), Window Treatments (Storm Window(s))
- Level: Main
- Area: 132 Square Feet
- Dimensions: 12X11
Bedroom 3
- Features: Flooring (Hardwood), Window Treatments (Storm Window(s))
- Level: Main
- Area: 121 Square Feet
- Dimensions: 11X11
Dining room
- Level: Main
- Dimensions: COMBO
Kitchen
- Features: Kitchen (Island), Flooring (Hardwood)
- Level: Main
- Area: 112 Square Feet
- Dimensions: 8X14
Laundry
- Features: Flooring (Slate)
- Level: Main
- Area: 55 Square Feet
- Dimensions: 5X11
Living room
- Features: Flooring (Hardwood)
- Level: Main
- Area: 378 Square Feet
- Dimensions: 21X18
Heating
- Natural Gas, Forced Air
Cooling
- Central Air
Appliances
- Included: Range, Microwave, Dishwasher, High End Refrigerator, Washer, Dryer, Stainless Steel Appliance(s), Wine Refrigerator
- Laundry: Washer Hookup, In Unit
Features
- Storage, Walk-In Closet(s), Special Millwork
- Flooring: Hardwood
- Windows: Screens, Window Treatments
- Basement: None
- Number of fireplaces: 1
- Fireplace features: Wood Burning, Living Room
Interior area
- Total structure area: 0
- Total interior livable area: 1,600 sqft
Property
Parking
- Total spaces: 2
- Parking features: Garage Door Opener, Heated Garage, Yes, Garage Owned, Detached, Garage
- Garage spaces: 2
- Has uncovered spaces: Yes
Accessibility
- Accessibility features: No Disability Access
Features
- Patio & porch: Roof Deck, Deck
Details
- Additional parcels included: 14291300511016
- Parcel number: 14291300511003
- Special conditions: None
Construction
Type & style
- Home type: Condo
- Property subtype: Condominium, Single Family Residence
Materials
- Brick
Condition
- New construction: No
- Year built: 2007
Utilities & green energy
- Sewer: Public Sewer
- Water: Public
Community & HOA
HOA
- Has HOA: Yes
- Services included: Water, Insurance, Exterior Maintenance, Lawn Care, Scavenger, Snow Removal
- HOA fee: $360 monthly
Location
- Region: Chicago
Financial & listing details
- Price per square foot: $499/sqft
- Tax assessed value: $587,270
- Annual tax amount: $10,037
- Date on market: 7/9/2026
- Ownership: Condo
Estimated market value
Not available
Estimated sales range
Not available
Not available
Price history
| Date | Event | Price |
|---|---|---|
| 9/2/2021 | Sold | $630,000+8.6%$394/sqft |
Source:  MRED as distributed by MLS GRID #11171315 Report a problem MRED as distributed by MLS GRID #11171315 Report a problem | ||
| 3/11/2019 | Sold | $580,000-3.2%$363/sqft |
Source: MRED as distributed by MLS GRID #10273152 Report a problem | ||
| 2/22/2019 | Pending sale | $599,000$374/sqft |
Source: Westward 360 #10273152 Report a problem | ||
| 2/15/2019 | Listed for sale | $599,000+18618.8%$374/sqft |
Source: Westward 360 #10273152 Report a problem | ||
| 9/27/2018 | Listing removed | $2,700$2/sqft |
Source: TriView Property & Investments #10071531 Report a problem | ||
| 9/17/2018 | Price change | $2,700-25%$2/sqft |
Source: TriView Property & Investments #10071531 Report a problem | ||
| 9/5/2018 | Listed for rent | $3,600+2.9%$2/sqft |
Source: TriView Property & Investments #10071531 Report a problem | ||
| 3/18/2016 | Listing removed | $3,500$2/sqft |
Source: TriView Realty Report a problem | ||
| 3/14/2016 | Listed for rent | $3,500$2/sqft |
Source: TriView Realty Report a problem | ||
| 12/23/2014 | Listing removed | $3,500$2/sqft |
Source: @properties #08759371 Report a problem | ||
| 12/22/2014 | Sold | $3,200-99.4%$2/sqft |
Source: Agent Provided Report a problem | ||
| 11/2/2014 | Listed for rent | $3,500$2/sqft |
Source: Lakeview #08759371 Report a problem | ||
| 10/20/2014 | Listed for sale | $575,000+0%$359/sqft |
Source: @properties #08755459 Report a problem | ||
| 4/2/2007 | Sold | $574,900$359/sqft |
Source: Agent Provided Report a problem | ||
Public tax history
| Year | Property taxes | Tax assessment |
|---|---|---|
| 2024 | $11,799 +1.6% | $58,727 +6.7% |
| 2023 | $11,618 +2.6% | $55,064 |
| 2022 | $11,326 +8.9% | $55,064 |
| 2021 | $10,403 +2.4% | $55,064 +13% |
| 2020 | $10,162 +1.8% | $48,721 -8.3% |
| 2019 | $9,986 +1.7% | $53,133 |
| 2018 | $9,817 -4.1% | $53,133 +4.3% |
| 2017 | $10,236 +5.5% | $50,927 |
| 2016 | $9,700 +9.6% | $50,927 |
| 2015 | $8,851 +3.5% | $50,927 +4.6% |
| 2014 | $8,555 +2.2% | $48,676 |
| 2013 | $8,375 +1.1% | $48,676 |
| 2012 | $8,287 -3.8% | $48,676 -11.8% |
| 2011 | $8,616 -0.8% | $55,190 |
| 2010 | $8,685 +0.9% | $55,190 |
| 2009 | $8,606 +8.7% | $55,190 0% |
| 2008 | $7,918 | $55,200 |
Find assessor info on the county website
Monthly payment
Est. payment
Payment breakdown
Explore the cost of this home by adjusting the details. Changes won't be saved.Climate risks
Neighborhood: Lake View
Nearby schools
GreatSchools rating
- 10/10Prescott Elementary SchoolGrades: K-8Distance: 0.4 mi
- 7/10Lincoln Park High SchoolGrades: 9-12Distance: 1.3 mi
Schools provided by the listing agent
- Elementary: Prescott Elementary School
- Middle: Prescott Elementary School
- High: Lincoln Park High School
- District: 299
Source: MRED as distributed by MLS GRID. This data may not be complete. We recommend contacting the local school district to confirm school assignments for this home.
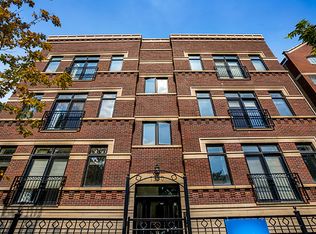
- $988,6003 bd2 ba13k sqft1330 W Diversey Pkwy APT 4W, Chicago, IL 60614Off Market
- $969,7003 bd2 ba13k sqft1330 W Diversey Pkwy APT 4E, Chicago, IL 60614Off Market
- $715,0003 bd2 ba1.6k sqft1332 W Diversey Pkwy #P-6, Chicago, IL 60614Sold
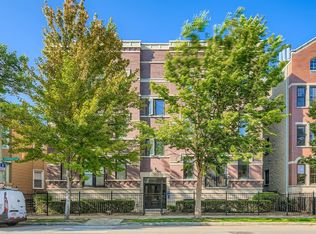
- $838,600-- bd-- ba-- sqft1332 W Diversey Pkwy #P-4, Chicago, IL 60614Off Market
- $840,9003 bd2 ba1.5k sqft1330 W Diversey Pkwy APT 3E, Chicago, IL 60614Off Market
- $715,0003 bd2 ba1.6k sqft1330 W Diversey Pkwy APT 2W, Chicago, IL 60614Sold
- $755,4003 bd2 ba-- sqft1332 W Diversey Pkwy #P-2, Chicago, IL 60614Off Market
- $824,100-- bd-- ba-- sqft1332 W Diversey Pkwy #P-1, Chicago, IL 60614Off Market
A local agent can set up tours, give advice and negotiate with sellers.
A local lender can help you make sure your offer is ready when you are.
Similar homes
- $800,0003 bd3 ba2.4k sqft3111 N Seminary Ave APT 1N, Chicago, IL 60657New
 MLS ID #12716993, Andrea Hebner, @properties Christie's International Real Estate. MRED as distributed by MLS GRID
 - $800,0003 bd3 ba2.2k sqft1123 W Grace St APT 1E, Chicago, IL 60613Active
 MLS ID #12700599, Nancy Huetteman, Redfin Corporation. MRED as distributed by MLS GRID
 - $799,0004 bd2 ba1.9k sqft1819 W Cornelia Ave, Chicago, IL 60657New
 MLS ID #12720290, Kyle Capone, Coldwell Banker Realty. MRED as distributed by MLS GRID
 - $689,0002 bd2 ba1.8k sqft1455 W Wolfram St #A, Chicago, IL 60657New
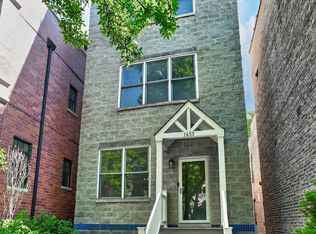 MLS ID #12717503, Kara Moll, Keller Williams ONEChicago. MRED as distributed by MLS GRID
 - $875,0003 bd3 ba2k sqft3507 N Reta Ave APT 1, Chicago, IL 60657ActiveMLS ID #12711368, Amanda McMillan, @properties Christie's International Real Estate. MRED as distributed by MLS GRID
- $800,0003 bd3 ba1.6k sqft1005 N Kingsbury St, Chicago, IL 60610ActiveMLS ID #12697320, Mark East, PSA,RENE,SFR, @properties Christie's International Real Estate. MRED as distributed by MLS GRID
- $585,0002 bd2 ba1.6k sqft308 W Evergreen Ave APT 2, Chicago, IL 60610NewMLS ID #12687405, Debra Dobbs, CCIM, Compass. MRED as distributed by MLS GRID
- $675,0002 bd2 ba1.3k sqft319 W Webster Ave #1, Chicago, IL 60614ActiveMLS ID #12712882, Matthew Engle, Fulton Grace Realty. MRED as distributed by MLS GRID
- $855,0003 bd3 ba2k sqft626 W Buckingham Pl APT 1E, Chicago, IL 60657ActiveMLS ID #12705214, Yakov Dvora, Berkshire Hathaway HomeServices Chicago. MRED as distributed by MLS GRID
- $725,0004 bd3 ba2.4k sqft2709 N Campbell Ave #1, Chicago, IL 60647ActiveMLS ID #12616629, Anthony Florentino, eXp Realty. MRED as distributed by MLS GRID
- $615,0002 bd2 ba1.4k sqft2119 N Damen Ave APT 2, Chicago, IL 60647ActiveMLS ID #12713410, Stefania Campo, Coldwell Banker Realty. MRED as distributed by MLS GRID
- $775,0003 bd3 ba1.8k sqft1437 S Plymouth Ct Unit H, Chicago, IL 60605ActiveMLS ID #12711361, Cynthia Bauer, RE/MAX Premier. MRED as distributed by MLS GRID
- $584,9003 bd2 ba1.9k sqft2618 W Diversey Ave APT 402, Chicago, IL 60647ActiveMLS ID #12709506, Tatiana Rea, @properties Christie's International Real Estate. MRED as distributed by MLS GRID
- $799,0003 bd3 ba1.9k sqft2536 McDaniel Ave #402, Evanston, IL 60201ActiveMLS ID #12713901, Meredith Schreiber, @properties Christie's International Real Estate. MRED as distributed by MLS GRID
- $549,0002 bd2 ba1.6k sqft542 W Brompton Ave APT 1N, Chicago, IL 60657ActiveMLS ID #12709469, David Pistello, Big Red Realty Group LLC. MRED as distributed by MLS GRID
- $629,0004 bd4 ba1.4k sqft3829 W Addison St, Chicago, IL 60618ActiveMLS ID #12713997, Jose Aguilar, Realty of America, LLC. MRED as distributed by MLS GRID
- $749,0003 bd2 ba1.8k sqft725 N County Line Rd, Hinsdale, IL 60521NewMLS ID #12720373, Daniel Litzhoff, Better Homes & Gardens Real Estate Connections. MRED as distributed by MLS GRID
- $499,0002 bd2 ba1.3k sqft(Undisclosed Address), Chicago, IL 60640ActiveMLS ID #12674278, Mark Rees, Baird & Warner. MRED as distributed by MLS GRID
- $619,9003 bd2 ba1.4k sqft15W621 Diversey Ave, Elmhurst, IL 60126NewMLS ID #12720449, Tim Schiller, @properties Christie's International Real Estate. MRED as distributed by MLS GRID
- $500,0002 bd2 ba1.1k sqft1436 N Bosworth Ave #2, Chicago, IL 60642ActiveMLS ID #12706036, Phillip Judge, @properties Christie's International Real Estate. MRED as distributed by MLS GRID
