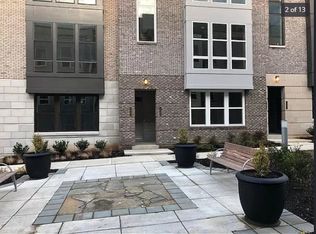
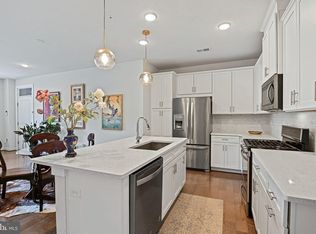
Welcome to 13385 Launders Street, a modern and sophisticated home in one of Herndon’s most desirable neighborhoods. Offering a seamless blend of comfort and contemporary appeal, this once-model-home features an open layout, designed for everyday life and entertaining. The home boasts a variety of features and upgrades, including floor to ceiling windows in the living area, stainless steel appliances and quartz countertops in the kitchen, and Elfa shelving in the primary and second bedroom, as well as the garage. Enjoy a primary suite that serves as a relaxing retreat, complete with a walk-in closet and private bath. Additional bedrooms are nicely sized and versatile, making them well-suited for guests or a home office. Ideally situated within walking distance of the Silver Line Metro and just minutes from major commuter routes, shopping, dining, and Dulles Airport, this move-in-ready home offers accessibility and lifestyle appeal. Don’t miss the opportunity to make it yours!
Pending
Price cut: $49K (6/4)
$650,000
13385 Launders St Unit 75, Herndon, VA 20171
3beds
2,394sqft
Townhouse
Built in 2018
-- sqft lot
$645,100 Zestimate®
$272/sqft
$280/mo HOA
What's special
Private bathOpen layoutWalk-in closetStainless steel appliances
- 84 days |
- 475 |
- 19 |
Zillow last checked:
Listing updated:
Listed by:
Matias Leiva 703-400-7012,
Keller Williams Realty (703) 679-1700,
Listing Team: Ml Real Estate Group
Source: Bright MLS,MLS#: VAFX2304016
Facts & features
Interior
Bedrooms & bathrooms
- Bedrooms: 3
- Bathrooms: 3
- Full bathrooms: 2
- 1/2 bathrooms: 1
- Main level bathrooms: 1
Rooms
- Room types: Living Room, Dining Room, Primary Bedroom, Bedroom 2, Kitchen, Family Room, Bedroom 1, Bathroom 1, Primary Bathroom, Half Bath
Primary bedroom
- Level: Upper
Bedroom 1
- Level: Upper
Bedroom 2
- Level: Upper
Primary bathroom
- Level: Upper
Bathroom 1
- Level: Upper
Dining room
- Level: Main
Family room
- Level: Main
Half bath
- Level: Main
Kitchen
- Level: Main
Living room
- Level: Main
Heating
- Forced Air, Natural Gas
Cooling
- Central Air, Electric
Appliances
- Included: Dishwasher, Disposal, Oven/Range - Gas, Refrigerator, Washer, Microwave, Dryer, Gas Water Heater
- Laundry: Upper Level
Features
- Open Floorplan, Combination Dining/Living, Family Room Off Kitchen, Kitchen Island, Kitchen - Table Space, Upgraded Countertops, Dry Wall
- Flooring: Hardwood, Carpet
- Has basement: No
- Number of fireplaces: 1
- Fireplace features: Gas/Propane
Interior area
- Total structure area: 2,394
- Total interior livable area: 2,394 sqft
- Finished area above ground: 2,394
- Finished area below ground: 0
Property
Parking
- Total spaces: 2
- Parking features: Garage Door Opener, Garage Faces Rear, Attached, Driveway, Off Street
- Attached garage spaces: 1
- Uncovered spaces: 1
Accessibility
- Accessibility features: None
Features
- Levels: Two
- Stories: 2
- Exterior features: Balcony
- Pool features: None
- Has view: Yes
- View description: Street
Details
- Additional structures: Above Grade, Below Grade
- Parcel number: 0163 22 0075
- Zoning: 402
- Special conditions: Standard
Construction
Type & style
- Home type: Townhouse
- Architectural style: Contemporary
- Property subtype: Townhouse
Materials
- Brick, Stone
- Foundation: Slab
- Roof: Asphalt
Condition
- New construction: No
- Year built: 2018
Utilities & green energy
- Sewer: Public Sewer
- Water: Public
Community & HOA
Community
- Security: Electric Alarm
- Condo and coop fee: $148 monthly
- Subdivision: Metropark At Arrowbrook
HOA
- Has HOA: Yes
- Amenities included: Basketball Court, Jogging Path, Tennis Court(s), Tot Lots/Playground
- Services included: Maintenance Structure, Fiber Optics Available, Insurance, Lawn Care Front, Lawn Care Rear, Lawn Care Side, Snow Removal, Trash
- HOA fee: $132 monthly
Location
- Region: Herndon
Financial & listing details
- Price per square foot: $272/sqft
- Tax assessed value: $654,580
- Annual tax amount: $7,882
- Date on market: 4/30/2026
- Listing agreement: Exclusive Right To Sell
- Listing terms: Cash,FHA,VA Loan,Conventional
- Ownership: Condominium
Estimated market value
$645,100
$613,000 - $677,000
$3,514/mo
Price history
| Date | Event | Price |
|---|---|---|
| 7/3/2026 | Pending sale | $650,000$272/sqft |
Source:  Bright MLS #VAFX2304016 Report a problem Bright MLS #VAFX2304016 Report a problem | ||
| 6/4/2026 | Price change | $650,000-7%$272/sqft |
Source: Bright MLS #VAFX2304016 Report a problem | ||
| 5/11/2026 | Price change | $699,000-2.2%$292/sqft |
Source: Bright MLS #VAFX2304016 Report a problem | ||
| 4/30/2026 | Listed for sale | $715,000+16.7%$299/sqft |
Source: Bright MLS #VAFX2304016 Report a problem | ||
| 7/24/2019 | Sold | $612,836$256/sqft |
Source: Public Record Report a problem | ||
Public tax history
| Year | Property taxes | Tax assessment |
|---|---|---|
| 2025 | $7,882 +7.8% | $681,850 +8% |
| 2024 | $7,314 +6.8% | $631,340 +4% |
| 2023 | $6,851 +4.1% | $607,060 +5.5% |
| 2022 | $6,580 | $575,410 +6% |
| 2021 | -- | $542,840 |
| 2020 | $6,425 +1% | $542,840 +1% |
| 2019 | $6,361 | $537,470 |
Find assessor info on the county website
Monthly payment
Est. payment
Payment breakdown
Explore the cost of this home by adjusting the details. Changes won't be saved.Climate risks
Neighborhood: 20171
Nearby schools
GreatSchools rating
- 3/10Coates ElementaryGrades: PK-6Distance: 0.6 mi
- 9/10Carson Middle SchoolGrades: 7-8Distance: 2 mi
- 5/10Westfield High SchoolGrades: 9-12Distance: 5.7 mi
Schools provided by the listing agent
- Elementary: Lutie Lewis Coates
- Middle: Carson
- High: Westfield
- District: Fairfax County Public Schools
Source: Bright MLS. This data may not be complete. We recommend contacting the local school district to confirm school assignments for this home.
- $613,3003 bd3 ba1.8k sqft13365 Launders St, Herndon, VA 20171Off Market
- $610,0003 bd3 ba1.5k sqft13377 Launders St, Herndon, VA 20171Sold

- $841,4004 bd4 ba2.2k sqft13374 Sherwood Park Ln, Herndon, VA 20171Off Market
- $826,9004 bd5 ba2.2k sqft13372 Sherwood Park Ln, Herndon, VA 20171Off Market

- $719,7003 bd3 ba2.6k sqft13351 Launders, Herndon, VA 20171Off Market
- $560,0002 bd2 ba1.4k sqft2319 Field Point Rd UNIT 301, Herndon, VA 20171Sold
- $577,0003 bd3 ba1.5k sqft13387 Launders St UNIT 76, Herndon, VA 20171Sold
- $817,8005 bd4 ba2.2k sqft13370 Sherwood Park Ln, Herndon, VA 20171Off Market
A local agent can set up tours, give advice and negotiate with sellers.
Similar homes
- $625,0003 bd3 ba2.5k sqftDiscovery Square Condo, Herndon, VA 20171For Sale

 MLS ID #VAFX2326358, Carolina Ampuero, Spring Hill Real Estate, LLC.. Bright MLS
 - $605,0003 bd3 ba1.5k sqftMetropark At Arrowbrook, Herndon, VA 20171For Sale
 MLS ID #VAFX2245772, Afsheen Mufti, Weichert Company of Virginia. Bright MLS
 - $625,0003 bd3 ba1.5k sqft2764 Velocity Rd, Herndon, VA 20171For Sale
 MLS ID #VAFX2321486, Phillip Brown, Real Broker, LLC. Bright MLS
 - $740,9904 bd5 ba2.4k sqft2 Aviation Pl #20-R2, Herndon, VA 20171New Construction
 Bright MLS
 - $550,0002 bd2 ba1.5k sqft2324 Wind Charm St #306, Herndon, VA 20171For SaleMLS ID #VAFX2329314, Sarah Reynolds, Keller Williams Realty. Bright MLS
- $575,0002 bd2 ba1.4k sqft2319 Field Point Rd Unit 102, Herndon, VA 20171For SaleMLS ID #VAFX2311086, Paul Bedewi, Keller Williams Realty. Bright MLS
- $825,0003 bd5 ba2.7k sqft13010 Hattontown Sq, Herndon, VA 20171For SaleMLS ID #VAFX2322424, Soyup Cho, Weichert, REALTORS. Bright MLS
- $674,9004 bd4 ba1.9k sqft23149 Flora Mure Dr, Ashburn, VA 20148For SaleMLS ID #VALO2131602, Bishal Karki, DMV Realty, INC.. Bright MLS
- $645,0003 bd4 ba1.5k sqft23133 Hanworth St, Ashburn, VA 20148For SaleMLS ID #VALO2127884, Sarah Reynolds, Keller Williams Realty. Bright MLS
- $649,9003 bd4 ba1.9k sqft41768 McMonagle Sq, Aldie, VA 20105For SaleMLS ID #VALO2129976, Ahmed Nadim, Homesavey, LLC. Bright MLS
- $549,9003 bd3 ba2.6k sqft42110 Winning Glory Dr, Aldie, VA 20105For SaleMLS ID #VALO2130130, Xun Xian, Samson Properties. Bright MLS
- $629,9903 bd3 ba2.5k sqft22485 Philanthropic Dr, Ashburn, VA 20148For SaleMLS ID #VALO2127434, Jin Wickwire, EXP Realty, LLC. Bright MLS
- $637,0003 bd3 ba2.4k sqft24252 Thurso Sq, Sterling, VA 20166For SaleMLS ID #VALO2120328, Shane Byrne, Serhant. Bright MLS
- $649,9003 bd3 ba2.6k sqftPotomac Station Market Condo, Leesburg, VA 20176For SaleMLS ID #VALO2129674, Kathleen Stakem, RE/MAX Gateway, LLC. Bright MLS
- $649,0002 bd3 ba1.3k sqft12001 Market St APT 443, Reston, VA 20190For SaleMLS ID #VAFX2305928, Angela Shelton, Bay Property Mgmt Group Northern Virginia, LLC.. Bright MLS
- $565,0003 bd3 ba2.3k sqftKincora Land Bay D Condominium, Sterling, VA 20166For SaleMLS ID #VALO2127466, Claudia Sarmiento, Berkshire Hathaway HomeServices PenFed Realty. Bright MLS
- $715,0004 bd4 ba2.3k sqft46324 Mount Kellogg Ter, Sterling, VA 20164For SaleMLS ID #VALO2130240, Bogdan Samofalov, Compass. Bright MLS
- $599,9003 bd3 ba2.4k sqftBuckingham At Loudoun Valley, Ashburn, VA 20148For SaleMLS ID #VALO2128256, Rheema Ziadeh, Redfin Corporation. Bright MLS
- $570,0003 bd3 ba2.2k sqftStone Mill Corner Condominium, Aldie, VA 20105For SaleMLS ID #VALO2127852, Sarah Metzfield, Real Broker, LLC. Bright MLS
- $724,9003 bd3 ba2.6k sqft121 Copley Cir #34B, Gaithersburg, MD 20878For SaleMLS ID #MDMC2246920, Margie Halem, Compass. Bright MLS
