Welcome to this wonderful one story Perry home! Walk into an extended entry with 12-ft raised, coffered ceilings that lead past the formal dining room to the open family room featuring a wall of picture windows. Island kitchen hosts granite countertops, ceramic tile backsplash, recessed-can lighting, 42-inch job-built updated cabinets, and a reverse osmosis water system in the kitchen sink. The primary bath boasts a garden tub, separate glass-enclosed shower, double sinks, and a large walk-in closet. This beautiful home comes with a whole house water softener system. This home also has been pre-wired for surround sound in the living room. Enjoy nice days and nights in the backyard under the custom made covered patio. Close to all major highways and 20 minutes away from the Medical Center, this gorgeous property is zoned to Alvin ISD. Don't miss out on this gem in highly sought after Shadow Creek Ranch!
Pending
Price cut: $4.1K (6/25)
$384,900
13416 Moonlit Lake Ln, Pearland, TX 77584
4beds
2,329sqft
:
Get pre-qualified$2,808/mo
Single Family Residence
Built in 2009
6,185 Square Feet Lot
$381,800 Zestimate®
$165/sqft
$100/mo HOA
What's special
Formal dining roomGranite countertopsLarge walk-in closetIsland kitchenDouble sinksSeparate glass-enclosed showerRecessed-can lighting
- 48 days |
- 36 |
- 0 |
Likely to sell faster than
Zillow last checked:
Listing updated:
Listed by:
Hyoejin Joo TREC #0756391 713-391-5459,
HomePlus Realty Group
Source: HAR,MLS#: 48089651
Facts & features
Interior
Bedrooms & bathrooms
- Bedrooms: 4
- Bathrooms: 2
- Full bathrooms: 2
Rooms
- Room types: Utility Room
Primary bathroom
- Features: Primary Bath: Double Sinks, Primary Bath: Separate Shower, Primary Bath: Soaking Tub, Secondary Bath(s): Tub/Shower Combo
Kitchen
- Features: Kitchen Island, Kitchen open to Family Room, Pantry
Heating
- Natural Gas
Cooling
- Electric
Appliances
- Included: Disposal, Water Softener, Gas Oven, Microwave, Gas Range, Dishwasher
- Laundry: Electric Dryer Hookup, Gas Dryer Hookup
Features
- All Bedrooms Down, Walk-In Closet(s)
- Flooring: Carpet, Tile
- Number of fireplaces: 1
- Fireplace features: Gas Log
Interior area
- Total structure area: 2,329
- Total interior livable area: 2,329 sqft
Property
Parking
- Total spaces: 2
- Parking features: Attached, Garage Door Opener
- Attached garage spaces: 2
Features
- Stories: 1
- Patio & porch: Covered
- Exterior features: Sprinkler System
- Fencing: Back Yard
Lot
- Size: 6,185 Square Feet
- Features: Back Yard, Patio Lot, 0 Up To 1/4 Acre
Details
- Parcel number: 75024101008
Construction
Type & style
- Home type: SingleFamily
- Architectural style: Traditional
- Property subtype: Single Family Residence
Materials
- Brick, Cement Siding
- Foundation: Slab
- Roof: Composition
Condition
- New construction: No
- Year built: 2009
Utilities & green energy
- Water: Water District
Community & HOA
Community
- Subdivision: Shadow Creek Ranch Sf1-Sf2-Sf3
HOA
- Has HOA: Yes
- Amenities included: Clubhouse, Playground, Pool, Tennis Court(s)
- HOA fee: $1,200 annually
Location
- Region: Pearland
Financial & listing details
- Price per square foot: $165/sqft
- Tax assessed value: $351,290
- Annual tax amount: $6,311
- Date on market: 6/22/2026
- Listing terms: Cash,Conventional,FHA,VA Loan
- Ownership: Full Ownership
Estimated market value
$381,800
$363,000 - $401,000
$2,591/mo
Price history
| Date | Event | Price |
|---|---|---|
| 7/6/2026 | Pending sale | $384,900$165/sqft |
Source:  HAR #48089651 Report a problem HAR #48089651 Report a problem | ||
| 6/25/2026 | Price change | $384,900-1.1%$165/sqft |
Source: HAR #48089651 Report a problem | ||
| 6/22/2026 | Listed for sale | $389,000$167/sqft |
Source: HAR #48089651 Report a problem | ||
| 6/22/2026 | Listing removed | $389,000$167/sqft |
Source: HAR #35508035 Report a problem | ||
| 6/9/2026 | Price change | $389,000-1.4%$167/sqft |
Source: HAR #35508035 Report a problem | ||
| 5/20/2026 | Listed for sale | $394,500+5.2%$169/sqft |
Source: HAR #35508035 Report a problem | ||
| 11/14/2023 | Listing removed | -- |
Source: HAR #98248619 Report a problem | ||
| 10/2/2023 | Pending sale | $375,000$161/sqft |
Source: HAR #98248619 Report a problem | ||
| 9/23/2023 | Listed for sale | $375,000$161/sqft |
Source: HAR #98248619 Report a problem | ||
Public tax history
| Year | Property taxes | Tax assessment |
|---|---|---|
| 2025 | $6,311 -10% | $351,290 -2.2% |
| 2024 | $7,009 +22.8% | $359,010 +21% |
| 2023 | $5,706 -9.1% | $296,692 +10% |
| 2022 | $6,280 +0.3% | $269,720 +10% |
| 2021 | $6,259 | $245,200 +0.5% |
| 2020 | -- | $244,000 +2.1% |
| 2019 | $6,234 -20.5% | $239,000 -0.4% |
| 2018 | $7,837 | $239,900 -2.1% |
| 2017 | $7,837 +3.9% | $244,970 +4.9% |
| 2016 | $7,544 | $233,500 +1.9% |
| 2015 | $7,544 | $229,190 +5% |
| 2014 | $7,544 | $218,190 +13.2% |
| 2012 | -- | $192,820 -1.7% |
| 2011 | -- | $196,230 -4.2% |
| 2010 | -- | $204,800 +753.3% |
| 2009 | -- | $24,000 -22.4% |
| 2008 | -- | $30,940 +300.3% |
| 2006 | -- | $7,730 |
Find assessor info on the county website
Monthly payment
Est. payment
Payment breakdown
Explore the cost of this home by adjusting the details. Changes won't be saved.Climate risks
Neighborhood: Shadow Creek Ranch
Nearby schools
GreatSchools rating
- 10/10Glenn York Elementary SchoolGrades: PK-5Distance: 0.6 mi
- 10/10Dr Ronald E McNair Junior High SchoolGrades: 6-8Distance: 0.6 mi
- 7/10Shadow Creek High SchoolGrades: 9-12Distance: 1.6 mi
Schools provided by the listing agent
- Elementary: York Elementary School
- Middle: Mcnair Junior High School
- High: Shadow Creek High School
Source: HAR. This data may not be complete. We recommend contacting the local school district to confirm school assignments for this home.
- $346,8003 bd2 ba2.1k sqft13418 Moonlit Lake Ln, Pearland, TX 77584Off Market

- $376,3003 bd2 ba2.3k sqft13420 Moonlit Lake Ln, Pearland, TX 77584Off Market
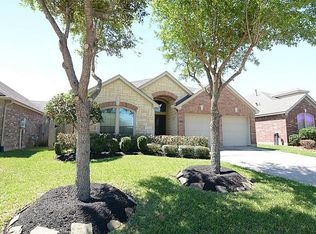
- $349,1004 bd2 ba2.1k sqft13414 Moonlit Lake Ln, Pearland, TX 77584Off Market

- $366,3004 bd2 ba2.3k sqft13422 Moonlit Lake Ln, Pearland, TX 77584Off Market
- $370,500-- bd10 ba2.3k sqft13412 Moonlit Lake Ln, Pearland, TX 77584Off Market
- $384,5004 bd2 ba2.7k sqft13415 Moonlit Lake Ln, Pearland, TX 77584Off Market
- $333,1004 bd2 ba1.9k sqft13417 Moonlit Lake Ln, Pearland, TX 77584Off Market
- $388,6004 bd3 ba2.9k sqft13413 Moonlit Lake Ln, Pearland, TX 77584Off Market
A local agent can set up tours, give advice and negotiate with sellers.
Similar homes
- $410,0004 bd2 ba2.8k sqft11308 Windy Dawn Dr, Pearland, TX 77584For Sale
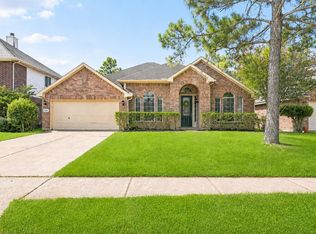 MLS ID #58452991, Stephanie Kahl, Realvest Services, LLC. HAR
 - $339,9004 bd3 ba2.2k sqft3014 Glenwood Dr, Pearland, TX 77584For Sale
 MLS ID #80640608, Andrew Codia, Ameri Choice Realty, LLC. HAR
 - $393,9903 bd2 ba2.3k sqft507 Arbor Ct, Pearland, TX 77584For Sale
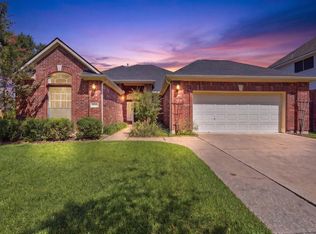 MLS ID #37513408, Tina Shih, NextHome Woodland Springs. HAR
 - $365,0004 bd3 ba2.7k sqft6506 River Glen Ct, Pearland, TX 77584For Sale
 MLS ID #79381346, Pranesh Jayaprakash, Atlas Real Estate. HAR
 - $409,0003 bd2 ba2.5k sqft3210 Princess Bay Ct, Pearland, TX 77584For SaleMLS ID #92163484, Linjie Zhu, Walzel Properties - Corporate Office. HAR
- $428,0004 bd3 ba2.3k sqft3814 Wellesley Ct, Pearland, TX 77584For SaleMLS ID #92711894, Katlyn O'Day, JLA Realty. HAR
- $399,9004 bd2 ba2.3k sqft2336 Redwood Ridge Trl, Manvel, TX 77578For SaleMLS ID #54658386, Norman Frenk, Better Homes and Gardens Real Estate Gary Greene - Bay Area. HAR
- $470,0004 bd3 ba3k sqft3615 Garrettsville Dr, Pearland, TX 77584For SaleMLS ID #66807274, Nicole Curran, World Wide Realty,LLC. HAR
- $400,0004 bd3 ba2.4k sqft2014 Orchard Spring Dr, Pearland, TX 77581For SaleMLS ID #82669550, Laree Weeks, Better Homes and Gardens Real Estate Gary Greene - Katy. HAR
- $349,0003 bd3 ba1.6k sqft3806 Vinecrest Dr, Pearland, TX 77584For SaleMLS ID #22762801, Holly Cuevas, HomeSmart. HAR
- $379,9994 bd3 ba2.6k sqft2755 Parker Oak Pass, Missouri City, TX 77459For SaleMLS ID #52081916, Ivy Jackson, LPT Realty, LLC. HAR
- $480,0005 bd4 ba3.3k sqft3608 Mahejan Dr, Pearland, TX 77584For SaleMLS ID #47061062, Christy Buck, Infinity Real Estate Group. HAR
- $345,5004 bd3 ba2.5k sqft3806 Crystal Falls Dr, Missouri City, TX 77459For SaleMLS ID #33194794, Jennifer Wood, HomeSmart. HAR
- $515,0004 bd3 ba3.2k sqft8503 Beacon Bend Ln, Pearland, TX 77584For SaleMLS ID #58122217, LaQuesha Spivey, Greenwood King Properties - Voss Office. HAR
- $479,0003 bd3 ba3k sqft3146 Autumnjoy Dr, Pearland, TX 77584For SaleMLS ID #84584662, Claire Liang, Houston Elite Properties LLC. HAR
- $534,9004 bd4 ba3k sqft3010 Peekskill Ct, Pearland, TX 77584For SaleMLS ID #5056710, Jon Caballero, Happen Houston. HAR
- $425,0004 bd4 ba2.4k sqft2725 Merlin Ln, Pearland, TX 77581For SaleMLS ID #33824117, Shelley Broussard, Real Broker, LLC. HAR
- $379,9003 bd3 ba2.4k sqft3902 Crystal Falls Dr, Missouri City, TX 77459For SaleMLS ID #39450090, Jennifer Wood, HomeSmart. HAR
- $398,0003 bd2 ba2k sqft3118 Valley Ct, Manvel, TX 77578For SaleMLS ID #75360482, Matthew Ersler, Better Homes and Gardens Real Estate Gary Greene - West Gray. HAR
- $388,8884 bd3 ba2.5k sqft803 Island Meadow Ct, Houston, TX 77062For SaleMLS ID #66694435, Cheryl Maultsby, RE/MAX Space Center. HAR
