This sun-filled, spacious 4-bedroom home is located in the highly desirable Clearview neighbourhood, offering access to top-rated schools including Oakville Trafalgar, James W. Hill, and St. Luke. Beautifully renovated throughout, the home features a central hallway layout, north west facing formal living and dining rooms, and spacious kitchen with stainless steel appliances, complemented by a bright breakfast area with walkout to a wooden patio. Cozy family room, convenient mudroom with laundry area, garage access, and separate entrance adds everyday functionality. A rare opportunity exists to convert the main-floor office into a main-floor bedroom, complemented by a 2-piece main-floor bathroom, creating an ideal in-law or guest suite. Upstairs offers four generously sized bedrooms, including a spacious primary retreat with a walk-in closet, sitting area, and 3-piece ensuite. The front yard provides excellent curb appeal, featuring asphalt driveway with nice walkway. The private, fully fenced, low-maintenance backyard features a large wooden patio overlooking vegetable garden large pool size backyard ,perfect setting for summer entertaining and family gatherings. Carpet free in the 4 bedrooms ! Lots of storage! Conveniently located near major highways (QEW, 403, 407), Clarkson GO Station, and shopping, this home is also within walking distance to top-ranked primary schools, making it an exceptional opportunity in one of Oakville's most sought-after communities.
For sale
C$1,498,000
1343 Greenwood Cres, Oakville, ON L6J 6V4
4beds
3baths
Single Family Residence
Built in ----
6,290 Square Feet Lot
$-- Zestimate®
C$--/sqft
C$-- HOA
What's special
Central hallway layoutCozy family roomGarage accessFour generously sized bedroomsLots of storage
- 5 days
- 30
- 0
Zillow last checked:
Listing updated:
Listed by:
RE/MAX EXPERTS
Source: TRREB,MLS®#: W13744402 Originating MLS®#: Toronto Regional Real Estate Board
Originating MLS®#: Toronto Regional Real Estate BoardFacts & features
Interior
Bedrooms & bathrooms
- Bedrooms: 4
- Bathrooms: 3
Heating
- Forced Air, Gas
Cooling
- Central Air
Features
- Central Vacuum
- Basement: Full,Unfinished
- Has fireplace: No
Interior area
- Living area range: 2000-2500 null
Property
Parking
- Total spaces: 6
- Parking features: Private, Garage Door Opener
- Has garage: Yes
Features
- Stories: 2
- Pool features: None
Lot
- Size: 6,290 Square Feet
Details
- Parcel number: 248970051
Construction
Type & style
- Home type: SingleFamily
- Property subtype: Single Family Residence
Materials
- Brick
- Foundation: Concrete
- Roof: Asphalt Shingle
Utilities & green energy
- Sewer: Sewer
Community & HOA
Location
- Region: Oakville
Financial & listing details
- Annual tax amount: C$6,357
- Date on market: 9/4/2026
Price history
Price history is unavailable.
Public tax history
Tax history is unavailable.
Climate risks
Neighborhood: Clearview
Nearby schools
GreatSchools rating
No schools nearby
We couldn't find any schools near this home.


Similar homes
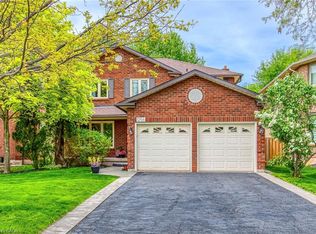
- C$1,499,9995 bd4 ba2k sqft2796 Tallberg Ct, Mississauga, ON L5J 1T1For Sale
 MLS ID #40854349, Inna Balandina, Broker, Right at Home Realty. ITSO
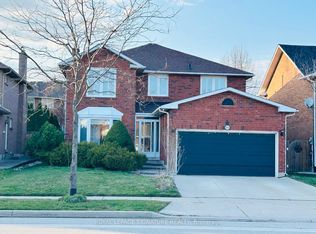
 - C$1,618,0004 bd3 ba-- sqft2283 Devon Rd, Oakville, ON L6J 5R2For Sale
 MLS ID #W13748338, BAY STREET GROUP INC.. TRREB
 - C$1,299,9004 bd3 ba1.7k sqft1177 Grand Blvd, Oakville, ON L6H 2V2For Sale
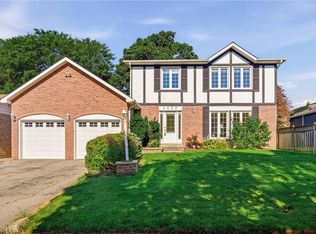 MLS ID #40850849, Lisa Lanoue, Broker, RE/MAX Aboutowne Realty Corp.. ITSO
 - C$1,479,0006 bd5 ba-- sqft1414 Harmsworth Sq, Oakville, ON L6H 3E7For Sale
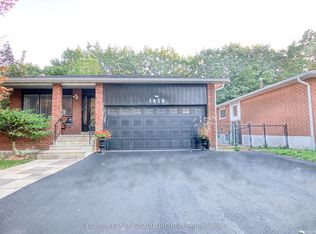 MLS ID #W13749162, ROYAL LEPAGE SIGNATURE REALTY. TRREB
