I am pleased to share the details of a beautiful, well-maintained, custom single-story home that overlooks Fairway #13 and a serene pond. Built in 1995, this charming property has had only one owner.
Key features of the home include:
- 3 bedrooms and 2.5 baths with a split-bedroom layout
- Engineered hardwood floors, crown molding, and large windows offering excellent views and abundant light
- Two fireplaces, including one in the cozy breakfast sitting area
- A spacious kitchen equipped with beautiful cabinetry, a double oven, a gas cooktop, an island, and a breakfast bar
- A primary bedroom with a sitting area, walk-in closet, garden tub, separate shower, and dual sinks
- A three-car garage providing ample storage space, which is also vented for air conditioning
- A relaxing back patio overlooking the golf course and pond.
The property also features a voluntary HOA.
Pending
$549,000
1345 Champions Dr, Rockwall, TX 75087
3beds
2,375sqft
:
Get pre-qualified$3,744/mo
Single Family Residence
Built in 1995
0.27 Acres Lot
$542,700 Zestimate®
$231/sqft
$5/mo HOA
What's special
Engineered hardwood floorsTwo fireplacesSpacious kitchenCrown moldingWalk-in closetGas cooktopDouble oven
- 35 days |
- 134 |
- 3 |
Likely to sell faster than
Zillow last checked:
Listing updated:
Listed by:
Donna McDonald 0592346 972-771-8163,
Ebby Halliday, REALTORS 972-771-8163
Source: NTREIS,MLS#: 21308418
Facts & features
Interior
Bedrooms & bathrooms
- Bedrooms: 3
- Bathrooms: 3
- Full bathrooms: 2
- 1/2 bathrooms: 1
Primary bedroom
- Features: Built-in Features, Closet Cabinetry, Ceiling Fan(s), Dual Sinks, Granite Counters, Garden Tub/Roman Tub, Sitting Area in Primary, Separate Shower, Walk-In Closet(s)
- Level: First
- Dimensions: 14 x 19
Bedroom
- Features: Ceiling Fan(s), Split Bedrooms
- Level: First
- Dimensions: 13 x 11
Bedroom
- Features: Split Bedrooms
- Level: First
- Dimensions: 11 x 12
Den
- Features: Built-in Features, Ceiling Fan(s), Fireplace
- Level: First
- Dimensions: 16 x 14
Dining room
- Level: First
- Dimensions: 13 x 14
Kitchen
- Features: Breakfast Bar, Built-in Features, Eat-in Kitchen, Granite Counters, Kitchen Island
- Level: First
- Dimensions: 15 x 14
Laundry
- Level: First
- Dimensions: 7 x 6
Living room
- Features: Built-in Features, Ceiling Fan(s), Fireplace
- Level: First
- Dimensions: 15 x 23
Heating
- Central
Cooling
- Central Air
Appliances
- Included: Dishwasher, Gas Cooktop, Disposal
Features
- Decorative/Designer Lighting Fixtures, Kitchen Island, Cable TV, Walk-In Closet(s)
- Flooring: Carpet, Ceramic Tile, Engineered Hardwood
- Windows: Window Coverings
- Has basement: No
- Number of fireplaces: 2
- Fireplace features: Den, Gas Log, Gas Starter, Living Room, Masonry
Interior area
- Total interior livable area: 2,375 sqft
Video & virtual tour
Property
Parking
- Total spaces: 3
- Parking features: Additional Parking, Driveway, Garage, Garage Door Opener, Garage Faces Side
- Attached garage spaces: 3
Features
- Levels: One
- Stories: 1
- Patio & porch: Covered
- Pool features: None
- Fencing: None
- Has view: Yes
- View description: Water
- Has water view: Yes
Lot
- Size: 0.27 Acres
- Features: Landscaped, On Golf Course, Many Trees, Subdivision, Sprinkler System
Details
- Parcel number: 000000033027
Construction
Type & style
- Home type: SingleFamily
- Architectural style: Traditional,Detached
- Property subtype: Single Family Residence
Materials
- Brick
- Foundation: Slab
- Roof: Composition
Condition
- Year built: 1995
Utilities & green energy
- Sewer: Public Sewer
- Water: Public
- Utilities for property: Sewer Available, Water Available, Cable Available
Community & HOA
Community
- Subdivision: The Shores Ph 3
HOA
- Has HOA: Yes
- HOA fee: $60 annually
- HOA name: The Shores Home Owner Assoc
- HOA phone: 716-400-2130
Location
- Region: Rockwall
Financial & listing details
- Price per square foot: $231/sqft
- Tax assessed value: $610,827
- Annual tax amount: $7,774
- Date on market: 7/6/2026
- Cumulative days on market: 24 days
- Listing terms: Cash,Conventional,FHA,VA Loan
Estimated market value
$542,700
$516,000 - $570,000
$3,051/mo
Price history
| Date | Event | Price |
|---|---|---|
| 7/24/2026 | Pending sale | $549,000$231/sqft |
Source: NTREIS #21308418 Report a problem | ||
| 7/16/2026 | Contingent | $549,000$231/sqft |
Source: NTREIS #21308418 Report a problem | ||
| 7/6/2026 | Listed for sale | $549,000$231/sqft |
Source: NTREIS #21308418 Report a problem | ||
| 7/24/1995 | Sold | -- |
Source: Agent Provided Report a problem | ||
Public tax history
| Year | Property taxes | Tax assessment |
|---|---|---|
| 2025 | $1,195 -16.3% | $493,446 +10% |
| 2024 | $1,427 -0.4% | $448,587 +10% |
| 2023 | $1,433 -56.8% | $407,806 +10% |
| 2022 | $3,317 | $370,733 +10% |
| 2021 | $3,317 | $337,030 +0.5% |
| 2020 | $3,317 | $335,190 +1.1% |
| 2019 | -- | $331,480 +3.2% |
| 2018 | $3,317 | $321,240 -1.8% |
| 2017 | $3,317 -4.2% | $327,000 +12.7% |
| 2016 | $3,461 | $290,220 +22.8% |
| 2015 | $3,461 | $236,290 |
| 2014 | $3,461 | $236,290 +14.1% |
| 2013 | -- | $207,060 -0.8% |
| 2012 | -- | $208,780 +1.8% |
| 2011 | -- | $205,100 -2.4% |
| 2010 | -- | $210,110 -0.8% |
| 2009 | -- | $211,820 -0.8% |
| 2008 | -- | $213,510 +2.4% |
| 2007 | -- | $208,420 +0.9% |
| 2006 | -- | $206,460 -3.4% |
| 2005 | -- | $213,830 |
| 2004 | -- | $213,830 +2.6% |
| 2003 | -- | $208,430 |
| 2002 | -- | $208,430 +13.1% |
| 2001 | -- | $184,310 |
Find assessor info on the county website
Monthly payment
Est. payment
Payment breakdown
Explore the cost of this home by adjusting the details. Changes won't be saved.Climate risks
Neighborhood: The Shores
Nearby schools
GreatSchools rating
- 9/10Grace Hartman Elementary SchoolGrades: PK-6Distance: 0.5 mi
- 8/10J W Williams Middle SchoolGrades: 7-8Distance: 1.5 mi
- 9/10Rockwall High SchoolGrades: 9-12Distance: 3.3 mi
Schools provided by the listing agent
- Elementary: Nebbie Williams
- Middle: JW Williams
- High: Rockwall
- District: Rockwall ISD
Source: NTREIS. This data may not be complete. We recommend contacting the local school district to confirm school assignments for this home.
- $462,8003 bd3 ba2.6k sqft1335 Champions Dr, Rockwall, TX 75087Off Market
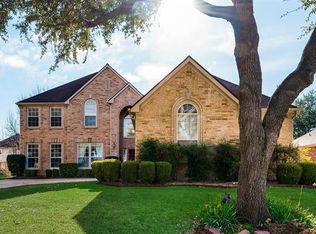
- $--4 bd4 ba2.5k sqft1325 Champions Dr, Rockwall, TX 75087Sold
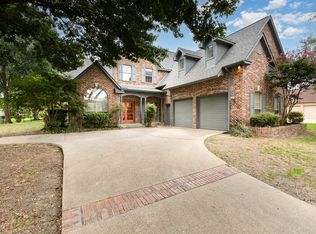
- $522,4008 bd3 ba3k sqft1450 Merion Dr, Rockwall, TX 75087Off Market
- $493,2003 bd3 ba2.2k sqft1340 Champions Dr, Rockwall, TX 75087Off Market

- $548,5004 bd2 ba3.1k sqft1350 Champions Dr, Rockwall, TX 75087Off Market
- $--3 bd3 ba3k sqft1330 Champions Dr, Rockwall, TX 75087Sold
- $514,0004 bd4 ba3.2k sqft1460 Merion Dr, Rockwall, TX 75087Off Market
- $487,200-- bd-- ba2.7k sqft1360 Champions Dr, Rockwall, TX 75087Off Market
A local agent can set up tours, give advice and negotiate with sellers.
A local lender can help you make sure your offer is ready when you are.
Similar homes
- $539,9004 bd3 ba3.2k sqft2360 Desert Falls Ln, Rockwall, TX 75087For Sale
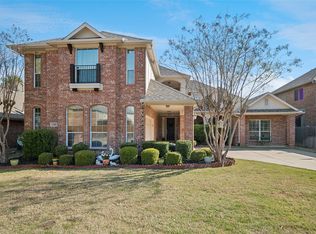 MLS ID #21154551, Karen Rutherford. NTREIS
 - $574,0003 bd4 ba2.9k sqft1590 Sunset Hill Dr, Rockwall, TX 75087For Sale
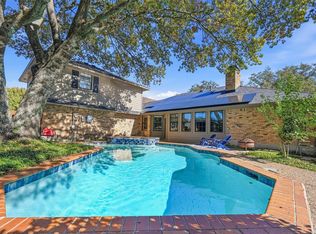 MLS ID #21209862, Jim Gonzales. NTREIS
 - $515,0004 bd3 ba3k sqft1561 Coastal Dr, Rockwall, TX 75087For Sale
 MLS ID #21201842, Amber Butcher. NTREIS
 - $495,0005 bd3 ba2.7k sqft1590 N Hills Dr, Rockwall, TX 75087For Sale
 MLS ID #21309683, Patty Turner. NTREIS
 - $375,0004 bd3 ba2.6k sqft1023 High Cotton Ln, Rockwall, TX 75087For SaleMLS ID #21352429, Dee Evans. NTREIS
- $494,3303 bd3 ba3k sqft661 Channel Ridge Dr, Rockwall, TX 75087For SaleMLS ID #21274071, Bess Dickson. NTREIS
- $399,0004 bd3 ba2.7k sqft1371 San Rafael Dr, Rockwall, TX 75087For SaleMLS ID #21217977, Tonya Blake Buchanan. NTREIS
- $534,9995 bd3 ba2.9k sqft9301 Nottingham Ct, Rowlett, TX 75088For SaleMLS ID #21322646, Rommie Maxey. NTREIS
- $329,0003 bd2 ba1.8k sqft2740 Beacon Hill Dr, Rockwall, TX 75087For SaleMLS ID #21311987, Chris Lamrock. NTREIS
- $499,0004 bd3 ba2.5k sqft1181 Skylar Dr, Rockwall, TX 75032For SaleMLS ID #21242578, Jamie Timpa. NTREIS
- $419,9004 bd2 ba2.3k sqft651 Stafford Cir, Rockwall, TX 75087For SaleMLS ID #21269926, Lorilee Huston. NTREIS
- $410,0005 bd3 ba2.5k sqft115 Tupelo Dr, Rockwall, TX 75087For SaleMLS ID #20997128, Mindi Marks. NTREIS
- $399,9004 bd3 ba3.2k sqft211 Rockbrook Dr, Rockwall, TX 75087For SaleMLS ID #21073639, Lorilee Huston. NTREIS
- $519,0004 bd2 ba2.8k sqft2413 Shorewood Ct, Rowlett, TX 75088For SaleMLS ID #21292063, Mike Mendoza. NTREIS
- $455,0003 bd3 ba2.7k sqft1905 Toler Trl, Garland, TX 75043For SaleMLS ID #21344478, Elizabeth Austin Eady. NTREIS
- $505,0003 bd2 ba2.2k sqft17273 Fm 548, Forney, TX 75126For SaleMLS ID #21325807, Rio Hernandez. NTREIS
- $460,0004 bd2 ba2.4k sqft221 Freedom Ct, Rockwall, TX 75032For SaleMLS ID #21308817, Aaron Stokes. NTREIS
- $474,5004 bd3 ba2.5k sqft3014 Bluewood Dr, Rowlett, TX 75089For SaleMLS ID #21245037, Sarah Royal. NTREIS
- $379,9004 bd2 ba2.1k sqft8702 Nairn St, Rowlett, TX 75089For SaleMLS ID #21336804, Heather Barker. NTREIS
- $520,0004 bd4 ba3k sqft6610 Falcon Crest Ln, Sachse, TX 75048For SaleMLS ID #21303022, Mckinzye Riley. NTREIS
