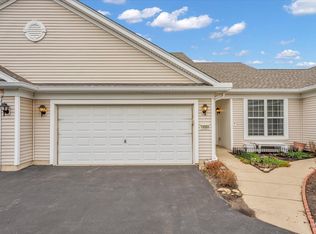
Very Bright Open Floor Plan Savoy Model~1154 sq ft~2 Bedrooms and 2 Baths~White Cabinets and Appliances~Breakfast Bar~Pantry~Lighted Ceiling Fans~Recessed Lighting ~Sliders to Patio~Large Primary Bedroom with Walk-Closet~Private Bath has Walk-in Shower & Double Vanity~Freezer in Garage Included~Water Heater Replaced 2024~Located in 55 Plus Resortlike Community with Walking & Biking Trails~Golf Course~2 Exercise Facilities~Indoor & Outdoor Pools~Bocce, Tennis & Pickleball Courts~Restaurant~Plus so much more!
Contingent
Price cut: $8K (5/19)
$289,900
13531 Yellow Pine Dr, Huntley, IL 60142
2beds
1,154sqft
:
Get pre-qualified$2,614/mo
Townhouse, Single Family Residence
Built in 2008
3,485 Square Feet Lot
$284,000 Zestimate®
$251/sqft
$390/mo HOA
What's special
Recessed lightingWhite cabinets and appliancesBreakfast barLighted ceiling fansSliders to patio
- 103 days |
- 413 |
- 15 |
Zillow last checked:
Listing updated:
Listed by:
Carol Noonan 630-269-8073,
Huntley Realty,
Erin Bendis,
Huntley Realty
Source: MRED as distributed by MLS GRID,MLS#: 12619937
Facts & features
Interior
Bedrooms & bathrooms
- Bedrooms: 2
- Bathrooms: 2
- Full bathrooms: 2
Rooms
- Room types: No additional rooms
Primary bedroom
- Features: Flooring (Carpet), Window Treatments (Blinds), Bathroom (Full)
- Level: Main
- Area: 168 Square Feet
- Dimensions: 12X14
Bedroom 2
- Features: Flooring (Carpet), Window Treatments (Blinds)
- Level: Main
- Area: 100 Square Feet
- Dimensions: 10X10
Dining room
- Features: Flooring (Carpet), Window Treatments (Blinds)
- Level: Main
- Area: 90 Square Feet
- Dimensions: 9X10
Family room
- Features: Flooring (Carpet), Window Treatments (Blinds, Curtains/Drapes)
- Level: Main
- Area: 208 Square Feet
- Dimensions: 13X16
Kitchen
- Features: Kitchen (Eating Area-Breakfast Bar, Pantry-Closet), Flooring (Vinyl)
- Level: Main
- Area: 130 Square Feet
- Dimensions: 13X10
Laundry
- Features: Flooring (Vinyl)
- Level: Main
- Area: 49 Square Feet
- Dimensions: 7X7
Heating
- Natural Gas, Forced Air
Cooling
- Central Air
Appliances
- Included: Range, Microwave, Dishwasher, Refrigerator, Washer, Dryer, Disposal
- Laundry: Main Level
Features
- 1st Floor Bedroom, 1st Floor Full Bath
- Windows: Screens
- Basement: None
Interior area
- Total structure area: 0
- Total interior livable area: 1,154 sqft
Property
Parking
- Total spaces: 2
- Parking features: Asphalt, Garage Door Opener, Yes, Garage Owned, Attached, Garage
- Attached garage spaces: 2
- Has uncovered spaces: Yes
Accessibility
- Accessibility features: No Disability Access
Features
- Patio & porch: Patio
Lot
- Size: 3,485 Square Feet
- Features: Landscaped
Details
- Parcel number: 0207251009
- Special conditions: None
- Other equipment: TV-Cable, Ceiling Fan(s)
Construction
Type & style
- Home type: Townhouse
- Property subtype: Townhouse, Single Family Residence
Materials
- Vinyl Siding
- Roof: Asphalt
Condition
- New construction: No
- Year built: 2008
Details
- Builder model: SAVOY
Utilities & green energy
- Sewer: Public Sewer
- Water: Public
Community & HOA
Community
- Security: Fire Sprinkler System, Carbon Monoxide Detector(s)
- Subdivision: Del Webb Sun City
HOA
- Has HOA: Yes
- Amenities included: Park, Indoor Pool, Pool, Tennis Court(s)
- Services included: Insurance, Clubhouse, Exercise Facilities, Pool, Exterior Maintenance, Lawn Care, Scavenger, Snow Removal
- HOA fee: $390 monthly
Location
- Region: Huntley
Financial & listing details
- Price per square foot: $251/sqft
- Tax assessed value: $214,131
- Annual tax amount: $4,163
- Date on market: 4/16/2026
- Ownership: Fee Simple w/ HO Assn.
Estimated market value
$284,000
$270,000 - $298,000
$2,292/mo
Price history
| Date | Event | Price |
|---|---|---|
| 7/17/2026 | Contingent | $289,900$251/sqft |
Source:  MRED as distributed by MLS GRID #12619937 Report a problem MRED as distributed by MLS GRID #12619937 Report a problem | ||
| 5/19/2026 | Price change | $289,900-2.7%$251/sqft |
Source: MRED as distributed by MLS GRID #12619937 Report a problem | ||
| 4/16/2026 | Listed for sale | $297,900+59.4%$258/sqft |
Source: MRED as distributed by MLS GRID #12619937 Report a problem | ||
| 6/22/2018 | Sold | $186,850-1.6%$162/sqft |
Source: MRED as distributed by MLS GRID #09963405 Report a problem | ||
| 5/27/2018 | Pending sale | $189,900$165/sqft |
Source: RE/MAX Central Inc. #09963405 Report a problem | ||
| 5/25/2018 | Listed for sale | $189,900+11.4%$165/sqft |
Source: RE/MAX Central Inc. #09963405 Report a problem | ||
| 5/2/2007 | Sold | $170,500$148/sqft |
Source: Public Record Report a problem | ||
Public tax history
| Year | Property taxes | Tax assessment |
|---|---|---|
| 2024 | $3,874 +32.1% | $71,377 +10.6% |
| 2023 | $2,933 -15.6% | $64,548 +8.5% |
| 2022 | $3,476 -3.6% | $59,513 +6.3% |
| 2021 | $3,604 -1.5% | $55,975 +2.6% |
| 2020 | $3,661 +6.5% | $54,546 +4.2% |
| 2019 | $3,438 +79.1% | $52,352 +26.9% |
| 2018 | $1,920 +1.8% | $41,260 +5% |
| 2017 | $1,885 -38.8% | $39,292 +5% |
| 2016 | $3,081 | $37,407 +5.9% |
| 2015 | -- | $35,330 -5.7% |
| 2014 | -- | $37,485 -1.8% |
| 2013 | -- | $38,172 -13.4% |
| 2012 | -- | $44,086 -9.4% |
| 2011 | -- | $48,660 -8.4% |
| 2010 | -- | $53,111 -4.3% |
| 2009 | -- | $55,486 +3.5% |
| 2008 | -- | $53,635 +63.6% |
| 2007 | -- | $32,779 +3275.8% |
| 2006 | -- | $971 +2% |
| 2005 | -- | $952 |
Find assessor info on the county website
Monthly payment
Est. payment
Payment breakdown
Explore the cost of this home by adjusting the details. Changes won't be saved.Climate risks
Neighborhood: 60142
Nearby schools
GreatSchools rating
- 9/10Leggee Elementary SchoolGrades: K-5Distance: 2 mi
- 7/10Heineman Middle SchoolGrades: 6-8Distance: 4.8 mi
- 8/10Huntley High SchoolGrades: 9-12Distance: 1.8 mi
Schools provided by the listing agent
- District: 158
Source: MRED as distributed by MLS GRID. This data may not be complete. We recommend contacting the local school district to confirm school assignments for this home.
- $347,0002 bd2 ba1.6k sqft13527 Yellow Pine Dr, Huntley, IL 60142Sold
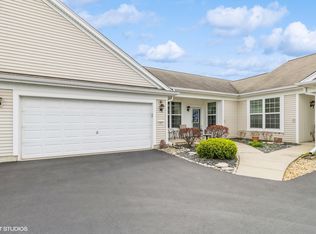
- $291,0002 bd2 ba1.1k sqft13535 Yellow Pine Dr, Huntley, IL 60142Off Market

- $300,8002 bd2 ba1.1k sqft13551 Yellow Pine Dr, Huntley, IL 60142Off Market
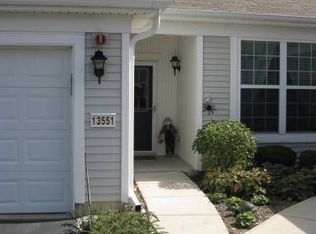
- $358,700-- bd2 ba1.6k sqft13532 Hemlock Rd, Huntley, IL 60142Off Market
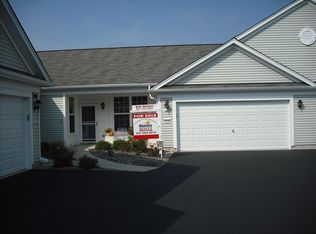
- $290,6002 bd2 ba1.1k sqft13545 Yellow Pine Dr, Huntley, IL 60142Off Market
- $370,6002 bd2 ba1.6k sqft13557 Yellow Pine Dr, Huntley, IL 60142Off Market
- $305,0002 bd2 ba1.5k sqft13517 Yellow Pine Dr, Huntley, IL 60142Sold
- $313,0002 bd2 ba1.1k sqft13511 Yellow Pine Dr, Huntley, IL 60142Off Market
A local agent can set up tours, give advice and negotiate with sellers.
Similar homes
- $299,5002 bd2 ba1.2k sqft13094 Patriot Way, Huntley, IL 60142Price Change
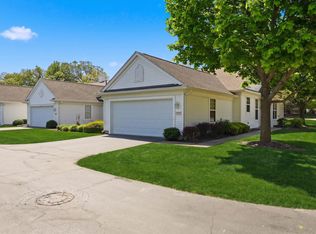 MLS ID #12639842, Carol Noonan, Huntley Realty. MRED as distributed by MLS GRID
 - $269,9001 bd2 ba1k sqft12263 Quail Ridge Dr, Huntley, IL 60142New
 MLS ID #12711784, Robert Wisdom, RE/MAX Horizon. MRED as distributed by MLS GRID
 - $304,0002 bd2 ba1.1k sqft14084 Moraine Hills Dr, Huntley, IL 60142Active
 MLS ID #12623364, Ryan Cherney, Circle One Realty. MRED as distributed by MLS GRID
 - $314,9002 bd2 ba1.2k sqft13840 White Oak Rd, Huntley, IL 60142Active
 MLS ID #12696734, Dorthy Pastorelli, SFR, Compass. MRED as distributed by MLS GRID
 - $310,0002 bd2 ba1.1k sqft13535 Nealy Rd, Huntley, IL 60142ActiveMLS ID #12690232, Gloria Jenson, ABR,SFR,SRES, Berkshire Hathaway HomeServices Starck Real Estate. MRED as distributed by MLS GRID
- $409,9002 bd2 ba1.6k sqft13569 Winterberry Ln, Huntley, IL 60142NewMLS ID #12716261, Matthew Ohlsen, Jameson Sotheby's Intl Realty. MRED as distributed by MLS GRID
- $344,9002 bd2 ba1.3k sqft12825 Coventry Ln, Huntley, IL 60142Price ChangeMLS ID #12680482, Ryan Cherney, Circle One Realty. MRED as distributed by MLS GRID
- $354,9002 bd2 ba1.5k sqft12472 Wedgemere Dr, Huntley, IL 60142ActiveMLS ID #12687077, Dana Gallagher, Berkshire Hathaway HomeServices Starck Real Estate. MRED as distributed by MLS GRID
- $289,9002 bd3 ba1.3k sqft20 Arbordale Ct, Algonquin, IL 60102NewMLS ID #12709320, Joanne Spagnola, Baird & Warner Fox Valley - Geneva. MRED as distributed by MLS GRID
- $334,9002 bd2 ba1.4k sqft11507 Stonewater Xing, Huntley, IL 60142Price ChangeMLS ID #12663547, Paul Ambrogio, GRI, Berkshire Hathaway HomeServices Starck Real Estate. MRED as distributed by MLS GRID
- $350,0002 bd2 ba1.4k sqft11764 Wembley Dr, Huntley, IL 60142ActiveMLS ID #12689646, Paul Hespen, Berkshire Hathaway HomeServices Starck Real Estate. MRED as distributed by MLS GRID
- $289,0002 bd2 ba1.2k sqft1950 Diamond Head Trl, Hampshire, IL 60140ActiveMLS ID #12696352, Joy Pyszka, Keller Williams Inspire. MRED as distributed by MLS GRID
- $379,9002 bd2 ba1.6k sqft13024 Redstone Dr, Huntley, IL 60142ActiveMLS ID #12651769, Sharon Falco, CSC, REMAX Legends. MRED as distributed by MLS GRID
- $349,9002 bd2 ba1.3k sqft11742 Nottingham Dr, Huntley, IL 60142ActiveMLS ID #12647614, Eugene McGahan, Baird & Warner Real Estate - Algonquin. MRED as distributed by MLS GRID
- $299,0002 bd3 ba1.5k sqft2517 Alison Ave, Pingree Grove, IL 60140ActiveMLS ID #12687409, Maureen Frederick, Baird & Warner. MRED as distributed by MLS GRID
- $264,9002 bd2 ba1k sqft2035 Waverly Ln #2035, Algonquin, IL 60102NewMLS ID #12717184, Jim Silva, ABR,BPOR,CRS,e-PRO,GRI,PSA,SFR, Five Star Realty, Inc. MRED as distributed by MLS GRID
- $290,0003 bd3 ba1.5k sqft8145 Sierra Woods Ln #0, Carpentersville, IL 60110NewMLS ID #12710294, Matthew Lysien, Suburban Life Realty, Ltd. MRED as distributed by MLS GRID
- $300,0003 bd3 ba1.4k sqft1074 Turin Dr, Hampshire, IL 60140ActiveMLS ID #12688473, Fern Roncone, ABR,SFR,SRES, HomeSmart Connect LLC. MRED as distributed by MLS GRID
- $235,0003 bd2 ba1.2k sqft2440 Bridgewater Dr #2440, Woodstock, IL 60098NewMLS ID #12675859, Lorena Cardenas, Baird & Warner. MRED as distributed by MLS GRID
- $310,0002 bd2 ba1.3k sqft2735 Acorn Ct, Dundee, IL 60118ActiveMLS ID #12690312, Cynthia Caba, All Exclusive Realty. MRED as distributed by MLS GRID
