Exceptional homes aren't remodeled overnight-they're thoughtfully perfected over time. Situated on a beautiful corner lot in Castle Hills Forest, this meticulously maintained home showcases a level of craftsmanship and pride of ownership that's rare to find. Every update has been intentionally designed, from the remodeled gas-cooking kitchen with designer-painted cabinetry, granite countertops, stainless steel appliances, and recessed lighting to the warm wood-look ceramic tile flooring, beautifully renovated bathrooms, updated doors, hardware, lighting, and enhanced insulation for year-round comfort. The spacious primary suite features a walk-in closet and beautifully updated bath, while the methodically cultivated landscaping transforms both the front and back yards into the oasis you've always wanted. Complete with an expansive covered patio, this move-in ready home offers the perfect blend of style, comfort, efficiency, and outdoor living. A short 5 minute walk from the community pool, park, and amenities center. Schedule your showing today, homes maintained to this standard don't come along often.
Pending
$440,000
13603 Stoney Hill, San Antonio, TX 78231
4beds
2,226sqft
Single Family Residence
Built in 1978
9,583 Square Feet Lot
$-- Zestimate®
$198/sqft
$-- HOA
What's special
Beautifully updated bathRecessed lightingStainless steel appliancesGranite countertopsCorner lotBeautifully renovated bathroomsWalk-in closet
- 54 days |
- 80 |
- 6 |
Likely to sell faster than
Zillow last checked:
Listing updated:
Listed by:
Danny Charbel TREC #582344 (210) 887-7080,
Keller Williams City-View
Source: LERA MLS,MLS#: 1995117
Facts & features
Interior
Bedrooms & bathrooms
- Bedrooms: 4
- Bathrooms: 2
- Full bathrooms: 2
Primary bedroom
- Features: Walk-In Closet(s), Ceiling Fan(s), Full Bath
- Area: 187
- Dimensions: 17 x 11
Bedroom 2
- Area: 132
- Dimensions: 12 x 11
Bedroom 3
- Area: 143
- Dimensions: 11 x 13
Bedroom 4
- Area: 143
- Dimensions: 11 x 13
Primary bathroom
- Features: Shower Only, Single Vanity
- Area: 35
- Dimensions: 5 x 7
Dining room
- Area: 299
- Dimensions: 23 x 13
Kitchen
- Area: 225
- Dimensions: 15 x 15
Living room
- Area: 435
- Dimensions: 29 x 15
Heating
- Central, Natural Gas
Cooling
- Ceiling Fan(s), Central Air, Attic Fan
Appliances
- Included: Self Cleaning Oven, Microwave, Range, Gas Cooktop, Disposal, Dishwasher, Plumbed For Ice Maker, Gas Water Heater
- Laundry: Main Level, Lower Level, Laundry Room, Washer Hookup, Dryer Connection
Features
- Two Living Area, Liv/Din Combo, Eat-in Kitchen, Two Eating Areas, Breakfast Bar, Utility Room Inside, Secondary Bedroom Down, 1st Floor Lvl/No Steps, High Ceilings, Open Floorplan, High Speed Internet, All Bedrooms Downstairs, Walk-In Closet(s), Master Downstairs, Ceiling Fan(s), Chandelier, Solid Counter Tops, Programmable Thermostat
- Flooring: Carpet, Ceramic Tile
- Has basement: No
- Attic: 12"+ Attic Insulation,Pull Down Storage
- Number of fireplaces: 1
- Fireplace features: One, Living Room
Interior area
- Total interior livable area: 2,226 sqft
Property
Parking
- Total spaces: 2
- Parking features: Two Car Garage, Attached, Garage Faces Rear, Garage Door Opener
- Attached garage spaces: 2
Features
- Levels: One
- Stories: 1
- Pool features: None, Community
Lot
- Size: 9,583 Square Feet
- Features: Corner Lot, Curbs, Sidewalks, Streetlights
Details
- Parcel number: 169970030120
Construction
Type & style
- Home type: SingleFamily
- Property subtype: Single Family Residence
Materials
- Brick, 4 Sides Masonry
- Foundation: Slab
- Roof: Composition
Condition
- Pre-Owned
- New construction: No
- Year built: 1978
Utilities & green energy
- Electric: CPS
- Gas: CPS
- Sewer: SAWS, Sewer System
- Water: SAWS, Water System
- Utilities for property: Cable Available, City Garbage service
Community & HOA
Community
- Features: Tennis Court(s), Playground, Jogging Trails, Sports Court, Bike Trails
- Security: Smoke Detector(s)
- Subdivision: Castle Hills Forest
Location
- Region: San Antonio
Financial & listing details
- Price per square foot: $198/sqft
- Tax assessed value: $385,000
- Annual tax amount: $8,729
- Price range: $440K - $440K
- Date on market: 6/25/2026
- Cumulative days on market: 29 days
- Listing terms: Conventional,FHA,VA Loan,Cash
- Road surface type: Paved
Estimated market value
Not available
Estimated sales range
Not available
Not available
Price history
| Date | Event | Price |
|---|---|---|
| 7/24/2026 | Pending sale | $440,000$198/sqft |
Source:  LERA MLS #1995117 Report a problem LERA MLS #1995117 Report a problem | ||
| 7/15/2026 | Contingent | $440,000$198/sqft |
Source: LERA MLS #1995117 Report a problem | ||
| 6/25/2026 | Listed for sale | $440,000+51.8%$198/sqft |
Source: LERA MLS #1995117 Report a problem | ||
| 3/5/2019 | Sold | -- |
Source: LERA MLS #44006_1362020 Report a problem | ||
| 2/15/2019 | Pending sale | $289,900$130/sqft |
Source: Garrett Wright Properties, LLC #1362020 Report a problem | ||
| 2/1/2019 | Listed for sale | $289,900$130/sqft |
Source: Garrett Wright Properties, LLC #1362020 Report a problem | ||
| 10/11/2018 | Sold | -- |
Source: Agent Provided Report a problem | ||
Public tax history
| Year | Property taxes | Tax assessment |
|---|---|---|
| 2025 | $6,483 -9.4% | $385,000 -2.8% |
| 2024 | $7,154 +7.3% | $396,000 +8.4% |
| 2023 | $6,665 -8.7% | $365,420 +10% |
| 2022 | $7,302 +0.9% | $332,200 +10% |
| 2021 | $7,240 | $302,000 +2.4% |
| 2020 | $7,240 -2.9% | $295,000 +2.6% |
| 2019 | $7,453 | $287,410 +10.2% |
| 2018 | $7,453 +305.8% | $260,780 +2.8% |
| 2017 | $1,837 +2.1% | $253,800 +5.2% |
| 2016 | $1,800 -1.3% | $241,180 +9.8% |
| 2015 | $1,823 | $219,690 +9.5% |
| 2014 | $1,823 | $200,690 +7.6% |
| 2013 | -- | $186,490 +8.9% |
| 2012 | -- | $171,280 -1% |
| 2011 | -- | $173,080 -1% |
| 2010 | -- | $174,880 -1.2% |
| 2009 | -- | $177,060 -1% |
| 2008 | -- | $178,800 +3.9% |
| 2007 | -- | $172,060 +13.3% |
| 2006 | -- | $151,850 +2% |
| 2005 | -- | $148,930 |
| 2004 | -- | -- |
| 2003 | -- | -- |
| 2002 | -- | -- |
| 2001 | -- | -- |
| 2000 | -- | -- |
Find assessor info on the county website
Monthly payment
Est. payment
Payment breakdown
Explore the cost of this home by adjusting the details. Changes won't be saved.Climate risks
Neighborhood: Castle Hills Forest
Nearby schools
GreatSchools rating
- 9/10Oak Meadow Elementary SchoolGrades: PK-5Distance: 0.5 mi
- 3/10Jackson Middle SchoolGrades: 6-8Distance: 3.3 mi
- 5/10Churchill High SchoolGrades: 9-12Distance: 1.5 mi
Schools provided by the listing agent
- Elementary: Oak Meadow
- Middle: Jackson
- High: Churchill
- District: North East I.S.D.
Source: LERA MLS. This data may not be complete. We recommend contacting the local school district to confirm school assignments for this home.
- $363,8003 bd1 ba2.2k sqft13607 Stoney Hl, San Antonio, TX 78231Off Market
- $344,3003 bd2 ba1.7k sqft13611 Stoney Hl, San Antonio, TX 78231Off Market
- $333,3003 bd2 ba1.6k sqft2406 Wilderness Hl, San Antonio, TX 78231Off Market
- $343,7003 bd2 ba1.7k sqft13602 Pebble Oak Dr, San Antonio, TX 78231Off Market
- $370,6003 bd2 ba1.9k sqft2410 Wilderness Hl, San Antonio, TX 78231Off Market
- $400,8004 bd2 ba2k sqft13606 Pebble Oak Dr, San Antonio, TX 78231Off Market
- $328,6003 bd1 ba1.8k sqft13602 Stoney Hl, San Antonio, TX 78231Off Market
- $340,4003 bd2 ba1.9k sqft2402 Wilderness Hl, San Antonio, TX 78231Off Market
A local agent can set up tours, give advice and negotiate with sellers.
Similar homes
- $450,0004 bd3 ba2.6k sqft13123 HUNTERS SPRING ST, San Antonio, TX 78230For Sale
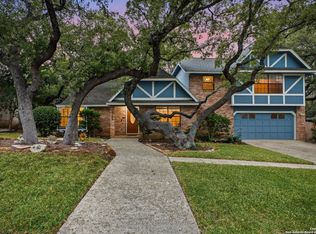
 MLS ID #1973293, Aric Garza TREC #785121, Keller Williams City-View. LERA MLS
 - $439,0003 bd2 ba2.2k sqft11514 WHISPER BLUFF ST, San Antonio, TX 78230For Sale
 MLS ID #1994349, Daniel Murphy TREC #521233, Home Team of America. LERA MLS
 - $539,9004 bd3 ba2.8k sqft13518 Orchard Ridge, San Antonio, TX 78231For Sale
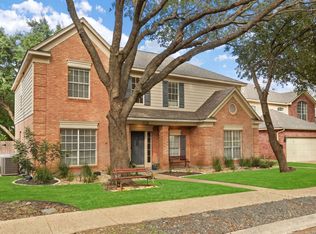 MLS ID #1964442, Sandra Farhart TREC #680291, Keller Williams City-View. LERA MLS
 - $449,7005 bd4 ba2.4k sqft3047 Nantucket, San Antonio, TX 78230For Sale
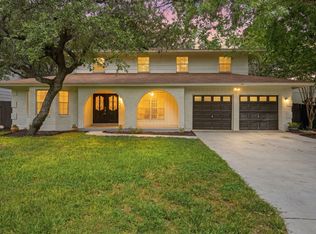 MLS ID #1999101, Phillip Moreno TREC #677581, Real Broker, LLC. LERA MLS
 - $445,0004 bd4 ba2.7k sqft2023 Flint Oak, San Antonio, TX 78248For SaleMLS ID #1963248, Richard Todd TREC #700317, Keller Williams Heritage. LERA MLS
- $419,0004 bd2 ba1.7k sqft1022 GREY OAK DR, San Antonio, TX 78213For SaleMLS ID #1997062, Mariana Campos TREC #694402, Vortex Realty. LERA MLS
- $400,0004 bd3 ba2.3k sqft2316 Newoak Park, San Antonio, TX 78230For SaleMLS ID #2004653, Tiffany Stevens TREC #544138, Real Broker, LLC. LERA MLS
- $419,0003 bd2 ba1.8k sqft14948 FORWARD PASS, San Antonio, TX 78248For SaleMLS ID #2005974, Janeene Edwards TREC #531910, Keller Williams Legacy. LERA MLS
- $385,0003 bd3 ba1.8k sqft11902 TARRAGON CV, San Antonio, TX 78213For SaleMLS ID #2008471, Andrew MCCRAY TREC #635795, 5th Stream Realty. LERA MLS
- $440,0004 bd3 ba2.6k sqft815 Stoneway Dr, San Antonio, TX 78258For SaleMLS ID #1994696, Michael Gillispie TREC #710459, Kuper Sotheby's Int'l Realty. LERA MLS
- $480,0004 bd3 ba2.3k sqft3 Greens Whisper, San Antonio, TX 78216For SaleMLS ID #1994923, Jason Mazzurana TREC #501384, Affinity Real Estate Brokerage. LERA MLS
- $459,9004 bd3 ba2.6k sqft14215 Silverhollow, San Antonio, TX 78232For SaleMLS ID #1992814, Kerri Johnson TREC #828238, eXp Realty. LERA MLS
- $499,5004 bd4 ba2.9k sqft1102 Country Pike, San Antonio, TX 78216For SaleMLS ID #1955582, Susan Looger TREC #789742, Keller Williams Heritage. LERA MLS
- $364,9994 bd2 ba2.1k sqft2326 Shadow Cliff St, San Antonio, TX 78232For SaleMLS ID #1993517, Rebecca Chan TREC #714790, Real Broker, LLC. LERA MLS
- $455,0004 bd3 ba2.6k sqft3318 Carnaby Creek Dr, San Antonio, TX 78247For SaleMLS ID #1973117, Michael Acosta TREC #630901, RE/MAX Associates Boerne. LERA MLS
- $421,0004 bd3 ba2.2k sqft311 WARING DR, San Antonio, TX 78216For SaleMLS ID #1993194, Kathleen Quinn TREC #560341, JB Goodwin, REALTORS. LERA MLS
- $495,0004 bd2 ba2.4k sqft1303 BLUFF FOREST, San Antonio, TX 78248For SaleMLS ID #2002566, Ricardo Gonzalez TREC #663626, Keller Williams Heritage. LERA MLS
- $429,9903 bd2 ba2.1k sqft138 Greenlawn, San Antonio, TX 78201For SaleMLS ID #1953587, Dayton Schrader TREC #312921, eXp Realty. LERA MLS
- $499,9004 bd2 ba2.3k sqft100 Northcrest Dr, Castle Hills, TX 78213For SaleMLS ID #1960573, Paula Maldonado-Shikman TREC #675948, Vortex Realty. LERA MLS
- $399,9994 bd2 ba2.4k sqft407 Cushing, San Antonio, TX 78258For SaleMLS ID #1971768, Andrea Barton TREC #810920, Keeping It Realty. LERA MLS
