Some homes are simply built. Others are composed. Architecture, light and landscape come together in a way that's impossible to recreate in this extraordinary mid-century modern bungalow nestled on the hillside of Laurier Heights. Every space has been thoughtfully designed to draw the outdoors in, from soaring cedar ceilings and exposed beams to walls of glass framing the surrounding gardens and treetops. The result is a home that feels remarkably peaceful, private and connected to nature in every season. Offering over 2,100 sqft above grade with five bedrooms and 2.5 bathrooms, the flowing layout balances entertaining spaces with warm, intimate rooms. Set on an expansive 1,216 m² hillside lot, the grounds become an extension of the home itself, creating countless places to gather, unwind or simply enjoy the quiet beauty of the setting. Carefully preserved and true to its original design, this is more than a beautiful home; it's a rare opportunity to own a meaningful piece of Edmonton architecture.
For sale
C$2,000,000
13611 82nd Ave NW, Edmonton, AB T5R 3R3
5beds
2,131sqft
Single Family Residence
Built in 1970
0.3 Acres Lot
$-- Zestimate®
C$938/sqft
C$-- HOA
What's special
Extraordinary mid-century modern bungalowSoaring cedar ceilingsExposed beams
- 23 hours |
- 46 |
- 2 |
Zillow last checked:
Listing updated:
Listed by:
Brydon Edwards,
Liv Real Estate
Source: RAE,MLS®#: E4502430
Facts & features
Interior
Bedrooms & bathrooms
- Bedrooms: 5
- Bathrooms: 3
- Full bathrooms: 2
- 1/2 bathrooms: 1
Primary bedroom
- Level: Main
Family room
- Level: Main
- Area: 240
- Dimensions: 15 x 16
Heating
- Forced Air-1, Forced Air-2, Natural Gas
Cooling
- Air Conditioner, Air Conditioning-Central
Appliances
- Included: Dishwasher-Built-In, Dryer, Exhaust Fan, Oven-Built-In, Microwave, Refrigerator, Gas Cooktop, Washer
Features
- Closet Organizers, No Animal Home, No Smoking Home, Beamed Ceilings, Vaulted Ceiling(s), Wet Bar
- Flooring: Carpet, Slate
- Windows: Window Coverings, Curtains and Blinds, Skylight
- Basement: Full, Finished, Walkout Basement, Walkout Basement
- Fireplace features: Wood Burning
Interior area
- Total structure area: 2,131
- Total interior livable area: 2,131 sqft
Video & virtual tour
Property
Parking
- Total spaces: 6
- Parking features: Double Garage Attached, Garage Control, Garage Opener
- Attached garage spaces: 2
Features
- Levels: 2
- Exterior features: Landscaped
- Waterfront features: Stream/Pond
Lot
- Size: 0.3 Acres
- Features: Landscaped, Schools, Shopping Nearby
Details
- Additional structures: Gazebo
Construction
Type & style
- Home type: SingleFamily
- Architectural style: Bungalow
- Property subtype: Single Family Residence
Materials
- Foundation: Concrete Perimeter
- Roof: Cedar Shakes
Condition
- Year built: 1970
Community & HOA
Community
- Features: Closet Organizers, Gazebo, No Animal Home, No Smoking Home, Open Beam, Skylight, Vaulted Ceiling, Walkout Basement, Wet Bar
- Security: Smoke Detector(s), Detectors Smoke
Location
- Region: Edmonton
Financial & listing details
- Price per square foot: C$938/sqft
- Date on market: 8/6/2026
- Ownership: Private
B
Brydon Edwards
By pressing Contact Agent, you agree that the real estate professional identified above may call/text you about your search, which may involve use of automated means and pre-recorded/artificial voices. You don't need to consent as a condition of buying any property, goods, or services. Message/data rates may apply. You also agree to our Terms of Use. Zillow does not endorse any real estate professionals. We may share information about your recent and future site activity with your agent to help them understand what you're looking for in a home.
Price history
Price history is unavailable.
Public tax history
Tax history is unavailable.
Climate risks
Neighborhood: Laurier Heights
Nearby schools
GreatSchools rating
No schools nearby
We couldn't find any schools near this home.
- C$999,9004 bd3 ba1.6k sqft13615 Buena Vista Rd NW, Edmonton, AB T5R5R5For Sale

- C$1,197,0005 bd5 ba3.6k sqft13504 81st Ave NW, Edmonton, AB T5R3N5For Sale

- C$2,700,0004 bd3 ba2.4k sqft8 Laurier Pl NW, Edmonton, AB T5R5P4For Sale
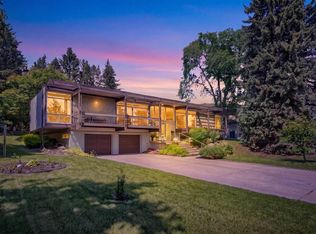
- C$1,199,0005 bd3 ba2k sqft14016 85th Ave NW, Edmonton, AB T5R3Y8For Sale

- C$1,450,0004 bd4 ba2.2k sqft44B Valleyview Cres NW, Edmonton, AB T5R5S5For Sale
- C$850,0005 bd2 ba1.7k sqft7816 142nd St NW, Edmonton, AB T5R0L8For Sale
- C$1,599,9005 bd5 ba2.8k sqft7814 142nd St NW, Edmonton, AB T5R0L8For Sale
- C$1,750,0005 bd4 ba2.9k sqft40B Valleyview Cres NW, Edmonton, AB T5R5S5For Sale
Similar homes
- C$1,725,0004 bd4 ba2.3k sqft9715 141st St NW, Edmonton, AB T5N 2M5For Sale
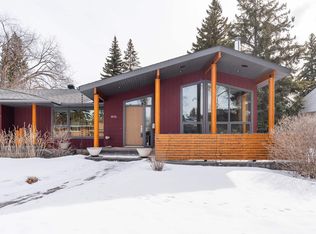 MLS ID #E4480268, Aidan Woodfine, Exp Realty. RAE
 - C$1,995,0005 bd5 ba2.1k sqft13850 Ravine Dr NW, Edmonton, AB T5N 3M1For Sale
 MLS ID #E4490581, Ryan B Debler, Sotheby's International Realty Canada. RAE
 - C$1,795,0003 bd4 ba3k sqft11619 Saskatchewan Dr NW, Edmonton, AB T6G 2B5For Sale
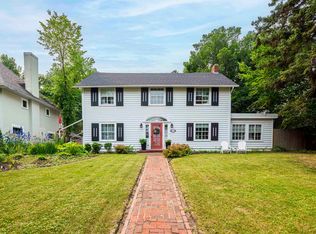 MLS ID #E4502465, Robert J Leishman, RE/MAX Excellence. RAE
 - C$2,700,0004 bd3 ba2.4k sqft8 Laurier Pl NW, Edmonton, AB T5R 5P4For SaleMLS ID #E4493875, Rob Murray, Logic Realty. RAE
- C$1,495,0005 bd3 ba1.8k sqft14128 98th Ave NW, Edmonton, AB T5N 0G1For SaleMLS ID #E4500941, Sergio Maione, RE/MAX Elite. RAE
- C$1,165,0003 bd2 ba1.5k sqft7828 119th St NW, Edmonton, AB T6G 2L4For SaleMLS ID #E4502438, Shauntel Honey, RE/MAX Excellence. RAE
- C$1,199,0005 bd3 ba2k sqft14016 85th Ave NW, Edmonton, AB T5R 3Y8For SaleMLS ID #E4493563, Bill Reid, Homes & Gardens Real Estate Limited. RAE
- C$1,599,9005 bd5 ba2.8k sqft7814 142nd St NW, Edmonton, AB T5R 0L8For SaleMLS ID #E4497326, Cory V Clendenning, Royal LePage Noralta Real Estate. RAE
- C$1,158,0004 bd4 ba1.8k sqft11613 72nd Ave NW, Edmonton, AB T6G 0B9For SaleMLS ID #E4502079, Michelle A Plach, HonestDoor Inc. RAE
- C$2,150,0003 bd4 ba3.1k sqft9010 120th St NW, Edmonton, AB T6G 1X7For SaleMLS ID #E4489044, Marcel E Tessier, RE/MAX Elite. RAE
- C$2,195,0004 bd5 ba3.1k sqft9415 144th St NW, Edmonton, AB T5R 0R8For SaleMLS ID #E4498395, Terry Paranych, RE/MAX Excellence. RAE
- C$1,400,0003 bd4 ba2k sqft9342 83rd Ave NW, Edmonton, AB T6C 1B8For SaleMLS ID #E4502501, Clara Olafson, REMAX River City. RAE
- C$1,750,0005 bd4 ba2.9k sqft40B Valleyview Cres NW, Edmonton, AB T5R 5S5For SaleMLS ID #E4501400, Bill Reid, Homes & Gardens Real Estate Limited. RAE
- C$1,088,0006 bd4 ba2.9k sqft104 Quesnell Cres NW, Edmonton, AB T5R 5N9For SaleMLS ID #E4492780, Murray A Glick, RE/MAX Excellence. RAE
- C$1,049,0005 bd3 ba2.5k sqft11908 41a Ave NW, Edmonton, AB T6J 0V9For SaleMLS ID #E4501363, David Nam, RE/MAX Excellence. RAE
- C$2,250,0004 bd4 ba3.1k sqft4804 154th St NW, Edmonton, AB T6H 5K7For SaleMLS ID #E4447100, Ron Dickson, Sotheby's International Realty Canada. RAE
- C$1,495,0005 bd4 ba2.3k sqft106 Saint Georges Cres NW, Edmonton, AB T5N 3M7For SaleMLS ID #E4496896, Clare Packer, RE/MAX Excellence. RAE
- C$1,399,8005 bd4 ba2.3k sqftFernwood Cres #138, Sturgeon County, AB T8T 0J1For SaleMLS ID #E4502018, Ryan R Sellers, RE/MAX Real Estate. RAE
- C$1,750,0004 bd4 ba3.1k sqft14624 93rd Ave NW, Edmonton, AB T5R 5G6For SaleMLS ID #E4495140, Sheena Boychuk, MaxWell Challenge Realty. RAE
- C$1,450,0004 bd4 ba2.2k sqft44B Valleyview Cres NW, Edmonton, AB T5R 5S5For SaleMLS ID #E4495618, Franco Maione, Real Broker. RAE
