Deep in the heart of the tree lined, picturesque streets of Lake Camelot Estates, your next home awaits
you! This gorgeous brick-faced traditional two story home has been extensively updated and has the space
your household needs! Your grand foyer greets you and the story continues from there. A complete
kitchen remodel added all new cabinetry, granite countertops, tile backsplash, LVP flooring, new
stainless steel appliances, gas range, recessed and undercabinet lighting, and more. A nice sized
maintenance free deck overlooks your very private backyard. The entire home has new carpet and freshly
painted. The main floor includes a large living room with wood burning fireplace, a sitting room
overlooking your gorgeous neighborhood, and a dining room to host your guests. Upstairs is the primary
suite with large walk-in closet, and private bathroom including double, separate vanities. Three other
generously sized bedrooms as well. Your lower level features a huge family room with space for a pool
table and large entertaining area. Large flex room for home office, exercise or playroom! Walkout lower
level to the backyard! The backyard includes a large astroturf area that is convenient for outdoor
playsets or other uses. Fully fenced yard with privacy fencing in the front. Huge heated garage with
extra tall ceilings give you plenty of space for storage and also features a Gorilla Organization system.
The main and upper level windows have all been replaced over the years with beautiful Pella Architectural
windows. The siding is CraneBoard installed by Sella adding durability and insulating value to the home.
The neighborhood includes great tree lined walking paths, scenic ponds with fountains, two play areas,
green space and basketball courts. On the west end of the neighborhood is a connection into the Medicine
Lake Regional Trail. Lake Camelot Park on the south side is currently under renovation but will include
a wonderful nature overlook, additional trails around the park, playsets, benches and biking paths. This is one home you can't pass up!
Pending
$699,900
13710 61st Ave N, Plymouth, MN 55446
5beds
3,737sqft
:
Get pre-qualified$4,383/mo
Single Family
Built in 1990
0.31 Acres Lot
$712,800 Zestimate®
$187/sqft
$33/mo HOA
What's special
- 31 days |
- 978 |
- 38 |
Likely to sell faster than
Zillow last checked:
Listing updated:
Listed by:
Bryan Vant Hof 612-865-3158,
RE/MAX Advantage Plus
Source: NorthstarMLS as distributed by MLS GRID,MLS#: 7109161
Facts & features
Interior
Bedrooms & bathrooms
- Bedrooms: 5
- Bathrooms: 4
- Full bathrooms: 2
- 3/4 bathrooms: 1
- 1/2 bathrooms: 1
Bedroom
- Level: Upper
- Area: 225 Square Feet
- Dimensions: 15x15
Bedroom 2
- Level: Upper
- Area: 120 Square Feet
- Dimensions: 12x10
Bedroom 3
- Level: Upper
- Area: 156 Square Feet
- Dimensions: 13x12
Bedroom 4
- Level: Upper
- Area: 156 Square Feet
- Dimensions: 13x12
Bedroom 5
- Level: Lower
- Area: 208 Square Feet
- Dimensions: 16x13
Deck
- Level: Main
- Area: 260 Square Feet
- Dimensions: 20x13
Dining room
- Level: Main
- Area: 165 Square Feet
- Dimensions: 15x11
Family room
- Level: Lower
- Area: 442 Square Feet
- Dimensions: 34x13
Informal dining room
- Level: Main
- Area: 135 Square Feet
- Dimensions: 15x9
Kitchen
- Level: Main
- Area: 156 Square Feet
- Dimensions: 13x12
Laundry
- Level: Main
- Area: 64 Square Feet
- Dimensions: 8x8
Living room
- Level: Main
- Area: 273 Square Feet
- Dimensions: 21x13
Office
- Level: Lower
- Area: 156 Square Feet
- Dimensions: 13x12
Sitting room
- Level: Main
- Area: 208 Square Feet
- Dimensions: 16x13
Heating
- Forced Air
Cooling
- Central Air
Appliances
- Included: Air-To-Air Exchanger, Dishwasher, Dryer, Gas Water Heater, Microwave, Range, Refrigerator, Stainless Steel Appliance(s), Washer, Water Softener Owned
- Laundry: Main Level
Features
- Basement: Block,Finished,Sump Basket,Sump Pump,Walk-Out Access
- Number of fireplaces: 1
- Fireplace features: Living Room, Wood Burning
Interior area
- Total structure area: 3,844
- Total interior livable area: 3,737 sqft
- Finished area above ground: 2,537
- Finished area below ground: 1,200
Video & virtual tour
Property
Parking
- Total spaces: 3
- Parking features: Attached, Concrete, Garage Door Opener, Heated Garage, Insulated Garage
- Attached garage spaces: 3
- Has uncovered spaces: Yes
- Details: Garage Dimensions (31x26)
Accessibility
- Accessibility features: None
Features
- Levels: Two
- Stories: 2
- Patio & porch: Composite Decking, Deck, Patio
- Fencing: Chain Link,Privacy
Lot
- Size: 0.31 Acres
- Dimensions: 106 x 130 x 112 x 127
- Features: Tree Coverage - Medium
Details
- Foundation area: 1307
- Parcel number: 0311822210081
- Zoning description: Residential-Single Family
Construction
Type & style
- Home type: SingleFamily
- Property subtype: Single Family
Materials
- Roof: Age 8 Years or Less
Condition
- New construction: No
- Year built: 1990
Utilities & green energy
- Gas: Natural Gas
- Sewer: City Sewer/Connected
- Water: City Water/Connected
Community & HOA
Community
- Subdivision: Lake Cameestates 2nd Add
HOA
- Has HOA: Yes
- Services included: Shared Amenities
- HOA fee: $400 annually
- HOA name: Lake Camelot Estates HOA
- HOA phone: 612-964-2197
Location
- Region: Plymouth
Financial & listing details
- Price per square foot: $187/sqft
- Tax assessed value: $586,400
- Annual tax amount: $7,439
- Date on market: 7/14/2026
- Cumulative days on market: 29 days
Estimated market value
$712,800
$677,000 - $748,000
$4,190/mo
Price history
| Date | Event | Price |
|---|---|---|
| 7/20/2026 | Pending sale | $699,900$187/sqft |
Source:  NorthstarMLS as distributed by MLS GRID #7109161 Report a problem NorthstarMLS as distributed by MLS GRID #7109161 Report a problem | ||
| 7/16/2026 | Listed for sale | $699,900+107.2%$187/sqft |
Source: NorthstarMLS as distributed by MLS GRID #7109161 Report a problem | ||
| 8/27/1999 | Sold | $337,800$90/sqft |
Source: Public Record Report a problem | ||
Public tax history
| Year | Property taxes | Tax assessment |
|---|---|---|
| 2025 | $7,004 +3.6% | $586,400 +1.8% |
| 2024 | $6,761 +9.7% | $576,000 +0.3% |
| 2023 | $6,163 +15.3% | $574,500 +5.8% |
| 2022 | $5,344 +0.3% | $543,000 +19.6% |
| 2021 | $5,326 -3.9% | $454,000 +0.7% |
| 2020 | $5,544 +4.1% | $451,000 +4.4% |
| 2019 | $5,326 -3.9% | $432,000 +1.6% |
| 2018 | $5,544 +4% | $425,000 +9.8% |
| 2017 | $5,329 -2.1% | $387,000 -7.4% |
| 2016 | $5,443 -9.1% | $418,000 +1.1% |
| 2015 | $5,985 +2% | $413,500 +4.5% |
| 2014 | $5,870 +2.7% | $395,600 -0.2% |
| 2013 | $5,716 -3.1% | $396,200 -7.5% |
| 2012 | $5,898 +5.7% | $428,500 +0.5% |
| 2011 | $5,578 +2.8% | $426,500 -4.9% |
| 2010 | $5,425 -1.6% | $448,300 -5.9% |
| 2009 | $5,515 +9.2% | $476,500 +6.6% |
| 2006 | $5,051 +2.2% | $447,000 +6.8% |
| 2005 | $4,943 +6.3% | $418,400 +9.3% |
| 2004 | $4,649 -6.8% | $382,900 +8.9% |
| 2002 | $4,990 -55.3% | $351,500 |
| 2001 | $11,163 | -- |
Find assessor info on the county website
Monthly payment
Est. payment
Payment breakdown
Explore the cost of this home by adjusting the details. Changes won't be saved.Climate risks
Neighborhood: 55446
Nearby schools
GreatSchools rating
- 8/10Basswood Elementary SchoolGrades: PK-5Distance: 1.5 mi
- 7/10Maple Grove Middle SchoolGrades: 6-8Distance: 1.7 mi
- 10/10Maple Grove Senior High SchoolGrades: 9-12Distance: 4.7 mi
- $685,4004 bd4 ba4k sqft13720 61st Ave N, Plymouth, MN 55446Off Market
- $738,2004 bd2 ba6.2k sqft13700 61st Ave N, Plymouth, MN 55446Off Market
- $631,1004 bd4 ba2.9k sqft13705 61st Ave N, Plymouth, MN 55446Off Market
- $682,4005 bd5 ba4k sqft13630 61st Ave N, Plymouth, MN 55446Off Market
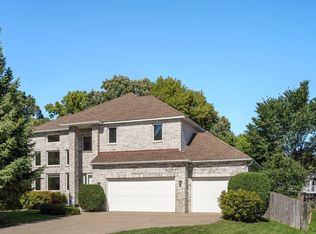
- $722,2005 bd4 ba3.9k sqft13730 61st Ave N, Plymouth, MN 55446Off Market
- $537,2003 bd2 ba2.1k sqft13625 61st Ave N, Plymouth, MN 55446Off Market
- $530,0004 bd3 ba2.4k sqft6095 Zinnia Ln N, Plymouth, MN 55446Sold
- $388,8003 bd2 ba1.6k sqft13733 62nd Ave N, Maple Grove, MN 55311Off Market
A local agent can set up tours, give advice and negotiate with sellers.
Similar homes
- $724,9005 bd4 ba3.4k sqft4215 Juneau Ln N, Plymouth, MN 55446For Sale
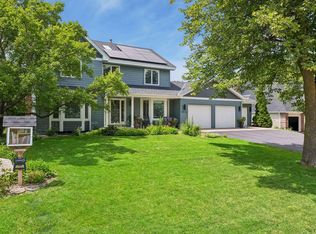
 MLS ID #7117810, Linda S Mulligan, RE/MAX Results. NorthstarMLS as distributed by MLS GRID
 - $750,0004 bd4 ba4.1k sqft4130 Empire Ln N, Plymouth, MN 55446For Sale
 MLS ID #7106340, Griffin James Conway, Algo Realty Inc. NorthstarMLS as distributed by MLS GRID
 - $800,0004 bd4 ba4.2k sqft14335 48th Ave N, Plymouth, MN 55446For Sale
 MLS ID #7041481, Timothy A McIntosh, Edina Realty, Inc.. NorthstarMLS as distributed by MLS GRID
 - $850,0005 bd5 ba4.2k sqft16215 37th Ave N, Plymouth, MN 55446For Sale
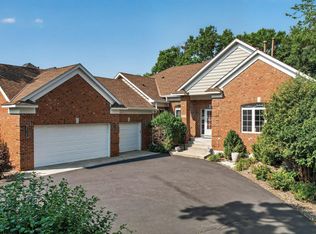 MLS ID #7120298, Stephanie Houghton, First Impressions Home Group. NorthstarMLS as distributed by MLS GRID
 - $675,0004 bd4 ba2.9k sqft8945 Dallas Ln N, Maple Grove, MN 55369For SaleMLS ID #7112087, Eric Brittan, ERA Prospera Real Estate. NorthstarMLS as distributed by MLS GRID
- $659,9005 bd4 ba3.7k sqft7151 Weston Ln N, Maple Grove, MN 55311For SaleMLS ID #7106924, Wyatt Lemon, Real Broker, LLC. NorthstarMLS as distributed by MLS GRID
- $925,0005 bd4 ba4.5k sqft15920 37th Ave N, Plymouth, MN 55446For SaleMLS ID #7111799, Jonathan Severson, Real Broker, LLC. NorthstarMLS as distributed by MLS GRID
- $674,9004 bd4 ba4.8k sqft16555 77th Cir N, Maple Grove, MN 55311For SaleMLS ID #7120023, Tiffani M. Greener, LPT Realty, LLC. NorthstarMLS as distributed by MLS GRID
- $530,0005 bd4 ba3.8k sqft5135 Trenton Ln N, Plymouth, MN 55442For SaleMLS ID #7113103, Nam Hoang Nguyen, Pemberton RE. NorthstarMLS as distributed by MLS GRID
- $795,0004 bd3 ba3.3k sqft7559 Zanzibar Ln N, Maple Grove, MN 55311For SaleMLS ID #7117491, The Nick Johnson Group, Keller Williams Classic Rlty NW. NorthstarMLS as distributed by MLS GRID
- $689,9005 bd4 ba3.1k sqft17004 Raleigh Ln, Eden Prairie, MN 55347For SaleMLS ID #7121532, Scott A Lindquist, Imagine Realty. NorthstarMLS as distributed by MLS GRID
- $699,9004 bd4 ba3k sqft16760 N Manor Rd, Eden Prairie, MN 55346For SaleMLS ID #7121973, Juley V Speed, Edina Realty, Inc.. NorthstarMLS as distributed by MLS GRID
- $560,0005 bd4 ba3.2k sqft10130 31st Ave N, Plymouth, MN 55441For SaleMLS ID #7080264, Hans Tanner, Real Broker, LLC. NorthstarMLS as distributed by MLS GRID
- $500,0004 bd3 ba2.6k sqft14835 39th Ave N, Plymouth, MN 55446For SaleMLS ID #7077848, Polina Kilpela, National Realty Guild. NorthstarMLS as distributed by MLS GRID
- $799,9005 bd4 ba3.8k sqft830 Fox Path Ct, Medina, MN 55340For SaleMLS ID #7084654, Gregg J Larsen, Coldwell Banker Realty. NorthstarMLS as distributed by MLS GRID
- $774,9006 bd4 ba3.5k sqft14901 Williston Ln, Minnetonka, MN 55345For SaleMLS ID #7126275, Rodolfo Trujillo, RE/MAX Results. NorthstarMLS as distributed by MLS GRID
- $650,0006 bd4 ba4k sqft6172 104th Cir N, Brooklyn Park, MN 55443For SaleMLS ID #7100968, James E Garry, Redfin Corporation. NorthstarMLS as distributed by MLS GRID
- $639,9005 bd4 ba3.6k sqft3714 103rd Trl N, Brooklyn Park, MN 55443For SaleMLS ID #7077674, Bill Hirsch, Lakes Sotheby's International Realty. NorthstarMLS as distributed by MLS GRID
- $675,0005 bd4 ba4.3k sqft11956 Castle Rock Ct N, Champlin, MN 55316For SaleMLS ID #7115847, Roxie Lewis, National Realty Guild. NorthstarMLS as distributed by MLS GRID
- $699,9005 bd4 ba3.5k sqft2719 Longacres Dr, Chanhassen, MN 55317For SaleMLS ID #7065873, Shannon Russo, Russo Realty LLC. NorthstarMLS as distributed by MLS GRID
